Welcome to 461 Aquilla Rd! This thoughtfully designed presale home will offer 2,007 square feet of living space with 3 bedrooms and 2.5 bathrooms, situated on 1.38 acres with no HOA and no restrictions. The planned exterior blends timeless farmhouse charm with board and batten and horizontal siding, brick accents, a covered front porch, and a welcoming stained wood double front door. Inside, the kitchen is designed to impress with saddle hickory shaker cabinetry, quartz countertops, a cream subway tile backsplash, and a spacious island with seating. Additional planned finishes include light brown LVP flooring, matte black hardware and fixtures, and pendant lighting. A warm wood porch ceiling and charcoal architectural shingles complete the exterior design. Enjoy the opportunity to own a new construction home with room to spread out, freedom of acreage without HOA restrictions, and the added benefit of $5,000 incentive used however you'll like! **This is a presale opportunity, and construction has not yet begun. Photos and renderings reflect current design selections and are for illustrative purposes only. Final finishes, features, and specifications are subject to change.**
New construction
$439,000
461 Aquilla Rd, Benson, NC 27504
3beds
2,007sqft
Single Family Residence
Built in 2026
1.38 Acres Lot
$-- Zestimate®
$219/sqft
$-- HOA
What's special
Covered front porchWarm wood porch ceilingBrick accentsCharcoal architectural shinglesSpacious island with seatingCream subway tile backsplashQuartz countertops
- 3 days
- 248
- 24
Zillow last checked:
Listing updated:
Listed by:
Anna Powell 910-985-0441,
EXP Realty LLC,
Ja'Hir Usher 984-255-8222,
EXP Realty LLC
Source: Doorify MLS,MLS#: 10199745
Facts & features
Interior
Bedrooms & bathrooms
- Bedrooms: 3
- Bathrooms: 3
- Full bathrooms: 2
- 1/2 bathrooms: 1
- Main level bedrooms: 3
Primary bedroom
- Level: Main
Heating
- Heat Pump
Cooling
- Central Air
Appliances
- Laundry: Laundry Room
Features
- Flooring: Luxury Vinyl, Tile
- Basement: Crawl Space
Interior area
- Total structure area: 2,007
- Total interior livable area: 2,007 sqft
- Finished area above ground: 2,007
- Finished area below ground: 0
Property
Parking
- Total spaces: 2
- Parking features: Garage
- Garage spaces: 2
Features
- Levels: One and One Half
- Stories: 1.5
Lot
- Size: 1.38 Acres
Details
- Parcel number: 162100316099
- Special conditions: Standard
Construction
Type & style
- Home type: SingleFamily
- Architectural style: Farmhouse
- Property subtype: Single Family Residence
Materials
- Vinyl Siding
- Foundation: Block, Crawlspace
- Roof: Architectural Shingle
Condition
- New construction: Yes
- Year built: 2026
- Major remodel year: 2026
Details
- Builder model: Midnight
Utilities & green energy
- Sewer: Septic Tank
- Water: Public
Community & HOA
HOA
- Has HOA: No
Location
- Region: Benson
Financial & listing details
- Price per square foot: $219/sqft
- Annual tax amount: $715
- Date on market: 10/22/2026
- Listing agreement: Exclusive Right To Sell
- Listing terms: Cash,Conventional,FHA,VA Loan
- Road surface type: Gravel
Estimated market value
Not available
Estimated sales range
Not available
Not available
Price history
| Date | Event | Price |
|---|---|---|
| 10/22/2026 | Listed for sale | $439,000$219/sqft |
Source:  Doorify MLS #10199745 Report a problem | ||
Public tax history
Tax history is unavailable.
Monthly payment
Est. payment
Payment breakdown
Explore the cost of this home by adjusting the details. Changes won't be saved.Climate risks
Neighborhood: 27504
Nearby schools
Schools provided by the listing agent
- Elementary: Johnston - Benson Elementary
- Middle: Johnston - Benson Middle
- High: Johnston - West Johnston High
Source: Doorify MLS. This data may not be complete. We recommend contacting the local school district to confirm school assignments for this home.
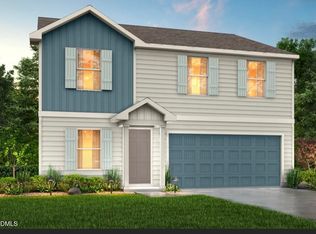
- $351,9904 bd3 ba2.2k sqft28 Stellars Sea Ct, Benson, NC 27504New Construction
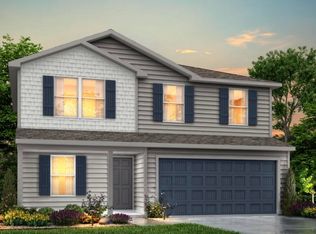
- $340,9905 bd3 ba1.8k sqft149 Stellars Sea Ct, Benson, NC 27504New Construction
- $338,9905 bd3 ba1.8k sqft59 Stellars Sea Ct, Benson, NC 27504New Construction
- $338,9904 bd2 ba1.8k sqft116 Stellars Sea Ct, Benson, NC 27504New Construction

Similar homes
- from $445,9004 bd3 ba3k sqftDogwood Plan, Margot Manor, Benson, NC 27504New Construction
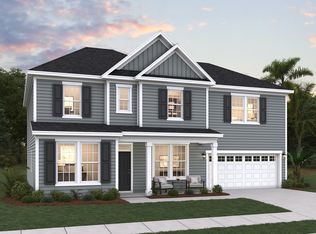 Dream Finders Homes
- $442,5004 bd3 ba2.4k sqftDream Finders Homes LLC, Benson, NC 27504New Construction

 Doorify MLS
- from $440,9002 bd2 ba2.5k sqftCalabash Plan, Margot Manor, Benson, NC 27504New Construction
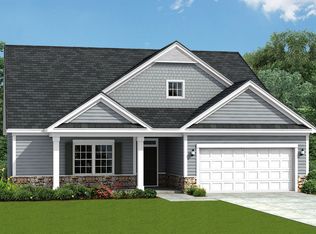 Dream Finders Homes
- $356,0003 bd3 ba1.9k sqft300 Starry Sky Dr, Benson, NC 27504For Sale
 MLS ID #10197085, Marti Hampton. Doorify MLS
- $438,7753 bd3 ba2.5k sqft272 White Azalea Way, Benson, NC 27504New ConstructionMLS ID #10188251, Lee Cox. Doorify MLS
- $352,9904 bd3 ba2.2k sqftHarrison, Benson, NC 27504New ConstructionMLS ID #10174664, Kelly Simmons. Doorify MLS
- $424,9953 bd2 ba2.2k sqft262 Pierre Drive, Benson, NC 27504New Construction
 MLS ID #100569843, Tammy Register, EXP Realty LLC - C. Hive MLS
- $424,9953 bd2 ba2.2k sqft262 Pierre Dr Lot 46, Benson, NC 27504New ConstructionMLS ID #10162531, Tammy Register. Doorify MLS
- $449,9954 bd3 ba2.4k sqft117 Margot Manor Dr Lot 88, Benson, NC 27504New ConstructionMLS ID #10162541, Tammy Register. Doorify MLS
- $449,9954 bd3 ba2.4k sqft117 Margot Manor Drive, Benson, NC 27504New ConstructionMLS ID #100569846, Tammy Register, EXP Realty LLC - C. Hive MLS
- $429,3693 bd3 ba2.3k sqft236 White Azalea Way, Benson, NC 27504New ConstructionDoorify MLS
- $351,9904 bd3 ba2.2k sqftHarrison, Benson, NC 27504New ConstructionMLS ID #10174662, Kelly Simmons. Doorify MLS
- $348,9904 bd3 ba2.2k sqftHarrison, Benson, NC 27504New ConstructionMLS ID #10174650, Kelly Simmons. Doorify MLS
- $459,5004 bd3 ba2.8k sqft161 Margot Manor Dr, Benson, NC 27504New ConstructionDoorify MLS
- $449,9954 bd4 ba2.4k sqft133 Margot Manor Dr Lot 89, Benson, NC 27504New ConstructionMLS ID #10162562, Tammy Register. Doorify MLS
- $449,9954 bd4 ba2.4k sqft133 Margot Manor Drive, Benson, NC 27504New ConstructionMLS ID #100570082, Tammy Register, EXP Realty LLC - C. Hive MLS
- $342,9904 bd2 ba1.8k sqftMonroe, Benson, NC 27504New ConstructionMLS ID #10174635, Kelly Simmons. Doorify MLS
- $347,9904 bd3 ba2.2k sqftHarrison, Benson, NC 27504New ConstructionMLS ID #10174636, Kelly Simmons. Doorify MLS
- $323,9903 bd2 ba1.5k sqftLincoln, Benson, NC 27504New ConstructionMLS ID #10174676, Kelly Simmons. Doorify MLS
