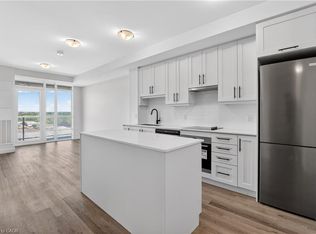
The Sapphire Floorplan is a brand new 1-bedroom + den, 1-bathroom suite being sold directly by the builder, De Santis Homes, offering 635 sq. ft. of interior living space plus a private balcony. Featuring $15,500 in premium upgrades, this unit offers pot lights, quartz countertops, modern appliances, a frameless glass walk-in shower, and extended 100cm upper kitchen cabinetry. Underground parking and locker included. Residents enjoy premium amenities including a rooftop terrace with BBQs, dining and lounge areas, community gardens, club room, media lounge, studio space, art gallery corridor, dog spa, smart parcel lockers, EV charging stations, and more, all just minutes from the GO Station, lakefront trails, shopping, restaurants, and major highway access.
For sale
C$449,900
461 Green Rd #901, Hamilton, ON L8E 5W9
1beds
635sqft
Condo/Apt Unit, Residential, Condominium
Built in 2025
-- sqft lot
$-- Zestimate®
C$709/sqft
C$278/mo HOA
What's special
Private balconyPot lightsQuartz countertopsModern appliancesFrameless glass walk-in showerRooftop terrace with bbqsDining and lounge areas
- 154 days
- 2
- 0
Zillow last checked:
Listing updated:
Listed by:
Leo Puskar, Salesperson,
RE/MAX Escarpment Realty Inc.
Source: ITSO,MLS®#: 40831461Originating MLS®#: Cornerstone Association of REALTORS®
Facts & features
Interior
Bedrooms & bathrooms
- Bedrooms: 1
- Bathrooms: 1
- Full bathrooms: 1
- Main level bathrooms: 1
- Main level bedrooms: 1
Other
- Level: Main
Bathroom
- Features: 3-Piece
- Level: Main
Den
- Level: Main
Foyer
- Level: Main
Kitchen
- Level: Main
Other
- Level: Main
Heating
- Heat Pump
Cooling
- Central Air
Appliances
- Included: Dishwasher, Dryer, Range Hood, Refrigerator, Stove
- Laundry: In-Suite
Features
- None
- Windows: Window Coverings
- Basement: None
- Has fireplace: No
Interior area
- Total structure area: 635
- Total interior livable area: 635 sqft
- Finished area above ground: 635
Property
Parking
- Total spaces: 1
- Parking features: No Driveway Parking
- Garage spaces: 1
- Details: Assigned Space: 117
Features
- Stories: 1
- Patio & porch: Open
- Has view: Yes
- View description: Lake
- Has water view: Yes
- Water view: Lake
- Waterfront features: Access to Water, Lake/Pond
- Frontage type: East
Lot
- Features: Urban, Irregular Lot, Beach, Greenbelt, Highway Access, Major Highway, Marina, Park, Place of Worship, Public Parking, Public Transit, Quiet Area, Rail Access, Ravine, Rec./Community Centre, School Bus Route, Schools, Shopping Nearby, View from Escarpment
Details
- Parcel number: 186680487
- Zoning: R2
Construction
Type & style
- Home type: Condo
- Architectural style: Apartment
- Property subtype: Condo/Apt Unit, Residential, Condominium
- Attached to another structure: Yes
Materials
- Brick, Stucco
- Foundation: Poured Concrete
- Roof: Flat
Condition
- 0-5 Years
- New construction: No
- Year built: 2025
Utilities & green energy
- Sewer: Sewer (Municipal)
- Water: Municipal
Community & HOA
Community
- Security: Alarm System, Security System, Smoke Detector(s), Other
HOA
- Has HOA: Yes
- Amenities included: Barbecue, Elevator(s), Fitness Center, Media Room, Party Room, Roof Deck, Parking, Other
- Services included: Insurance, Building Maintenance, Maintenance Grounds, Internet, Parking, Snow Removal
- HOA fee: C$278 monthly
Location
- Region: Hamilton
Financial & listing details
- Price per square foot: C$709/sqft
- Annual tax amount: C$1
- Date on market: 5/19/2026
- Inclusions: Dishwasher, Dryer, Range Hood, Refrigerator, Stove, Window Coverings
Price history
| Date | Event | Price |
|---|---|---|
| 5/19/2026 | Listed for sale | C$449,900C$709/sqft |
Source: ITSO #40831461 Report a problem | ||
Public tax history
Tax history is unavailable.
Climate risks
Neighborhood: Lakeshore
Nearby schools
GreatSchools rating
No schools nearby
We couldn't find any schools near this home.
Schools provided by the listing agent
- Elementary: St. Agnes, Eastdale
- High: Newman, Orchard Park, Cathedral
Source: ITSO. This data may not be complete. We recommend contacting the local school district to confirm school assignments for this home.
- C$404,9001 bd1 ba633 sqft461 Green Rd #304, Stoney Creek, ON L8E5B4For Sale

- C$359,9001 bd1 ba555 sqft461 Green Rd #809, Stoney Creek, ON L8E5B4For Sale
- C$514,9002 bd2 ba838 sqft461 Green Rd #211, Stoney Creek, ON L8E5B4For Sale
- C$409,9001 bd1 ba669 sqft461 Green Rd #606, Stoney Creek, ON L8E5B4For Sale
Similar homes
- C$444,9001 bd1 ba705 sqftMuse, Stoney Creek, ON L8E 5B4New Construction
 MLS ID #40863271, Leo Puskar, Salesperson, RE/MAX Escarpment Realty Inc.. ITSO
 - C$474,9001 bd1 ba669 sqftMuse, Hamilton, ON L8E 5B4For Sale
 MLS ID #40858795, Lisa Hensen, Salesperson, RE/MAX Escarpment Realty Inc.. ITSO
 - C$419,9001 bd1 ba633 sqftMuse, Stoney Creek, ON L8E 5B4For Sale
 MLS ID #40863236, Leo Puskar, Salesperson, RE/MAX Escarpment Realty Inc.. ITSO
 - C$414,9001 bd1 ba705 sqftMuse, Stoney Creek, ON L8E 5B4For SaleMLS ID #40855394, Leo Puskar, Salesperson, RE/MAX Escarpment Realty Inc.. ITSO
