Welcome to 461 Parker Road in Tifton! This beautiful 3-bedroom, 2-bath home is situated on approximately 1.6 acres and features a newer metal roof, a spacious open yard, and large pecan trees. The well-maintained interior offers a large living room with a fireplace, a separate dining room with wainscoting and chair rail molding, and a kitchen equipped with stainless steel appliances. The split-bedroom floor plan provides added privacy, while the primary suite includes built-in closet shelving and a bathroom with dual sinks and granite countertops. Outside, enjoy the large screened porch with a TV included and a fenced area for pets. A 24' x 32' shop with two additional lean-tos provides plenty of room for boats, vehicles, recreational toys, lawn equipment, and storage. Conveniently located approximately five miles from Tifton and just half a mile from Highway 125, this property offers peaceful country living with easy access to town.
Pending
$259,900
461 Parker Rd, Tifton, GA 31794
3beds
1,702sqft
Single Family Residence
Built in ----
1.61 Acres Lot
$251,100 Zestimate®
$153/sqft
$-- HOA
What's special
Fenced area for petsLarge pecan treesNewer metal roofSplit-bedroom floor planWell-maintained interiorSpacious open yard
- 38 days
- 1,627
- 87
Zillow last checked:
Listing updated:
Listed by:
Jon Bollinger,
The Herndon Company
Source: South Georgia MLS,MLS#: 155058
Facts & features
Interior
Bedrooms & bathrooms
- Bedrooms: 3
- Bathrooms: 2
- Full bathrooms: 2
Primary bedroom
- Area: 192
- Dimensions: 16 x 12
Bedroom 2
- Area: 135
- Dimensions: 13.5 x 10
Bedroom 3
- Area: 150
- Dimensions: 12.5 x 12
Primary bathroom
- Area: 60
- Dimensions: 10 x 6
Bathroom 2
- Area: 58.5
- Dimensions: 9 x 6.5
Dining room
- Area: 192
- Dimensions: 16 x 12
Kitchen
- Area: 120
- Dimensions: 10 x 12
Living room
- Area: 320
- Dimensions: 20 x 16
Heating
- Central, Fireplace(s)
Cooling
- Central Air
Appliances
- Included: Refrigerator, Electric Range, Microwave, Dishwasher
- Laundry: Laundry Room, Inside, Laundry Room: 7.5x12
Features
- Insulated, Ceiling Fan(s)
- Flooring: Carpet, Tile, Laminate
- Windows: Thermopane, Blinds
- Has fireplace: Yes
Interior area
- Total structure area: 1,702
- Total interior livable area: 1,702 sqft
Video & virtual tour
Property
Parking
- Total spaces: 2
- Parking features: 2 Cars, Driveway
- Has uncovered spaces: Yes
Features
- Levels: One
- Stories: 1
- Patio & porch: Covered Patio, Front Porch, Rear Porch, Screened, Front Porch: 33x6, Back Porch: 8x12
- Exterior features: Termite Bonded
- Pool features: None
- Fencing: Fenced
Lot
- Size: 1.61 Acres
Details
- Additional structures: Workshop
- Parcel number: 0074 056
- Zoning: AG
Construction
Type & style
- Home type: SingleFamily
- Property subtype: Single Family Residence
Materials
- Brick Veneer, Vinyl Siding
- Roof: Metal
Utilities & green energy
- Electric: Colquitt Emc
- Sewer: Septic Tank
- Water: Well
Community & HOA
HOA
- Amenities included: None
Location
- Region: Tifton
Financial & listing details
- Price per square foot: $153/sqft
- Tax assessed value: $192,904
- Annual tax amount: $1,683
- Date on market: 9/17/2026
Estimated market value
$251,100
$239,000 - $264,000
$1,936/mo
Price history
| Date | Event | Price |
|---|---|---|
| 10/21/2026 | Pending sale | $259,900$153/sqft |
Source:  South Georgia MLS #155058 Report a problem South Georgia MLS #155058 Report a problem | ||
| 9/17/2026 | Listed for sale | $259,900+92.5%$153/sqft |
Source: South Georgia MLS #155058 Report a problem | ||
| 3/24/2021 | Listing removed | -- |
Source: Owner Report a problem | ||
| 5/9/2018 | Listing removed | $135,000$79/sqft |
Source: Owner Report a problem | ||
| 5/9/2018 | Listed for sale | $135,000-3.5%$79/sqft |
Source: Owner Report a problem | ||
| 5/8/2018 | Sold | $139,900+3.6%$82/sqft |
Source: Public Record Report a problem | ||
| 3/20/2018 | Pending sale | $135,000$79/sqft |
Source: Owner Report a problem | ||
| 3/11/2018 | Listed for sale | $135,000+22.8%$79/sqft |
Source: Owner Report a problem | ||
| 8/12/2016 | Listing removed | $109,900$65/sqft |
Source: D Coleman Realty Group LLC #126341 Report a problem | ||
| 8/5/2016 | Listed for sale | $109,900-4.5%$65/sqft |
Source: D Coleman Realty Group LLC #126341 Report a problem | ||
| 4/5/2016 | Sold | $115,121+0%$68/sqft |
Source: Public Record Report a problem | ||
| 4/5/2016 | Price change | $115,120+254.2%$68/sqft |
Source: Auction.com Report a problem | ||
| 3/23/2016 | Price change | $32,500-70.8%$19/sqft |
Source: Auction.com Report a problem | ||
| 3/18/2016 | Listed for sale | -- |
Source: Auction.com Report a problem | ||
| 6/5/2007 | Sold | $111,169$65/sqft |
Source: Public Record Report a problem | ||
Public tax history
| Year | Property taxes | Tax assessment |
|---|---|---|
| 2025 | $1,684 -8% | $77,162 |
| 2024 | $1,829 +27.5% | $77,162 +59.5% |
| 2023 | $1,435 -0.1% | $48,392 |
| 2022 | $1,436 -0.6% | $48,392 |
| 2021 | $1,445 +14.6% | $48,392 |
| 2020 | $1,260 +0.1% | $48,392 +16.6% |
| 2019 | $1,259 -0.6% | $41,510 |
| 2018 | $1,266 +0.6% | $41,510 |
| 2017 | $1,259 -0.5% | $41,510 |
| 2016 | $1,264 | $41,510 |
| 2015 | $1,264 +4.9% | $41,510 |
| 2014 | $1,205 -0.2% | $41,510 |
| 2013 | $1,208 | $41,510 |
| 2012 | -- | -- |
| 2011 | -- | -- |
| 2010 | -- | -- |
| 2009 | -- | $41,510 |
| 2008 | -- | $41,510 |
| 2007 | -- | $41,510 -3.4% |
| 2001 | -- | $42,975 |
| 2000 | -- | $42,975 |
Find assessor info on the county website
Monthly payment
Est. payment
Payment breakdown
Explore the cost of this home by adjusting the details. Changes won't be saved.Climate risks
Neighborhood: 31794
Similar homes
- $259,0003 bd2 ba1.6k sqft57 Lakeside Dr, Lenox, GA 31637For Sale
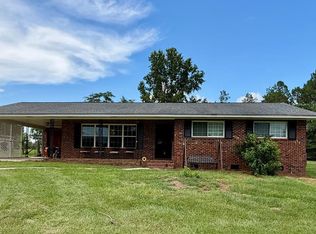 MLS ID #142863, Kim Brownlee Meeks. Tift Area BOR
 - $259,0003 bd2 ba1.6k sqft57 Lakeside Dr, Tifton, GA 31794Active

 MLS ID #10810326, Kim Brownlee, Keller Williams Georgia Communities. GAMLS
 - $--3 bd2 ba1.1k sqft1809 Dallas Dr, Tifton, GA 31794Auction
 Auction.com 2
 - $239,9003 bd2 ba1.4k sqft822 44th St E, Tifton, GA 31794Active
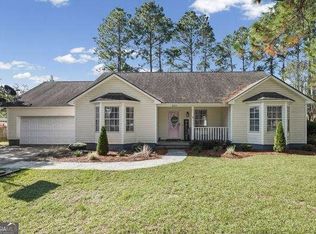 MLS ID #10875639, Scott Goodman, Southern Classic Realtors. GAMLS
 - $259,9003 bd2 ba2.5k sqft1221 Ridge Ave N, Tifton, GA 31794ActiveMLS ID #10702795, Scott Goodman, Southern Classic Realtors. GAMLS
- $224,9003 bd2 ba1.4k sqft64 Edinburgh Dr, Tifton, GA 31793ActiveMLS ID #10784618, Scott Goodman, Southern Classic Realtors. GAMLS
- $269,9003 bd2 ba1.9k sqft2007 Melba Dr, Tifton, GA 31793ActiveMLS ID #10781972, Kim Brownlee, Keller Williams Georgia Communities. GAMLS
