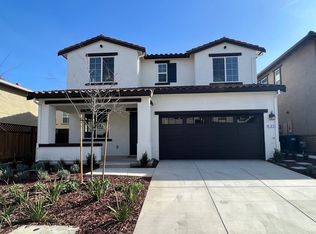
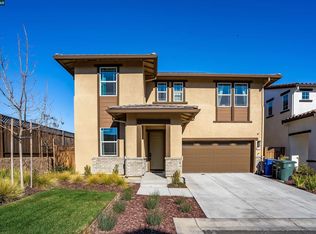
New Price! Welcome to the gated community at Acacia. This beautifully upgraded home offers today’s most sought-after amenities. Built in 2022 This versatile floor plan of 2,508± features 4 bedrooms and 3 full baths, including a first-floor bedroom and ensuite bath ideal for multigenerational living, or guests. Owned solar with a low-maintenance backyard, pergola, synthetic lawn and upgraded premium side yard to enjoy hobbies or interests with loved ones. The light-filled open-concept kitchen showcases a generous center island, gas range, abundant cabinetry, and seamless flow into the dining and living areas. Upstairs boasts a spacious loft providing a flexible space for a media room, playroom, fitness area, or home office. The inviting primary suite features a custom wardrobe closet while the adjoining ensuite bath has two walk-in closets, dual sinks, a soaking tub, and separate shower. This move-in-ready home combines modern design, energy efficiency, automated window coverings, and everyday comfort.
For sale
Price cut: $34K (9/4)
$735,000
461 Ramos Ranch Rd, Oakley, CA 94561
4beds
2,508sqft
Single Family Residence
Built in 2022
4,356 Square Feet Lot
$-- Zestimate®
$293/sqft
$190/mo HOA
What's special
- 38 days
- 172
- 10
Zillow last checked:
Listing updated:
Listed by:
Greg Souza DRE #01875108 925-818-8578,
Golden Gate Sotheby's Int'l Re,
Donna Souza DRE #00636195 925-818-8576,
Golden Gate Sotheby's Int'l Re
Source: CCAR,MLS#: 41144018
Facts & features
Interior
Bedrooms & bathrooms
- Bedrooms: 4
- Bathrooms: 3
- Full bathrooms: 3
Rooms
- Room types: 1 Bedroom, 1 Bath, Main Entry, 2 Bedrooms, Primary Bedrm Suite - 1, Family Room
Kitchen
- Features: Breakfast Bar, Counter - Solid Surface, Dishwasher, Gas Range/Cooktop, Ice Maker Hookup, Kitchen Island, Microwave, Oven Built-in, Pantry, Updated Kitchen
Heating
- Zoned
Cooling
- Central Air
Appliances
- Included: Dishwasher, Gas Range, Plumbed For Ice Maker, Microwave, Oven, Gas Water Heater
- Laundry: Laundry Room, Upper Level
Features
- Breakfast Bar, Counter - Solid Surface, Pantry, Updated Kitchen
- Flooring: Laminate, Tile, Carpet
- Windows: Window Coverings
- Has fireplace: No
- Fireplace features: None
Interior area
- Total structure area: 2,508
- Total interior livable area: 2,508 sqft
Property
Parking
- Total spaces: 2
- Parking features: Attached, Garage, Direct Access, Enclosed, Parking Lot
- Attached garage spaces: 2
Accessibility
- Accessibility features: None
Features
- Levels: Two
- Stories: 2
- Entry location: No Steps to Entry
- Pool features: None
- Fencing: Fenced
Lot
- Size: 4,356 Square Feet
- Features: Court, Level, Premium Lot, Rectangular Lot, Back Yard, Front Yard, Landscaped, Paved, Landscape Back, Landscape Front
Details
- Parcel number: 0334700689
- Special conditions: Standard
Construction
Type & style
- Home type: SingleFamily
- Architectural style: Traditional
- Property subtype: Single Family Residence
Materials
- Stucco
- Foundation: Slab
- Roof: Cement
Condition
- Existing
- New construction: No
- Year built: 2022
Details
- Builder name: Signature Homes
Utilities & green energy
- Electric: Photovoltaics Seller Owned
- Sewer: Public Sewer
- Water: Public
Green energy
- Energy generation: Solar
Community & HOA
Community
- Subdivision: Not Listed
HOA
- Has HOA: Yes
- Amenities included: Gated
- Services included: Common Area Maint, Management Fee, Reserve Fund, Security, Maintenance Grounds
- HOA fee: $190 monthly
- HOA name: NOT LISTED
- HOA phone: 925-355-2100
Location
- Region: Oakley
Financial & listing details
- Price per square foot: $293/sqft
- Tax assessed value: $859,471
- Date on market: 8/5/2026
Estimated market value
Not available
Estimated sales range
Not available
Not available
Price history
| Date | Event | Price |
|---|---|---|
| 9/4/2026 | Price change | $735,000-4.4%$293/sqft |
Source:  CCAR #41144018 Report a problem CCAR #41144018 Report a problem | ||
| 8/6/2026 | Listed for sale | $769,000-6.7%$307/sqft |
Source: CCAR #41144018 Report a problem | ||
| 10/31/2022 | Sold | $824,000$329/sqft |
Source: Public Record Report a problem | ||
Public tax history
| Year | Property taxes | Tax assessment |
|---|---|---|
| 2026 | -- | $859,471 +2% |
| 2025 | $13,617 +1.9% | $842,619 +2% |
| 2024 | $13,366 -25.7% | $826,098 +2% |
| 2023 | $17,988 +236.1% | $809,900 +402.5% |
| 2022 | $5,351 +144.9% | $161,184 +371.3% |
| 2021 | $2,186 | $34,200 |
Find assessor info on the county website
Monthly payment
Est. payment
Payment breakdown
Explore the cost of this home by adjusting the details. Changes won't be saved.Climate risks
Neighborhood: 94561

Similar homes
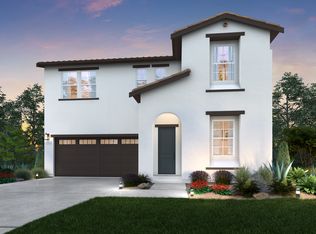
- $699,9994 bd3 ba2.2k sqft829 Hardcastle Rd, Oakley, CA 94561For Sale
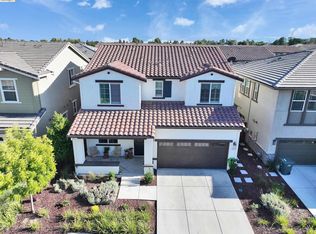 MLS ID #41145511, Patricia Jefinoff. bridgeMLS/CCAR/Bay East AOR
 - $699,0004 bd3 ba2.5k sqft385 Ramos Ranch Rd, Oakley, CA 94561New Construction
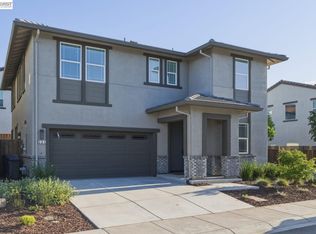 MLS ID #41146487, Brionna Chang. Bay East AOR
 - $719,7004 bd3 ba2.5k sqft812 Hardcastle Rd, Oakley, CA 94561For Sale
 MLS ID #41130424, Wayne Carroll. CCAR
 - $697,0005 bd3 ba2.7k sqft14 Renoir Ct, Oakley, CA 94561For Sale
 MLS ID #41143808, Beverly Tribuiani. bridgeMLS/CCAR/Bay East AOR
Local buyer's agents are ready to help
