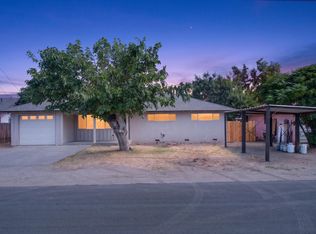
Welcome to this spacious 4-bedroom, 3-bathroom home located at 461 Ruma Rancho Ct in Porterville. Perfect for a growing family or multi-generational living, this home offers three bedrooms downstairs including a comfortable primary suite with a sitting area, private bathroom and direct access to the large covered patio. You'll also find a two additional bedrooms and second bathroom downstairs for added convenience. Upstairs features an additional bedroom that can easily serve as a secondary primary suite , complete with its own bathroom and walk in closet. The inviting family room features a cozy rock fireplace and a slider that opens to the backyard. The dining room and kitchen are ideal for gathering , offering plenty of counter space, storage, a breakfast bar and stainless steel appliances. Step outside to enjoy the large covered patio and spacious backyard- perfect for relaxing or entertaining. This home has space, comfort and functionality- don't miss it! Some photos are AI generated for furnishing ideas. Some photo are AI generated for furnishing ideas
For sale
Price cut: $21K (10/2)
$358,000
461 Ruma Rancho Court, Porterville, CA 93257
4beds
2,042sqft
Single Family Residence, Residential
Built in 1975
6,497 Square Feet Lot
$358,700 Zestimate®
$175/sqft
$-- HOA
What's special
Cozy rock fireplacePrivate bathroomBreakfast barStainless steel appliancesInviting family roomThree bedrooms downstairsLarge covered patio
- 64 days
- 571
- 39
Zillow last checked:
Listing updated:
Listed by:
Lynn Trice 559-359-0256,
Melson Realty, Inc.
Source: TCMLS,MLS#: 243548
Facts & features
Interior
Bedrooms & bathrooms
- Bedrooms: 4
- Bathrooms: 3
- Full bathrooms: 1
- 3/4 bathrooms: 2
- Main level bathrooms: 2
Heating
- Forced Air
Cooling
- Ceiling Fan(s), Dual
Appliances
- Included: Dishwasher, Disposal, Exhaust Fan, Oven, Refrigerator, Water Heater
- Laundry: In Garage
Features
- Ceiling Fan(s), Granite Counters, Kitchen Open to Family Room, Low Flow Plumbing Fixtures, Recessed Lighting
- Flooring: Ceramic Tile, Laminate, Slate
- Has fireplace: Yes
- Fireplace features: Family Room
Interior area
- Total structure area: 2,042
- Total interior livable area: 2,042 sqft
Property
Parking
- Total spaces: 2
- Parking features: Garage
- Garage spaces: 2
Features
- Stories: 2
- Patio & porch: Covered
- Has view: Yes
- View description: Neighborhood
Lot
- Size: 6,497 Square Feet
- Features: Cul-De-Sac, Front Yard, Sprinklers In Front, Sprinklers In Rear
Details
- Parcel number: 252052058000
Construction
Type & style
- Home type: SingleFamily
- Property subtype: Single Family Residence, Residential
Materials
- Foundation: Slab
- Roof: Composition
Condition
- New construction: No
- Year built: 1975
Utilities & green energy
- Sewer: Public Sewer
- Water: Public
- Utilities for property: Electricity Connected, Natural Gas Connected, Sewer Connected, Water Connected
Community & HOA
HOA
- Has HOA: No
Location
- Region: Porterville
Financial & listing details
- Price per square foot: $175/sqft
- Tax assessed value: $246,321
- Date on market: 10/21/2026
- Cumulative days on market: 49 days
- Electric utility on property: Yes
Estimated market value
$358,700
$341,000 - $377,000
$2,211/mo
Price history
| Date | Event | Price |
|---|---|---|
| 10/21/2026 | Listed for sale | $358,000$175/sqft |
Source:  TCMLS #243548 Report a problem TCMLS #243548 Report a problem | ||
| 10/4/2026 | Pending sale | $358,000$175/sqft |
Source: TCMLS #243548 Report a problem | ||
| 10/2/2026 | Price change | $358,000-5.5%$175/sqft |
Source: TCMLS #243548 Report a problem | ||
| 9/15/2026 | Price change | $379,000-2.6%$186/sqft |
Source: TCMLS #243548 Report a problem | ||
| 8/24/2026 | Price change | $389,000-1.5%$190/sqft |
Source: TCMLS #243548 Report a problem | ||
| 8/19/2026 | Listed for sale | $395,000+93.6%$193/sqft |
Source: TCMLS #243548 Report a problem | ||
| 10/6/2015 | Sold | $204,000$100/sqft |
Source: TCMLS #117054 Report a problem | ||
Public tax history
| Year | Property taxes | Tax assessment |
|---|---|---|
| 2026 | -- | $246,321 +2% |
| 2025 | $2,612 +1.8% | $241,492 +2% |
| 2024 | $2,565 +0.1% | $236,758 +2% |
| 2023 | $2,563 +3.2% | $232,117 +2% |
| 2022 | $2,483 +1.2% | $227,567 +2% |
| 2021 | $2,454 +1.1% | $223,104 +1% |
| 2020 | $2,428 +1.8% | $220,817 +2% |
| 2019 | $2,385 +1.8% | $216,487 +2% |
| 2018 | $2,342 +2.5% | $212,242 +2% |
| 2017 | $2,284 +4.2% | $208,080 +2% |
| 2016 | $2,193 | $204,000 +25.7% |
| 2015 | $2,193 +34.7% | $162,287 +2% |
| 2014 | $1,628 | $159,108 +0.5% |
| 2013 | -- | $158,389 +2% |
| 2012 | -- | $155,283 +2% |
| 2011 | -- | $152,238 +4.6% |
| 2007 | -- | $145,577 +2% |
| 2006 | -- | $142,723 +2% |
| 2005 | -- | $139,924 +2% |
| 2004 | -- | $137,180 +1.9% |
| 2003 | -- | $134,661 +2% |
| 2002 | -- | $132,020 +2% |
| 2001 | -- | $129,432 |
Find assessor info on the county website
Monthly payment
Est. payment
Payment breakdown
Explore the cost of this home by adjusting the details. Changes won't be saved.Climate risks
Neighborhood: 93257
Similar homes
- $389,0004 bd3 ba2.1k sqft311 S Lotas Street, Porterville, CA 93257For Sale
 MLS ID #244714, Jaclyn Hernandez-Lopez, Independent Broker Network. TCMLS
 - $349,9993 bd3 ba2k sqft100 Heatherwood Court, Porterville, CA 93257For Sale
 MLS ID #242966, Amanda Toledo, Legacy Real Estate Inc. TCMLS
 - $369,0004 bd3 ba2.3k sqft1614 W Morton Ave, Porterville, CA 93257For Sale
 MLS ID #653182, Benita Urbieta. Fresno MLS
 - $355,0003 bd2 ba1.3k sqft648 La Vida Avenue, Porterville, CA 93257For Sale
 MLS ID #243696, Cindy Fernandez, Century 21 Select Real Estate. TCMLS
