Charm abounds both inside and out at this one- of- a -kind 1901- built carriage house, set on a breathtaking 1.62-acre lot with private views at every turn and a tennis court in coveted Radnor Township. Beautifully restored, original architectural designs and materials have been seamlessly blended with modern renovations within an open, sun-filled floorplan with gracious room sizes and flexible living spaces. Endless features include tile or hardwood floors with freshly painted neutral decor throughout, recently renovated white kitchen with chef's appliances including a gas range, 4 renovated baths, including the primary bathroom which is artistically located in the stately cupola, a spacious entry foyer, expansive great room with bright windows, breakfast room and family room off of the kitchen, large library with fireplace and custom built-ins and a first floor suite area which could either serve as an in-law wing or large gym with full bathroom, laundry and access to the 2-car garage. Both the main foyer staircase and a secondary staircase off of the kitchen lead up to a well-designed second level showcasing a wonderful primary suite with high ceilings, a showstopper bathroom and plentiful closet space, a second bedroom with en-suite bathroom and a third and fourth bedroom/ pass through lounge with Jack and Jill bathroom. Once part of a grand Radnor estate, this rare gem still offers a wonderful retreat just minutes from Renowned Radnor and countless private schools, all forms of transportation including the Ardmore Amtrak station, a wide array of restaurants and shopping venues, clubs, diverse recreational facilities, Center City Philadelphia and Philadelphia International Airport. This treasure won't last long!
For sale
Price cut: $126K (9/8)
$1,769,000
461 S Roberts Rd, Bryn Mawr, PA 19010
5beds
5,836sqft
Single Family Residence
Built in 1901
1.62 Acres Lot
$1,679,800 Zestimate®
$303/sqft
$-- HOA
What's special
- 47 days
- 2,030
- 148
Zillow last checked:
Listing updated:
Listed by:
Lisa Yakulis 610-517-8445,
Kurfiss Sotheby's International Realty 6102299011,
Co-Listing Agent: Lauren Woods 201-753-0379,
Kurfiss Sotheby's International Realty
Source: Bright MLS,MLS#: PADE2122988
Facts & features
Interior
Bedrooms & bathrooms
- Bedrooms: 5
- Bathrooms: 4
- Full bathrooms: 4
- Main level bathrooms: 4
- Main level bedrooms: 5
Basement
- Area: 0
Heating
- Hot Water, Natural Gas
Cooling
- Central Air, Electric
Appliances
- Included: Built-In Range, Microwave, Range, Dishwasher, Dryer, Exhaust Fan, Self Cleaning Oven, Oven/Range - Gas, Refrigerator, Six Burner Stove, Washer, Water Heater, Gas Water Heater
- Laundry: Main Level
Features
- Additional Stairway, Soaking Tub, Bathroom - Stall Shower, Bathroom - Tub Shower, Bathroom - Walk-In Shower, Breakfast Area, Built-in Features, Combination Dining/Living, Combination Kitchen/Dining, Combination Kitchen/Living, Dining Area, Entry Level Bedroom, Family Room Off Kitchen, Open Floorplan, Eat-in Kitchen, Kitchen - Gourmet, Kitchen - Table Space, Primary Bath(s), Recessed Lighting, Upgraded Countertops, Walk-In Closet(s), 9'+ Ceilings, Plaster Walls
- Flooring: Hardwood, Tile/Brick, Wood
- Has basement: No
- Number of fireplaces: 2
- Fireplace features: Mantel(s)
Interior area
- Total structure area: 5,836
- Total interior livable area: 5,836 sqft
- Finished area above ground: 5,836
- Finished area below ground: 0
Property
Parking
- Total spaces: 2
- Parking features: Garage Faces Front, Storage, Inside Entrance, Oversized, Driveway, Attached
- Attached garage spaces: 2
- Has uncovered spaces: Yes
Accessibility
- Accessibility features: Accessible Entrance
Features
- Levels: Two
- Stories: 2
- Patio & porch: Patio, Terrace
- Exterior features: Lighting, Rain Gutters, Play Area, Storage, Tennis Court(s)
- Pool features: None
- Fencing: Decorative,Privacy
- Has view: Yes
- View description: Garden, Panoramic, Scenic Vista, Trees/Woods
Lot
- Size: 1.62 Acres
- Dimensions: 362.00 x 276.00
- Features: Backs to Trees, Front Yard, Landscaped, Suburban
Details
- Additional structures: Above Grade, Below Grade
- Parcel number: 36050320300
- Zoning: R-10
- Special conditions: Standard
Construction
Type & style
- Home type: SingleFamily
- Architectural style: Carriage House
- Property subtype: Single Family Residence
Materials
- Combination, Masonry, Other
- Foundation: Slab
- Roof: Asphalt,Pitched,Shingle
Condition
- Very Good
- New construction: No
- Year built: 1901
- Major remodel year: 2015
Utilities & green energy
- Sewer: Public Sewer
- Water: Public
- Utilities for property: Cable Available, Electricity Available, Natural Gas Available, Phone Available
Community & HOA
Community
- Subdivision: None Available
HOA
- Has HOA: No
Location
- Region: Bryn Mawr
- Municipality: RADNOR TWP
Financial & listing details
- Price per square foot: $303/sqft
- Tax assessed value: $820,380
- Annual tax amount: $18,963
- Date on market: 9/8/2026
- Listing agreement: Exclusive Right To Sell
- Listing terms: Cash,Conventional
- Inclusions: All Fixtures And Appliances In "as-is" Condition.
- Exclusions: None
- Ownership: Fee Simple
Estimated market value
$1,679,800
$1.60M - $1.76M
$8,313/mo
Price history
| Date | Event | Price |
|---|---|---|
| 9/8/2026 | Price change | $1,769,000-6.6%$303/sqft |
Source:  Bright MLS #PADE2122988 Report a problem Bright MLS #PADE2122988 Report a problem | ||
| 6/11/2026 | Price change | $1,895,000-4.5%$325/sqft |
Source: Bright MLS #PADE2113512 Report a problem | ||
| 5/6/2026 | Listed for sale | $1,985,000+44.9%$340/sqft |
Source: Bright MLS #PADE2113512 Report a problem | ||
| 3/2/2020 | Sold | $1,370,000+110.8%$235/sqft |
Source: Public Record Report a problem | ||
| 6/26/1998 | Sold | $650,000$111/sqft |
Source: Public Record Report a problem | ||
Public tax history
| Year | Property taxes | Tax assessment |
|---|---|---|
| 2026 | $18,964 +10.1% | $820,380 |
| 2025 | $17,221 +3.8% | $820,380 |
| 2024 | $16,587 +4.1% | $820,380 |
| 2023 | $15,929 +1.1% | $820,380 |
| 2022 | $15,755 | $820,380 |
| 2021 | $15,755 +333.7% | $820,380 +23.3% |
| 2020 | $3,633 -83.8% | $665,240 |
| 2019 | $22,489 +2% | $665,240 |
| 2018 | $22,051 +504% | $665,240 |
| 2017 | $3,651 | $665,240 |
| 2016 | $3,651 | $665,240 |
| 2015 | $3,651 | $665,240 |
| 2014 | $3,651 +2.8% | $665,240 |
| 2013 | $3,553 +2.8% | $665,240 |
| 2012 | $3,455 +0.3% | $665,240 |
| 2011 | $3,446 +2% | $665,240 |
| 2010 | $3,377 +7.5% | $665,240 |
| 2009 | $3,142 | $665,240 |
| 2008 | $3,142 +8.3% | $665,240 |
| 2007 | $2,901 | $665,240 |
| 2006 | $2,901 -2% | $665,240 |
| 2005 | $2,960 | $665,240 |
| 2004 | $2,960 +8.5% | $665,240 |
| 2003 | $2,727 +7.9% | $665,240 |
| 2002 | $2,528 | $665,240 |
| 2000 | $2,528 | $665,240 |
Find assessor info on the county website
Monthly payment
Est. payment
Payment breakdown
Explore the cost of this home by adjusting the details. Changes won't be saved.Climate risks
Neighborhood: 19010
Nearby schools
Schools provided by the listing agent
- Elementary: Ithan
- Middle: Radnor M
- High: Radnor H
- District: Radnor Township
Source: Bright MLS. This data may not be complete. We recommend contacting the local school district to confirm school assignments for this home.
Similar homes
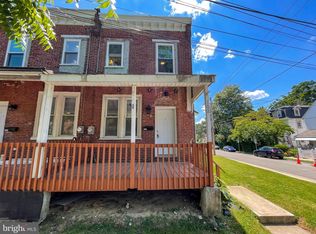
- $1,500,0004 bd4 ba3.2k sqft230 Sproul Rd, Villanova, PA 19085For Sale

 MLS ID #PADE2119430, ahkyung kim, Weichert, Realtors - Cornerstone. Bright MLS
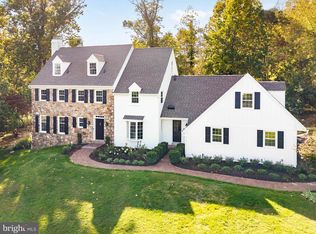
 - $1,650,0004 bd5 ba4k sqft1908 Rochambeau Dr, Malvern, PA 19355For Sale
 MLS ID #PACT2137762, Geiger Smith, BHHS Fox & Roach-Haverford. Bright MLS
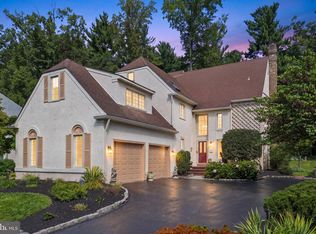
 - $1,450,0005 bd5 ba4.7k sqft234 Trianon Ln, Villanova, PA 19085For Sale
 MLS ID #PADE2122822, Kerry Carr, Compass RE. Bright MLS
 - $1,775,0005 bd6 ba5.8k sqft469 Gwynedd Ave, Lower Gwynedd, PA 19002For Sale
 MLS ID #PAMC2195328, Karen Horn, Howard Hanna Real Estate Services. Bright MLS
 - $1,075,0005 bd3 ba3.7k sqft203 Wedgewood Cir, Newtown Square, PA 19073For SaleMLS ID #PADE2125832, Lisa Ciccotelli, BHHS Fox & Roach-Haverford. Bright MLS
- $1,699,9995 bd5 ba5.3k sqft505 S Heilbron Dr, Media, PA 19063For SaleMLS ID #PADE2111208, Cheryl Lee, Howard Hanna Real Estate Services. Bright MLS
- $1,000,0005 bd4 ba3.2k sqft1169 Radnor Rd, Wayne, PA 19087For SaleMLS ID #PAMC2197346, Damon Michels, KW Main Line - Narberth. Bright MLS
- $1,850,0006 bd4 ba4.2k sqft8 S Providence Rd, Wallingford, PA 19086For SaleMLS ID #PADE2122498, Meghan Lawrence, Compass RE. Bright MLS
- $1,499,0004 bd6 ba7.7k sqft105 Spring Hunt Ln, Media, PA 19063For SaleMLS ID #PADE2126134, Lisa Ciccotelli, BHHS Fox & Roach-Haverford. Bright MLS
- $1,249,9005 bd5 ba4.2k sqft361 Malin Rd, Newtown Square, PA 19073For SaleMLS ID #PADE2121428, Athena Hashemoghli, Empower Real Estate, LLC. Bright MLS
- $1,499,9994 bd4 ba4.4k sqft10 Springhouse Ln, Havertown, PA 19083For SaleMLS ID #PADE2119924, Dawn Varallo, BHHS Fox & Roach-Art Museum. Bright MLS
- $1,150,0004 bd3 ba3.6k sqft3535 W School House Ln, Philadelphia, PA 19129For SaleMLS ID #PAPH2680314, Zander Meisner, BHHS Fox & Roach-Haverford. Bright MLS
- $1,800,0006 bd7 ba7.5k sqft999 E Haines St, Philadelphia, PA 19138For SaleMLS ID #PAPH2651342, Sergio Pinto, Honest Real Estate. Bright MLS
- $1,100,0005 bd4 ba3.8k sqft100 Cherry Ln, Wynnewood, PA 19096For SaleMLS ID #PAMC2197158, Robin Gordon, BHHS Fox & Roach-Haverford. Bright MLS
- $2,000,0006 bd7 ba7.5k sqft606 Longchamps Dr, Devon, PA 19333For SaleMLS ID #PACT2124712, Cj Stein, Keller Williams Real Estate -Exton. Bright MLS
- $1,475,0004 bd5 ba4.6k sqft150 Griffith Ave, Malvern, PA 19355For SaleMLS ID #PACT2137604, Heather Jones Rajotte, BHHS Fox & Roach Wayne-Devon. Bright MLS
- $1,950,0005 bd6 ba7.4k sqft132 Waverly Cir, Phoenixville, PA 19460For SaleMLS ID #PACT2137198, Anita Robbins, Keller Williams Main Line. Bright MLS
- $1,400,0005 bd4 ba3.6k sqft106 Mulberry Ln, Media, PA 19063For SaleMLS ID #PADE2124780, Scott Laughlin, BHHS Fox & Roach Wayne-Devon. Bright MLS
- $1,865,0005 bd5 ba4k sqft111 Saint Pauls Rd, Ardmore, PA 19003New ConstructionMLS ID #PAMC2171410, Edward Owsik, Duffy Real Estate-Narberth. Bright MLS
- $2,499,0005 bd7 ba6.6k sqft825 Hagys Ford Rd, Narberth, PA 19072For SaleMLS ID #PAMC2193768, Leigh Anne Ambrose, Compass RE. Bright MLS
