Skip main navigation
Sold for $2,174,500
  • $2,174,500

    4610 Boston Post Road, Pelham, NY 10803

    6beds
    5,658sqft
    Single Family Residence, Residential
    Built in 1911
    0.43 Acres Lot
    $2,177,800 Zestimate®
    $384/sqft
    $12,876 Estimated rent

    Home value

    $2,177,800

    $1.98M - $2.40M

    $12,876/mo

    Zestimate® history
    Loading
    Loading...

    Owner options

    List your home for rent

    $12,876/mo

    Rent Zestimate®

    Find your next renter with Zillow Rental Manager. Plus, with online applications, you can quickly screen prospective tenants – for free.

    Learn more

    $12,876/mo

    Rent Zestimate®

    Refinance and save

    $14,459/mo

    Est. payment

    Refinancing to a lower rate could help reduce your monthly payments and save thousands over the life of the loan.

    See today's rates

    $14,459/mo

    Est. payment

    Explore your selling options

    Work with a Zillow partner agent

    Leverage their expertise and Zillow's premium Showcase listings to get your home seen by more buyers.

    Get started

    List with your own agent

    Get your home in front of millions of buyers by listing it on Zillow.

    Learn how to do it

    Sell it yourself

    Take full control of how buyers see your home on Zillow by listing For Sale by Owner (FSBO).

    List your home

    What's special

    Large flat backyardExpansive primary bedroom suiteSoaring ceilingsAmple storage spaceJetted tubLarge dedicated laundry roomWine refrigerator
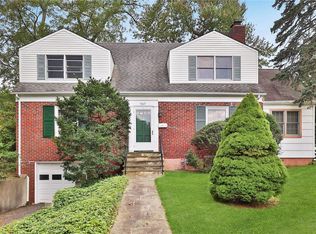
    Welcome to one of the most distinguished luxury homes for sale in Pelham Manor. This 5,658 square foot brick estate offers 6 bedrooms, 6 bathrooms (3 full baths and 3 half baths) and an additional 2,000 square feet of finished lower-level living space, all located on a flat near half-acre corner lot just minutes from New York City. This home was built in 1911, and the original copper cupolas, the plasterwork, and the woodwork have been impeccably restored - often by hand. At the same time, this classic home has been updated with a fully-owned (not leased) 10kW solar array, and a high-efficiency, Energy-Star rated natural gas boiler. The eat-in kitchen and butler’s pantry were completely remodeled in January 2026, and feature a wine refrigerator and ample storage space. The large, dry finished basement includes a separate entrance and has been waterproofed and the crawl space has been fully encapsulated by Connecticut Basement Systems. The home also features 2-zone central air conditioning. This classic colonial boasts huge flowing rooms, soaring ceilings, gorgeous hardwood floors, a grand staircase and a large flat backyard. When you enter the grand foyer through the front Dutch door, you are greeted with beautifully restored barrel-vaulted ceilings that have been completely refinished and their gold leaf arches restored. The dramatic sunken double living room features 10-foot-high ceilings and a vintage fireplace with Ionic pilaster columns. The dining room features fully restored mahogany paneling and maple wood flooring. Both the living room and dining room include hand-restored dentil, egg-and-leaf and bead-and-reel moldings throughout, and French doors that seamlessly flow into the flat backyard. The first floor also features two powder rooms, a sun room with Doric columns and fireplace. The Den / Au-Pair / In-Law Suite with private entrance offers exceptional flexibility, ideal for multi-generational living, a live-in caregiver, or a private executive workspace. On the second floor there are two large bedrooms which share a Jack-and-Jill bathroom, a library/bedroom at the top of the grand staircase, an office/den, an additional bedroom, and a large dedicated laundry room. The stunning expansive primary bedroom suite features a large dressing room, 4 built-in closets and a large private bath with two vanities, a jetted tub and a shower stall with jetted body sprays. The house has been updated with custom storm windows and doors that were designed to preserve the in-swing French casement windows and French doors, in addition to providing substantial sound and temperature insulation. There is a full walk-up attic running the entire length of the house. The detached two car brick garage, complete with a full second level, presents extraordinary potential — perfect for conversion to guest quarters, an au pair residence, private office, studio, or wellness retreat. Also desirable, the home is a quick walk to the highly-regarded and sought after Prospect Hill Elementary School. Prospect Hill’s spacious grounds include two baseball fields, a basketball court and large playgrounds. Residents of Pelham Manor can also use the 7-acre waterfront Shore Park all year round.

    Zillow last checked:

    Listing updated:

    Listed by:

    Maurice Owen-Michaane 917-842-5552,

    Capital Realty NY LLC 917-842-5552

    Bought with:

    Andrea K. Weiss, 10401204787

    Julia B Fee Sothebys Int. Rlty

    Source: OneKey® MLS as distributed by MLS GRID,MLS#: 963492MLS Logo

    Facts & features

    Interior

    Bedrooms & bathrooms
    • Bedrooms: 6
    • Bathrooms: 6
    • Full bathrooms: 4
    • 1/2 bathrooms: 2
    Primary bedroom
    • Level: Second
    Bedroom 1
    • Description: Den and or Bedroom - Au-Pair Suite/In-Law Suite w/ Separate Entrance
    • Level: First
    Bedroom 2
    • Level: Second
    Bedroom 4
    • Level: Second
    Bedroom 5
    • Level: Second
    Bathroom 3
    • Level: Second
    Heating
    • ENERGY STAR Qualified Equipment, Natural Gas
    Cooling
    • Central Air
    Appliances
    • Included: Dishwasher, Disposal, Dryer, ENERGY STAR Qualified Appliances, Gas Cooktop, Gas Oven, Microwave, Range, Refrigerator, Stainless Steel Appliance(s), Washer
    • Laundry: Laundry Room
    Features
    • First Floor Bedroom, Beamed Ceilings, Built-in Features, Cathedral Ceiling(s), Chandelier, Chefs Kitchen, Crown Molding, Double Vanity, Eat-in Kitchen, Entrance Foyer, Formal Dining, High Ceilings, High Speed Internet, His and Hers Closets, In-Law Floorplan, Kitchen Island, Marble Counters, Natural Woodwork, Original Details, Pantry, Primary Bathroom, Recessed Lighting, Sauna, Smart Thermostat, Soaking Tub, Storage, Walk-In Closet(s)
    • Basement: Finished,Full,See Remarks
    • Attic: Full,See Remarks,Unfinished
    • Number of fireplaces: 2
    • Fireplace features: Wood Burning
    Interior area
    • Total structure area: 7,780
    • Total interior livable area: 5,658 sqft

    Property

    Parking
    • Total spaces: 4
    • Parking features: Detached
    • Garage spaces: 2
    • Carport spaces: 2
    Features
    • Levels: Three Or More
    Lot
    • Size: 0.43 Acres
    Details
    • Parcel number: 4405166028000010000037
    • Special conditions: None

    Construction

    Type & style
    • Home type: SingleFamily
    • Architectural style: Colonial
    • Property subtype: Single Family Residence, Residential
    Materials
    • Brick
    Condition
    • Updated/Remodeled
    • Year built: 1911

    Utilities & green energy

    • Sewer: Public Sewer
    • Water: Public
    • Utilities for property: Electricity Connected, Natural Gas Connected
    Green energy
    • Energy generation: Solar

    Community & neighborhood

    Location
    • Region: Pelham

    Other

    Other facts
    • Listing agreement: Exclusive Right To Sell
    • Listing terms: Cash,Conventional

    Price history

    DateEventPrice
    6/29/2026Sold$2,174,500-1.1%$384/sqft
    Source: OneKey® MLS as distributed by MLS GRID #963492 Report a problem
    5/1/2026Pending sale$2,199,000$389/sqft
    Source: OneKey® MLS as distributed by MLS GRID #963492 Report a problem
    3/11/2026Price change$2,199,000-4.3%$389/sqft
    Source: OneKey® MLS as distributed by MLS GRID #963492 Report a problem
    2/27/2026Listed for sale$2,298,000+6.9%$406/sqft
    Source: OneKey® MLS as distributed by MLS GRID #963492 Report a problem
    9/23/2025Listing removed$2,149,000$380/sqft
    Source: OneKey® MLS as distributed by MLS GRID #851362 Report a problem
    4/26/2025Listed for sale$2,149,000+138.8%$380/sqft
    Source: OneKey® MLS as distributed by MLS GRID #851362 Report a problem
    11/9/2007Sold$900,000$159/sqft
    Source: Public Record Report a problem

    Public tax history

    YearProperty taxesTax assessment
    2025-- $2,082,000 +4%
    2024-- $2,002,000 +5%
    2023-- $1,907,000 +9%
    2022-- $1,749,500 +9%
    2021-- $1,605,000
    2020-- $1,605,000 +3.9%
    2019-- $1,545,000 +4.7%
    2018-- $1,475,000 +3.3%
    2017-- $1,428,000 +5%
    2016-- $1,360,000 +5%
    2015-- $1,295,000 +4.8%
    2014-- $1,236,000 +3%
    2013-- $1,200,000
    2012-- $1,200,000 -1.8%
    2011-- $1,222,000 -6%
    2010-- $1,300,000 -9.1%
    2009-- $1,430,500
    2008-- $1,430,500
    2007-- $1,430,500 +4%
    2006-- $1,375,500 +10%
    2005-- $1,250,600 +16%
    2004-- $1,078,100 +6%
    2003-- $1,017,100 +12%
    2002-- $908,100 +19%
    2001-- $763,100 +11%
    2000-- $687,500 +10%
    1999-- $625,000

    Find assessor info on the county website

    Neighborhood: Pelham Manor

    Nearby schools

    GreatSchools rating
    Schools provided by the listing agent
    • Elementary: Prospect Hill
    • Middle: Pelham Middle School
    • High: Pelham Memorial High School

    Source: OneKey® MLS as distributed by MLS GRID. This data may not be complete. We recommend contacting the local school district to confirm school assignments for this home.

    Get a cash offer in 3 minutes
    Find out how much your home could sell for in as little as 3 minutes with a no-obligation cash offer.
    Estimated market value
    $2,177,800
    Get a cash offer in 3 minutes
    Find out how much your home could sell for in as little as 3 minutes with a no-obligation cash offer.
    Estimated market value
    $2,177,800