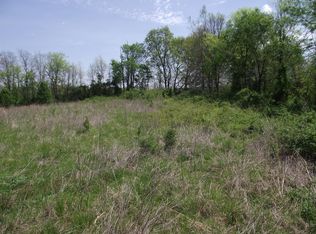
Welcome to this spacious 3-bedroom, 3.5-bath home situated on approximately 5 acres. Access to I-24 at Joelton or Pleasant View is very convenient! The main level features a foyer, formal dining room, living room with gas fireplace and built-in bookshelves, and a kitchen/breakfast area with custom cabinetry, pantry, raised bar, built-in desk with cabinetry, and all kitchen appliances remain. The main-level primary suite includes a walk-in closet, private bath with double vanities, and separate tub and shower. A convenient utility room with cabinetry completes the main living area. Upstairs includes two bedrooms, each with its own private bathroom, along with a spacious bonus room—providing flexibility for guests, office space, hobbies, or recreation. Hardwood flooring flows through the foyer, formal dining room and living room, with carpet in the bedrooms. Numerous windows throughout the home provide an abundance of natural light, and there is lots of storage space throughout the home. The attached 2-car side-entry garage provides convenient main-level parking, while the full unfinished basement offers tremendous additional space with tandem parking for two vehicles, work areas, storage areas, and room for future expansion or customization. Outside, enjoy approximately 5 acres with a gently rolling landscape, a backyard patio with gazebo, gas grill, and an above-ground pool with freshly painted decking—creating a great setting for relaxing and enjoying the outdoors. The home features brick and Hardie board exterior. A spacious home with a versatile floor plan, abundant storage, acreage, and multiple outdoor amenities—offering plenty of room to enjoy both the home and the property.
Active
$674,900
4610 Martins Chapel Rd, Springfield, TN 37172
3beds
2,915sqft
Single Family Residence, Residential
Built in 2007
5 Acres Lot
$-- Zestimate®
$232/sqft
$-- HOA
What's special
Multiple outdoor amenitiesFormal dining room
- 1 day
- 177
- 46
Zillow last checked:
Listing updated:
Listed by:
Marcia G. Reynolds 615-533-6107,
Century 21 Landmark Realty 615-746-5102
Source: RealTracs MLS as distributed by MLS GRID,MLS#: 3603482
Facts & features
Interior
Bedrooms & bathrooms
- Bedrooms: 3
- Bathrooms: 4
- Full bathrooms: 3
- 1/2 bathrooms: 1
- Main level bedrooms: 1
Bedroom 1
- Features: Full Bath
- Level: Full Bath
- Area: 208 Square Feet
- Dimensions: 13x16
Bedroom 2
- Features: Bath
- Level: Bath
- Area: 165 Square Feet
- Dimensions: 11x15
Bedroom 3
- Features: Bath
- Level: Bath
- Area: 165 Square Feet
- Dimensions: 15x11
Primary bathroom
- Features: Double Vanity
- Level: Double Vanity
Dining room
- Features: Formal
- Level: Formal
- Area: 110 Square Feet
- Dimensions: 11x10
Kitchen
- Area: 154 Square Feet
- Dimensions: 11x14
Living room
- Area: 342 Square Feet
- Dimensions: 19x18
Other
- Features: Breakfast Room
- Level: Breakfast Room
- Area: 132 Square Feet
- Dimensions: 12x11
Other
- Features: Utility Room
- Level: Utility Room
- Area: 88 Square Feet
- Dimensions: 8x11
Recreation room
- Features: Other
- Level: Other
- Area: 672 Square Feet
- Dimensions: 21x32
Heating
- Central, Electric
Cooling
- Ceiling Fan(s), Electric
Appliances
- Included: Electric Range, Dishwasher, Microwave, Refrigerator
- Laundry: Electric Dryer Hookup, Washer Hookup
Features
- Bookcases, Built-in Features, Ceiling Fan(s), Entrance Foyer, High Ceilings, Pantry, Walk-In Closet(s), High Speed Internet
- Flooring: Carpet, Wood, Tile, Vinyl
- Basement: Exterior Entry,Full,Unfinished
- Number of fireplaces: 1
- Fireplace features: Gas, Living Room
Interior area
- Total structure area: 2,915
- Total interior livable area: 2,915 sqft
- Finished area above ground: 2,915
Property
Parking
- Total spaces: 2
- Parking features: Garage Door Opener, Garage Faces Side
- Garage spaces: 2
Features
- Levels: Two
- Stories: 2
- Patio & porch: Porch, Covered, Patio
- Exterior features: Gas Grill
- Has private pool: Yes
- Pool features: Above Ground
Lot
- Size: 5 Acres
Details
- Parcel number: 121 26800 000
- Special conditions: Standard
Construction
Type & style
- Home type: SingleFamily
- Architectural style: Contemporary
- Property subtype: Single Family Residence, Residential
Materials
- Brick
- Roof: Shingle
Condition
- New construction: No
- Year built: 2007
Utilities & green energy
- Sewer: Septic Tank
- Water: Public
- Utilities for property: Electricity Available, Water Available
Community & HOA
Community
- Security: Smoke Detector(s)
- Subdivision: None
HOA
- Has HOA: No
Location
- Region: Springfield
Financial & listing details
- Price per square foot: $232/sqft
- Tax assessed value: $452,300
- Annual tax amount: $2,284
- Date on market: 10/7/2026
- Electric utility on property: Yes
Estimated market value
Not available
Estimated sales range
Not available
Not available
Price history
| Date | Event | Price |
|---|---|---|
| 10/7/2026 | Listed for sale | $674,900+1653%$232/sqft |
Source:  RealTracs MLS as distributed by MLS GRID #3603482 Report a problem RealTracs MLS as distributed by MLS GRID #3603482 Report a problem | ||
| 4/15/2005 | Sold | $38,500$13/sqft |
Source: Public Record Report a problem | ||
Public tax history
| Year | Property taxes | Tax assessment |
|---|---|---|
| 2025 | $2,284 | $113,075 |
| 2024 | $2,284 | $113,075 |
| 2023 | $2,284 +1.7% | $113,075 +47.3% |
| 2022 | $2,246 +13.6% | $76,750 |
| 2021 | $1,977 -12% | $76,750 |
| 2020 | $2,246 | $76,750 |
| 2019 | $2,246 | $76,750 |
| 2018 | $2,246 +13.6% | $76,750 +11.7% |
| 2017 | $1,977 -6.7% | $68,700 |
| 2016 | $2,119 +4.2% | $68,700 |
| 2015 | $2,034 | $68,700 |
| 2014 | $2,034 | $68,700 |
| 2013 | -- | $68,700 |
| 2012 | -- | $68,700 +2.3% |
| 2011 | -- | $67,125 |
| 2010 | -- | $67,125 |
| 2009 | -- | $67,125 |
| 2008 | -- | $67,125 |
| 2007 | -- | $67,125 +18.3% |
| 2006 | -- | $56,725 |
Find assessor info on the county website
Monthly payment
Est. payment
Payment breakdown
Explore the cost of this home by adjusting the details. Changes won't be saved.Climate risks
Neighborhood: 37172
Nearby schools
Schools provided by the listing agent
- Elementary: Coopertown Elementary
- Middle: Coopertown Middle School
- High: Springfield High School
Source: RealTracs MLS as distributed by MLS GRID. This data may not be complete. We recommend contacting the local school district to confirm school assignments for this home.
Similar homes
- $649,9003 bd2 ba2.7k sqft5038 Windland Dr, Springfield, TN 37172For Sale

 MLS ID #3519059, Monty L Moore. RealTracs MLS as distributed by MLS GRID
 - $750,0004 bd4 ba3k sqft4711 Mount Zion Rd, Springfield, TN 37172For Sale
 MLS ID #3603683, Chris Hodges. RealTracs MLS as distributed by MLS GRID
 - $695,0003 bd3 ba3.5k sqft4217 Sandy Springs Rd, Springfield, TN 37172For Sale
 MLS ID #3529125, Sam Said. RealTracs MLS as distributed by MLS GRID
 - $659,9003 bd3 ba2.9k sqft2053 Hickory Dr, Springfield, TN 37172For Sale
 MLS ID #3520569, Donna Shell. RealTracs MLS as distributed by MLS GRID
 - $519,9004 bd4 ba3k sqft212 Derby Ct, Joelton, TN 37080For SaleMLS ID #3612876, Brandon Webster. RealTracs MLS as distributed by MLS GRID
- $685,0004 bd3 ba3.3k sqft3068 Joe Dowlen Rd, Pleasant View, TN 37146For SaleMLS ID #3610750, Stephen Carr. RealTracs MLS as distributed by MLS GRID
- $719,0003 bd2 ba2.5k sqft1049 Kateland Dr Lot 4, Greenbrier, TN 37073New ConstructionMLS ID #3613182, Lana Murphy. RealTracs MLS as distributed by MLS GRID
- $--4 bd3 ba3k sqft4358 Old Highway 431, Greenbrier, TN 37073AuctionMLS ID #3599103, Bryan Ayers. RealTracs MLS as distributed by MLS GRID
- $639,5003 bd2 ba2.8k sqft4449 Washington Rd, Greenbrier, TN 37073For SaleMLS ID #3201234, Donna Shell. RealTracs MLS as distributed by MLS GRID
- $777,0003 bd4 ba3.5k sqft3040 Highway 49w, Pleasant View, TN 37146For SaleMLS ID #3599394, Patty F. Kennedy. RealTracs MLS as distributed by MLS GRID
- $614,9003 bd2 ba2.2k sqft5074 Mount Zion Rd, Springfield, TN 37172For SaleMLS ID #3603779, Erik Thornton. RealTracs MLS as distributed by MLS GRID
- $660,0003 bd3 ba2.7k sqft4155 Ironwood Dr, Greenbrier, TN 37073For SaleMLS ID #3514800, Michelle Patterson. RealTracs MLS as distributed by MLS GRID
- $--3 bd2 ba2.1k sqft4809 Albert Fentress Rd, Greenbrier, TN 37073AuctionMLS ID #3597481, Ed Cope. RealTracs MLS as distributed by MLS GRID
- $489,9002 bd3 ba2.2k sqft4267 Mount Zion Rd, Springfield, TN 37172For SaleMLS ID #3511043, Syndi Shin Norton. RealTracs MLS as distributed by MLS GRID
- $529,9003 bd3 ba2.1k sqft4602 Washington Rd, Greenbrier, TN 37073For SaleMLS ID #3243513, Cathy Guy. RealTracs MLS as distributed by MLS GRID
- $659,9003 bd2 ba2.1k sqft4564 Washington Rd, Greenbrier, TN 37073New ConstructionMLS ID #3513549, Melissa Powell. RealTracs MLS as distributed by MLS GRID
- $674,9006 bd2 ba3.4k sqft5511 Highway 41a, Joelton, TN 37080For SaleMLS ID #3178427, Courtney Lee. RealTracs MLS as distributed by MLS GRID
- $569,9003 bd2 ba1.9k sqft2743 W County Farm Rd, Springfield, TN 37172For SaleMLS ID #3593075, Amanda L. Bell. RealTracs MLS as distributed by MLS GRID
- $506,5003 bd3 ba2.5k sqft7464 Hoods Branch Rd, Springfield, TN 37172For SaleMLS ID #3329909, S. L. Searcy. RealTracs MLS as distributed by MLS GRID
- $689,9004 bd3 ba2.8k sqft1033 Kacie Dr, Pleasant View, TN 37146For SaleMLS ID #3246139, Miriam Cervantes. RealTracs MLS as distributed by MLS GRID
