Completely remodeled and ready for you! 3 Bdrm, 1 bath home with a full, partially finished basement on a cul-de-sac lot. Open LR/Kitchen with breakfast bar, granite countertops, all new stainless steel appliances, SS double sink & pantry. New roof, new flooring, fresh paint. You will love the sleek, modern look in the bathroom too! LR with coat closet. Bedrooms with generous closets. Basement is ready for your finishes and it offers lots of storage space too. Gas and electric dryer hookups and water softener loop in place for your convenience. Large fenced lot with plenty of room for outdoor activities. Detached garage. Located close to shopping, transportation, schools, bypass and Toll Road.
Pending
$167,500
4610 Ridgeway St, South Bend, IN 46619
3beds
864sqft
Single Family Residence
Built in 1959
0.35 Acres Lot
$-- Zestimate®
$--/sqft
$-- HOA
What's special
Full partially finished basementDetached garageBedrooms with generous closetsGranite countertopsCul-de-sac lotLr with coat closetNew flooring
- 9 days
- 459
- 92
Zillow last checked:
Listing updated:
Listed by:
Jo Ann Bickel Cell:574-220-1781,
Milestone Realty, LLC
Source: IRMLS,MLS#: 202637901
Facts & features
Interior
Bedrooms & bathrooms
- Bedrooms: 3
- Bathrooms: 1
- Full bathrooms: 1
- Main level bedrooms: 3
Bedroom 1
- Level: Main
Bedroom 2
- Level: Main
Kitchen
- Level: Main
- Area: 132
- Dimensions: 12 x 11
Living room
- Level: Main
- Area: 187
- Dimensions: 17 x 11
Heating
- Natural Gas, Forced Air
Cooling
- Central Air
Appliances
- Included: Dishwasher, Refrigerator, Gas Range, Gas Water Heater
- Laundry: Dryer Hook Up Gas/Elec
Features
- Stone Counters, Eat-in Kitchen, Open Floorplan, Tub/Shower Combination
- Flooring: Carpet, Vinyl
- Basement: Full,Partially Finished
- Has fireplace: No
Interior area
- Total structure area: 1,728
- Total interior livable area: 864 sqft
- Finished area above ground: 864
- Finished area below ground: 0
Video & virtual tour
Property
Parking
- Total spaces: 1
- Parking features: Detached, Garage Door Opener, Concrete
- Garage spaces: 1
- Has uncovered spaces: Yes
Features
- Levels: One
- Stories: 1
- Fencing: Chain Link
Lot
- Size: 0.35 Acres
- Dimensions: 41 x 102 x 84 x 162
- Features: Cul-De-Sac, Irregular Lot, Level, City/Town/Suburb
Details
- Parcel number: 710809101032.000026
Construction
Type & style
- Home type: SingleFamily
- Architectural style: Ranch
- Property subtype: Single Family Residence
Materials
- Stone, Vinyl Siding
- Roof: Asphalt,Shingle
Condition
- New construction: No
- Year built: 1959
Utilities & green energy
- Gas: NIPSCO
- Sewer: City
- Water: City, South Bend Municipal Util
- Utilities for property: Cable Available
Community & HOA
Community
- Security: Smoke Detector(s)
- Subdivision: Garden Village
Location
- Region: South Bend
Financial & listing details
- Tax assessed value: $55,900
- Annual tax amount: $1,380
- Date on market: 9/14/2026
- Listing terms: Cash,Conventional
Estimated market value
Not available
Estimated sales range
Not available
$1,366/mo
Price history
| Date | Event | Price |
|---|---|---|
| 9/19/2026 | Pending sale | $167,500 |
Source:  IRMLS #202637901 Report a problem IRMLS #202637901 Report a problem | ||
| 9/14/2026 | Listed for sale | $167,500+556.9% |
Source: IRMLS #202637901 Report a problem | ||
| 3/24/2021 | Listing removed | -- |
Source: Owner Report a problem | ||
| 10/8/2018 | Listing removed | $800$1/sqft |
Source: Owner Report a problem | ||
| 10/7/2018 | Listed for rent | $800$1/sqft |
Source: Owner Report a problem | ||
| 5/23/2017 | Sold | $25,500-2.9%$30/sqft |
Source: Public Record Report a problem | ||
| 3/22/2017 | Listed for sale | -- |
Source: Auction.com Report a problem | ||
| 3/6/2017 | Sold | $26,250$30/sqft |
Source: Public Record Report a problem | ||
Public tax history
| Year | Property taxes | Tax assessment |
|---|---|---|
| 2025 | $1,308 +38.6% | $55,900 +0.7% |
| 2024 | $944 -0.7% | $55,500 +40.2% |
| 2023 | $950 +3.1% | $39,600 -4.1% |
| 2022 | $922 -12.1% | $41,300 +7.6% |
| 2021 | $1,049 +24.2% | $38,400 -12.1% |
| 2020 | $844 +11.5% | $43,700 +3.6% |
| 2019 | $757 +152.2% | $42,200 +33.1% |
| 2018 | $300 -1.4% | $31,700 +1.6% |
| 2017 | $305 +19.3% | $31,200 |
| 2016 | $255 -20.5% | $31,200 -11.1% |
| 2014 | $321 +5.9% | $35,100 +2.3% |
| 2013 | $303 -16.8% | $34,300 -14% |
| 2012 | $364 +37.8% | $39,900 +19.5% |
| 2011 | $265 +7.5% | $33,400 |
| 2010 | $246 +30.4% | $33,400 +8.4% |
| 2009 | $189 | $30,800 -46.4% |
| 2007 | -- | $57,500 -44.1% |
| 2006 | $622 -5.4% | $102,800 |
| 2004 | $658 -2.5% | $102,800 -16.6% |
| 2003 | $675 | $123,200 +1711.8% |
| 2001 | -- | $6,800 |
Find assessor info on the county website
Monthly payment
Est. payment
Payment breakdown
Explore the cost of this home by adjusting the details. Changes won't be saved.Climate risks
Neighborhood: 46619
Nearby schools
Schools provided by the listing agent
- Elementary: Harrison
- Middle: Dickinson
- High: Washington
- District: South Bend Community School Corp.
Source: IRMLS. This data may not be complete. We recommend contacting the local school district to confirm school assignments for this home.
Similar homes
- $179,9004 bd2 ba1.1k sqft935 S 26th St, South Bend, IN 46615For Sale
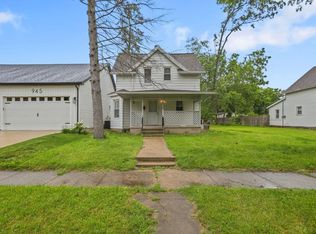 MLS ID #202639023, Stephen DiJulius, St. Joseph Realty Group. IRMLS
 - $129,9002 bd1 ba709 sqft105 N Wellington St, South Bend, IN 46619For Sale
 MLS ID #202636817, Drew Overmyer, At Home Realty Group. IRMLS
 - $159,9003 bd1 ba960 sqft2729 Hilltop Dr, South Bend, IN 46614For Sale
 MLS ID #202636600, Tim D McKinnies, McKinnies Realty, LLC. IRMLS
 - $149,9003 bd1 ba1k sqft2422 Kenwood Ave, South Bend, IN 46628For Sale
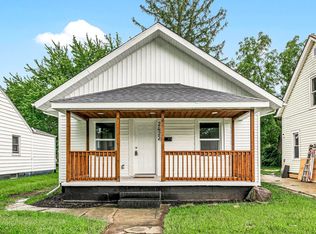 MLS ID #202636039, Drew Overmyer, At Home Realty Group. IRMLS
