Welcome to this spacious Laveen home featuring 5 bedrooms and 4.5 bathrooms! Freshly painted in beautiful neutral tones, this home offers a clean, fresh feel and a welcoming atmosphere throughout. The thoughtfully designed layout offers plenty of space, with 4.5 bathrooms, including a convenient Jack-and-Jill bathroom. Step outside and enjoy the possibilities of the huge backyard featuring a private swimming pool, perfect for entertaining, hosting gatherings, enjoying outdoor activities, or simply relaxing and enjoying the Arizona sunshine. With plenty of room inside and out, this home offers the space and lifestyle you've been looking for. Don't miss this wonderful opportunity to make it yours!
For sale
$684,999
4610 W SUMMERSIDE Road, Laveen, AZ 85339
5beds
3,685sqft
Single Family Residence
Built in 2005
0.28 Acres Lot
$672,600 Zestimate®
$186/sqft
$125/mo HOA
What's special
- 21 days
- 496
- 82
Likely to sell faster than
Zillow last checked:
Listing updated:
Listed by:
Jacqueline Casillas 602-768-8116,
Coldwell Banker Realty,
Karen Jacinto 623-806-5012,
Coldwell Banker Realty
Source: ARMLS,MLS#: 7102934
Facts & features
Interior
Bedrooms & bathrooms
- Bedrooms: 5
- Bathrooms: 5
- Full bathrooms: 4
- 1/2 bathrooms: 1
Heating
- Electric, Ceiling
Cooling
- Central Air, Ceiling Fan(s)
Appliances
- Included: Dryer, Washer, Water Softener Owned, Refrigerator, Built-in Microwave, Disposal, Electric Oven, Electric Cooktop, Built-In Electric Oven
- Laundry: Inside
Features
- Pantry, High Speed Internet, Granite Counters, Double Vanity, Upstairs, Eat-in Kitchen, Breakfast Bar, 9+ Flat Ceilings, Kitchen Island, Full Bth Master Bdrm, Separate Shwr & Tub
- Flooring: Carpet, Tile
- Windows: Double Pane Windows
- Has basement: No
- Number of fireplaces: 1
- Fireplace features: Fire Pit, Living Room, Gas
Interior area
- Total structure area: 3,685
- Total interior livable area: 3,685 sqft
Property
Parking
- Total spaces: 7
- Parking features: Attached, Garage Door Opener, Direct Access
- Attached garage spaces: 3
- Uncovered spaces: 4
Features
- Stories: 2
- Patio & porch: Covered
- Exterior features: Built-in Barbecue
- Spa features: None
- Fencing: Back Yard,Block
- Has view: Yes
- View description: Mountain(s)
Lot
- Size: 0.28 Acres
- Features: North/South Exposure, Gravel/Stone Front, Gravel/Stone Back, Synthetic Grass Back, Auto Timer H2O Front, Auto Timer H2O Back
Details
- Parcel number: 30010457
Construction
Type & style
- Home type: SingleFamily
- Architectural style: Santa Barbara/Tuscan
- Property subtype: Single Family Residence
Materials
- Stucco, Wood Frame, Painted, Stone
- Foundation: Slab
- Roof: Tile
Condition
- Year built: 2005
Details
- Builder name: Greystone
Utilities & green energy
- Sewer: Public Sewer
Green energy
- Energy efficient items: Multi-Zones
Community & HOA
Community
- Features: Near Bus Stop, Playground, Biking/Walking Path
- Subdivision: DOBBINS POINT
HOA
- Has HOA: Yes
- Services included: Maintenance Grounds, Street Maint
- HOA fee: $375 quarterly
- HOA name: Dobbins Point
- HOA phone: 602-437-4777
Location
- Region: Laveen
Financial & listing details
- Price per square foot: $186/sqft
- Tax assessed value: $523,800
- Annual tax amount: $4,881
- Date on market: 10/29/2026
- Cumulative days on market: 14 days
- Listing terms: VA Loan,Cash,Conventional,1031 Exchange,FHA
- Ownership: Fee Simple
- Road surface type: Asphalt
Estimated market value
$672,600
$639,000 - $706,000
$4,472/mo
Price history
| Date | Event | Price |
|---|---|---|
| 11/5/2026 | Listed for sale | $684,999+87.7%$186/sqft |
Source:  ARMLS #7102934 Report a problem | ||
| 10/13/2017 | Sold | $365,000-3.9%$99/sqft |
Source: ARMLS #5665006 Report a problem | ||
| 9/29/2017 | Pending sale | $380,000$103/sqft |
Source: Coldwell Banker Residential Brokerage - Phoenix Metro #5665006 Report a problem | ||
| 9/25/2017 | Listed for sale | $380,000-8.4%$103/sqft |
Source: Coldwell Banker Residential Brokerage #5665006 Report a problem | ||
| 11/27/2007 | Sold | $415,000-9%$113/sqft |
Source: ARMLS #2735850 Report a problem | ||
| 8/23/2005 | Sold | $455,946$124/sqft |
Source: Public Record Report a problem | ||
Public tax history
| Year | Property taxes | Tax assessment |
|---|---|---|
| 2025 | $4,881 +2% | $52,380 -3.3% |
| 2024 | $4,786 +1.9% | $54,150 +73.4% |
| 2023 | $4,697 +3.1% | $31,228 -10.6% |
| 2022 | $4,555 +1.9% | $34,950 +1.5% |
| 2021 | $4,469 -0.3% | $34,430 +7.6% |
| 2020 | $4,481 +5.1% | $32,000 +2.9% |
| 2019 | $4,263 | $31,110 +6.8% |
| 2018 | $4,263 +5.8% | $29,120 +11.9% |
| 2017 | $4,030 +17% | $26,030 -3.5% |
| 2016 | $3,445 +7.2% | $26,970 +5.5% |
| 2015 | $3,215 | $25,560 +21.6% |
| 2014 | -- | $21,020 +14.9% |
| 2013 | -- | $18,300 |
| 2012 | -- | $18,300 -16.5% |
| 2011 | -- | $21,920 -12.5% |
| 2010 | -- | $25,060 -28.3% |
| 2009 | -- | $34,930 -25.4% |
| 2008 | -- | $46,800 +27.5% |
| 2007 | -- | $36,700 +519.9% |
| 2006 | -- | $5,920 +17.5% |
| 2005 | -- | $5,040 |
Find assessor info on the county website
Monthly payment
Est. payment
Payment breakdown
Explore the cost of this home by adjusting the details. Changes won't be saved.Climate risks
Neighborhood: Laveen
Nearby schools
Schools provided by the listing agent
- Elementary: Laveen Elementary School
- Middle: Laveen Elementary School
- High: Cesar Chavez High School
- District: Laveen Elementary District
Source: ARMLS. This data may not be complete. We recommend contacting the local school district to confirm school assignments for this home.


Similar homes
- $560,0004 bd3 ba2.8k sqft9510 S 44TH Lane, Laveen, AZ 85339For Sale
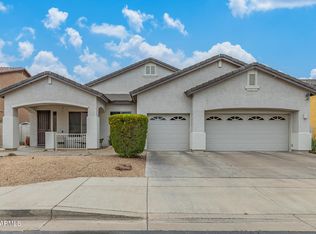 MLS ID #6986029, Eddy Blanco, Blanco Realty. ARMLS
- $730,0005 bd3 ba3k sqft3937 W ESTES Way, Laveen, AZ 85339For Sale
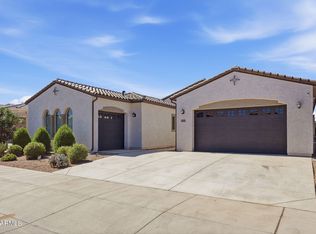 MLS ID #7044956, Jay Jordan, RETSY. ARMLS
- $539,9994 bd3 ba3.3k sqft4050 W HAZEL Drive, Laveen, AZ 85339For Sale
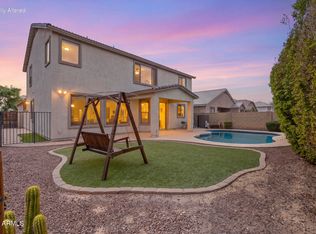 MLS ID #7076243, George Laughton, EveryPlace. ARMLS
- $490,0003 bd2 ba2.3k sqft9815 S 43RD Lane, Laveen, AZ 85339For Sale
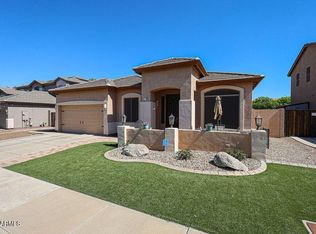 MLS ID #7094171, Kristine Lopez, eXp Realty. ARMLS
