Proposed Construction: Preston Floor Plan Welcome to Longview at Chelsea Park—don’t miss your chance to own one of the stunning new home designs in this highly sought-after Chelsea community. Chelsea Park features swimming pools, sidewalks, peaceful lakes, and a park with playground. The Preston is a two-story home thoughtfully designed with the primary suite and laundry located on the main. A large family room at the rear of the home flows to a covered patio, creating the perfect space to enjoy your evenings. The kitchen is both stylish and functional, featuring stone countertops, a large island with pendant lighting, and a convenient pantry. A private dining area makes entertaining effortless. The primary bedroom is tucked away at the rear of the home and boasts an enormous walk-in closet along with a double vanity and stone countertops in the bath. Upstairs, you’ll find a secondary living area ideal for entertainment, or play space, along w/ 3 spacious bedrooms with large closets.
For sale
$447,000
5000 Chelsea Park Bnd, Chelsea, AL 35043
4beds
2,232sqft
:
Get pre-qualified$2,681/mo
Single Family Residence
Built in 2026
0.3 Acres Lot
$446,300 Zestimate®
$200/sqft
$51/mo HOA
What's special
Swimming poolsPeaceful lakesPrivate dining areaStone countertopsConvenient pantryEnormous walk-in closetPark with playground
- 17 hours |
- 41 |
- 1 |
Zillow last checked:
Listing updated:
Listed by:
Kristie Cotter 970-301-1891,
Harris Doyle Homes
Source: GALMLS,MLS#: 21460266
Facts & features
Interior
Bedrooms & bathrooms
- Bedrooms: 4
- Bathrooms: 3
- Full bathrooms: 2
- 1/2 bathrooms: 1
Rooms
- Room types: Bedroom, Bathroom, Great Room, Kitchen, Master Bathroom, Master Bedroom
Primary bedroom
- Level: First
Bedroom 1
- Level: Second
Bedroom 2
- Level: Second
Bedroom 3
- Level: Second
Primary bathroom
- Level: First
Bathroom 1
- Level: Second
Kitchen
- Features: Stone Counters
- Level: First
Basement
- Area: 0
Heating
- Natural Gas
Cooling
- Central Air, Electric
Appliances
- Included: Dishwasher, Disposal, Microwave, Stainless Steel Appliance(s), Stove-Gas, Gas Water Heater, Tankless Water Heater
- Laundry: Electric Dryer Hookup, Washer Hookup, Main Level, Laundry Room, Yes
Features
- Recessed Lighting, High Ceilings, Crown Molding, Smooth Ceilings, Walk-In Closet(s)
- Flooring: Carpet, Tile, Vinyl
- Attic: Pull Down Stairs,Yes
- Number of fireplaces: 2
- Fireplace features: Gas Log, Great Room, Gas, Outside
Interior area
- Total interior livable area: 2,232 sqft
- Finished area above ground: 2,232
- Finished area below ground: 0
Video & virtual tour
Property
Parking
- Total spaces: 2
- Parking features: Attached, Driveway, Garage Faces Front
- Attached garage spaces: 2
- Has uncovered spaces: Yes
Features
- Levels: 2+ story
- Patio & porch: Covered, Patio, Porch
- Pool features: In Ground, Fenced, Community
- Has view: Yes
- View description: None
- Waterfront features: No
Lot
- Size: 0.3 Acres
Details
- Parcel number: 00.000.00.000
- Special conditions: N/A
Construction
Type & style
- Home type: SingleFamily
- Property subtype: Single Family Residence
Materials
- HardiPlank Type
- Foundation: Slab
Condition
- Year built: 2026
Utilities & green energy
- Water: Public
- Utilities for property: Sewer Connected, Underground Utilities
Community & HOA
Community
- Features: Clubhouse, Fishing, Park, Lake, Sidewalks, Street Lights, Swimming Allowed
- Subdivision: Chelsea Park
HOA
- Has HOA: Yes
- Amenities included: Management, Recreation Facilities
- Services included: Utilities for Comm Areas
- HOA fee: $615 annually
Location
- Region: Chelsea
Financial & listing details
- Price per square foot: $200/sqft
- Price range: $447K - $447K
- Date on market: 7/25/2026
Estimated market value
$446,300
$424,000 - $469,000
$2,469/mo
Price history
| Date | Event | Price |
|---|---|---|
| 7/25/2026 | Listed for sale | $447,000+0.9%$200/sqft |
Source:  GALMLS #21460266 Report a problem GALMLS #21460266 Report a problem | ||
| 7/1/2026 | Listing removed | $443,000$198/sqft |
Source: GALMLS #21451799 Report a problem | ||
| 6/4/2026 | Price change | $443,000+3.5%$198/sqft |
Source: GALMLS #21451799 Report a problem | ||
| 5/3/2026 | Listed for sale | $428,000+0.5%$192/sqft |
Source: GALMLS #21451799 Report a problem | ||
| 5/1/2026 | Listing removed | $426,000$191/sqft |
Source: GALMLS #21446335 Report a problem | ||
| 4/5/2026 | Price change | $426,000+0.2%$191/sqft |
Source: GALMLS #21446335 Report a problem | ||
| 3/12/2026 | Listed for sale | $425,000$190/sqft |
Source: GALMLS #21446335 Report a problem | ||
Public tax history
Tax history is unavailable.
Monthly payment
Est. payment
Payment breakdown
Explore the cost of this home by adjusting the details. Changes won't be saved.Climate risks
Neighborhood: 35043
Getting around
0 / 100
Car-DependentNearby schools
GreatSchools rating
- 9/10Chelsea Pk Elementary SchoolGrades: K-5Distance: 0.9 mi
- 10/10Chelsea Middle SchoolGrades: 6-8Distance: 2.4 mi
- 8/10Chelsea High SchoolGrades: 9-12Distance: 5 mi
Schools provided by the listing agent
- Elementary: Chelsea Park
- Middle: Chelsea
- High: Chelsea
Source: GALMLS. This data may not be complete. We recommend contacting the local school district to confirm school assignments for this home.
- $476,0004 bd3 ba2.8k sqft8000 Chelsea Park Bnd, Chelsea, AL 35043For Sale

- $383,0003 bd2 ba1.6k sqft2000 Chelsea Park Bnd, Chelsea, AL 35043For Sale
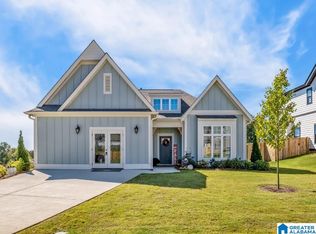
- $426,0003 bd2 ba2k sqft7000 Chelsea Park Bnd, Chelsea, AL 35043For Sale
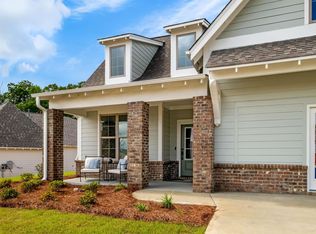
- $373,0003 bd2 ba1.6k sqft1000 Chelsea Park Dr, Chelsea, AL 35043For Sale

- $407,2253 bd2 ba1.6k sqft2172 Chelsea Park Bnd, Chelsea, AL 35043Pending
- $472,7503 bd2 ba2k sqft2181 Chelsea Park Bnd, Chelsea, AL 35043New Construction
- $459,0254 bd3 ba2.2k sqft2168 Chelsea Park Bnd, Chelsea, AL 35043New Construction
- $424,1453 bd2 ba1.7k sqft2173 Chelsea Park Bnd, Chelsea, AL 35043New Construction
A local agent can set up tours, give advice and negotiate with sellers.
Similar homes
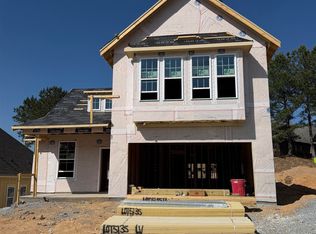
- $459,0254 bd3 ba2.2k sqftAt&t, Chelsea, AL 35043New Construction
 GALMLS
 - $373,0003 bd2 ba1.6k sqftAt&t, Chelsea, AL 35043For SaleMLS ID #21460262, Kristie Cotter, Harris Doyle Homes. GALMLS
- $383,0003 bd2 ba1.6k sqftAt&t, Chelsea, AL 35043For SaleMLS ID #21460264, Kristie Cotter, Harris Doyle Homes. GALMLS
- $414,0003 bd2 ba1.9k sqftAt&t, Chelsea, AL 35043For Sale
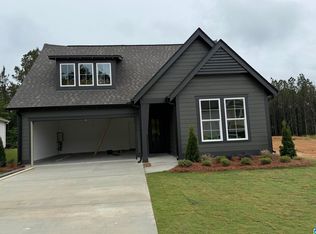 MLS ID #21457503, Kristie Cotter, Harris Doyle Homes. GALMLS
 - from $399,9005 bd4 ba2.6k sqftThe Salem Plan, Chelsea Park, Chelsea, AL 35043New ConstructionDR Horton
- from $384,9004 bd3 ba2.3k sqftThe Galen Plan, Chelsea Acres, Chelsea, AL 35043New ConstructionDR Horton
- from $459,9004 bd4 ba3.2k sqftThe Hampshire Plan, Chelsea Acres, Chelsea, AL 35043New ConstructionDR Horton
- from $404,9004 bd3 ba2.4k sqftThe Oakdale Plan, Chelsea Acres, Chelsea, AL 35043New ConstructionDR Horton
- from $334,9003 bd2 ba1.7k sqftThe Iris Plan, Chelsea Acres, Chelsea, AL 35043New ConstructionDR Horton
- from $369,9004 bd3 ba2.3k sqftThe Galen Plan, Chelsea Park, Chelsea, AL 35043New ConstructionDR Horton
- from $379,9004 bd3 ba2.2k sqftThe Belfort Plan, Chelsea Acres, Chelsea, AL 35043New ConstructionDR Horton
- from $369,9004 bd3 ba2.2k sqftThe Belfort Plan, Chelsea Park, Chelsea, AL 35043New ConstructionDR Horton
- from $364,9004 bd2 ba2.2k sqftThe Denton Plan, Chelsea Acres, Chelsea, AL 35043New ConstructionDR Horton
- from $364,9004 bd3 ba1.9k sqftThe Madison Plan, Chelsea Acres, Chelsea, AL 35043New ConstructionDR Horton
- from $363,9004 bd2 ba2k sqftThe Clayton Plan, Chelsea Acres, Chelsea, AL 35043New ConstructionDR Horton
- from $334,9003 bd3 ba1.7k sqftThe Darwin Plan, Chelsea Park, Chelsea, AL 35043New ConstructionDR Horton
- from $334,9003 bd2 ba1.6k sqftThe Aria Plan, Chelsea Park, Chelsea, AL 35043New ConstructionDR Horton
- $454,9003 bd2 ba1.9k sqft409 Gateshead Dr, Sterrett, AL 35147New ConstructionGALMLS
- $454,9003 bd2 ba1.9k sqft109 Townmoor Ln, Sterrett, AL 35147New ConstructionGALMLS
- $399,9003 bd3 ba1.6k sqftAtt, Birmingham, AL 35242For SaleMLS ID #21460257, Sherry Frye, ARC Realty 280. GALMLS
