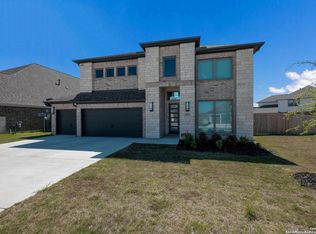
MLS# 1948695 - Built by Drees Custom Homes - Ready Now! ~ 4BR 3.5BA Desing with 18' ceilings in San Antonio, TX. The Duvall floor plan is a beautiful blend of flexibility with a touch of luxury. It features a 4 bedroom 3 and a half bath layout complete with home office. Stunning 18 ft ceilings in the family room add to the luxurious open concept, perfect for family gatherings.
New construction
Price cut: $25K (10/15)
$499,900
15103 Endsley, San Antonio, TX 78245
4beds
2,767sqft
Single Family Residence
Built in 2026
7,013 Square Feet Lot
$498,000 Zestimate®
$181/sqft
$62/mo HOA
What's special
Home officeLuxurious open concept
- 224 days
- 20
- 3
Zillow last checked:
Listing updated:
Listed by:
Ben Caballero TREC #096651 (469) 916-5493,
HomesUSA.com
Source: LERA MLS,MLS#: 1948695
Facts & features
Interior
Bedrooms & bathrooms
- Bedrooms: 4
- Bathrooms: 4
- Full bathrooms: 3
- 1/2 bathrooms: 1
Primary bedroom
- Features: Full Bath, Walk-In Closet(s)
- Area: 210
- Dimensions: 14 x 15
Bedroom 2
- Area: 132
- Dimensions: 11 x 12
Bedroom 3
- Area: 132
- Dimensions: 12 x 11
Bedroom 4
- Area: 132
- Dimensions: 12 x 11
Primary bathroom
- Features: Double Vanity, Soaking Tub, Tub/Shower Separate
- Area: 210
- Dimensions: 15 x 14
Dining room
- Area: 108
- Dimensions: 9 x 12
Kitchen
- Area: 312
- Dimensions: 24 x 13
Living room
- Area: 225
- Dimensions: 15 x 15
Office
- Area: 180
- Dimensions: 12 x 15
Heating
- 1 Unit, Natural Gas
Cooling
- Central Air, Attic Fan
Appliances
- Included: Dishwasher, Disposal, Gas Cooktop, Microwave, Plumb for Water Softener
- Laundry: Main Level, Laundry Room, Dryer Connection
Features
- Game Room, High Ceilings, Kitchen Island
- Flooring: Ceramic Tile, Vinyl
- Has basement: No
- Has fireplace: No
- Fireplace features: Not Applicable
Interior area
- Total interior livable area: 2,767 sqft
Property
Parking
- Total spaces: 2
- Parking features: Two Car Garage, Garage Door Opener
- Garage spaces: 2
Features
- Levels: Two
- Stories: 2
- Patio & porch: Covered
- Pool features: None
Lot
- Size: 7,013 Square Feet
Construction
Type & style
- Home type: SingleFamily
- Property subtype: Single Family Residence
Materials
- 4 Sides Masonry
- Foundation: Slab
- Roof: Heavy Composition
Condition
- New Construction
- New construction: Yes
- Year built: 2026
Details
- Builder name: Drees Custom Homes
Utilities & green energy
- Electric: CPS
- Gas: CPS
- Sewer: SAWS
- Water: SAWS
Community & HOA
Community
- Features: Jogging Trails, Playground
- Security: Prewired
- Subdivision: Ladera - 50s
HOA
- Has HOA: Yes
- HOA fee: $186 quarterly
- HOA name: FIRST SERVICE RESIDENTIAL
Location
- Region: San Antonio
Financial & listing details
- Price per square foot: $181/sqft
- Annual tax amount: $2
- Price range: $499.9K - $499.9K
- Date on market: 3/13/2026
- Cumulative days on market: 224 days
- Listing terms: Cash,Conventional,FHA,Investors OK,TX Vet,VA Loan
Estimated market value
$498,000
$473,000 - $523,000
$2,354/mo
Price history
| Date | Event | Price |
|---|---|---|
| 10/15/2026 | Price change | $499,900-4.8%$181/sqft |
Source:  LERA MLS #1948695 Report a problem | ||
| 10/1/2026 | Price change | $524,900+5%$190/sqft |
Source: LERA MLS #1948695 Report a problem | ||
| 9/17/2026 | Price change | $499,900-3.7%$181/sqft |
Source: LERA MLS #1948695 Report a problem | ||
| 8/26/2026 | Price change | $518,900-1%$188/sqft |
Source: LERA MLS #1948695 Report a problem | ||
| 8/21/2026 | Price change | $523,900-0.2%$189/sqft |
Source: LERA MLS #1948695 Report a problem | ||
| 8/17/2026 | Price change | $524,900-4.5%$190/sqft |
Source: LERA MLS #1948695 Report a problem | ||
| 6/18/2026 | Price change | $549,900-2.7%$199/sqft |
Source: LERA MLS #1948695 Report a problem | ||
| 5/7/2026 | Price change | $564,900-1.7%$204/sqft |
Source: LERA MLS #1948695 Report a problem | ||
| 4/16/2026 | Price change | $574,900-2.2%$208/sqft |
Source: LERA MLS #1948695 Report a problem | ||
| 3/28/2026 | Price change | $587,900-0.3%$212/sqft |
Source: LERA MLS #1948695 Report a problem | ||
| 3/13/2026 | Listed for sale | $589,900$213/sqft |
Source: LERA MLS #1948695 Report a problem | ||
Public tax history
Tax history is unavailable.
Monthly payment
Est. payment
Payment breakdown
Explore the cost of this home by adjusting the details. Changes won't be saved.Climate risks
Neighborhood: 78245
Nearby schools
Schools provided by the listing agent
- Elementary: Ladera
- Middle: Loma Alta
- High: Creek View
- District: Medina Valley I.S.D.
Source: LERA MLS. This data may not be complete. We recommend contacting the local school district to confirm school assignments for this home.
Similar homes
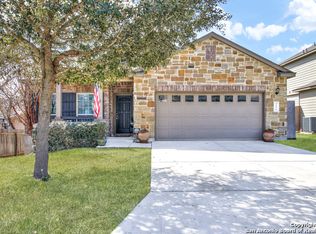
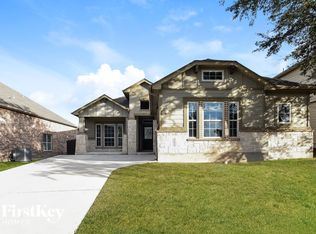
- $470,0004 bd3 ba2.5k sqft1018 QUEMADA RNCH, San Antonio, TX 78245For Sale

 MLS ID #2004349, David Wilcox TREC #591537, Keller Williams Heritage. LERA MLS
- $490,0004 bd3 ba2.5k sqft12814 Fort McIntosh, San Antonio, TX 78245For Sale
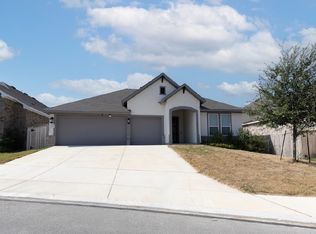 MLS ID #2012629, Nicole LaFond TREC #734560, TX SOLD, LLC. LERA MLS
- $499,9995 bd4 ba3.7k sqft1614 Kosmas Dr, San Antonio, TX 78245For Sale
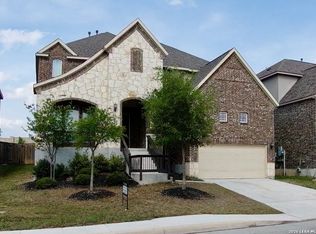 MLS ID #1954558, Michael Garcia TREC #741227, San Antonio's Finest Realty. LERA MLS
- $550,0004 bd4 ba2.6k sqft14462 Camperdown, San Antonio, TX 78245For Sale
 MLS ID #1940805, Kristopher Hochart TREC #540065, Red Wagon Properties. LERA MLS
- $394,3944 bd3 ba2.5k sqft2923 Tengyc Box, San Antonio, TX 78245New ConstructionLERA MLS
- $378,6804 bd4 ba2.4k sqft198 Connor Creek, San Antonio, TX 78245New ConstructionLERA MLS
- $412,6844 bd3 ba2.5k sqft11806 GLENDORA RUN, San Antonio, TX 78245New ConstructionLERA MLS
- $524,9004 bd4 ba3k sqft15126 Gentleway, San Antonio, TX 78245New ConstructionLERA MLS
- $334,9904 bd3 ba2.5k sqft6283 Desert Aloe, San Antonio, TX 78245New ConstructionLERA MLS
- $334,9904 bd3 ba2.5k sqft6264 Persimmon Lake, San Antonio, TX 78245New ConstructionLERA MLS
- $489,8005 bd4 ba3k sqft2243 Altiplano, San Antonio, TX 78245New ConstructionLERA MLS
- $449,9004 bd3 ba2.2k sqft15119 Beespoke Way, San Antonio, TX 78245New ConstructionLERA MLS
- $569,9004 bd3 ba2.8k sqft15010 Quiet Oak Cove, San Antonio, TX 78245New ConstructionLERA MLS
- $549,9005 bd4 ba2.9k sqft3033 Vistablue Lane, San Antonio, TX 78245New ConstructionLERA MLS
- $384,9904 bd4 ba2.4k sqft4534 BADGER CRST, San Antonio, TX 78245New ConstructionMLS ID #1966175, Rene Garza TREC #838526, Real Broker, LLC. LERA MLS
- $574,9004 bd3 ba3k sqft15103 DOMINO RDG, San Antonio, TX 78245New ConstructionLERA MLS
- $460,0005 bd5 ba3.1k sqft1634 BUCKNER PL, San Antonio, TX 78253For SaleMLS ID #2012225, Toni Smart TREC #415719, Smart Group, REALTORS. LERA MLS
- $599,9004 bd4 ba2.9k sqft3045 Wild Skies, San Antonio, TX 78245New ConstructionLERA MLS
- $549,9005 bd5 ba3.5k sqft15139 Gentleway, San Antonio, TX 78245New ConstructionLERA MLS
- $439,9904 bd3 ba2.5k sqft13014 Blue Flame, San Antonio, TX 78245New ConstructionLERA MLS
