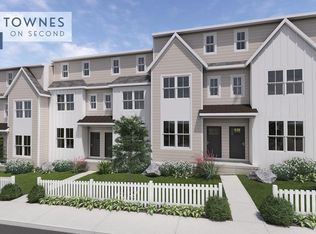
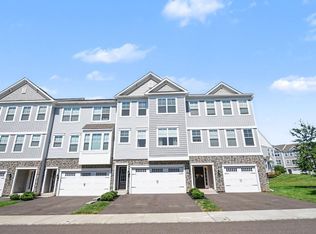
Welcome to our New townhomes in Royersford! All completed and ready for Quick move in! 2 middle units and 1 end unit. Each have 3 floors above a full basement. Middle units are 1929 square feet of total living space. Each has a rear deck off the family room, 3 bedrooms, 2.5 bathrooms, Quartz counter tops in the kitchen and primary bathroom. Lux vinyl plank on main level. Unfinished basement that includes a walkout slider door. Upgraded lighting and faucets through out. NO HOA or fees Completed and ready!
New construction
$451,358
231 2nd Ave #4, Royersford, PA 19468
3beds
1,929sqft
Townhouse
Built in ----
2,650 Square Feet Lot
$-- Zestimate®
$234/sqft
$-- HOA
What's special
- 224 days
- 202
- 15
Zillow last checked:
Listing updated:
Listed by:
Terese Brittingham 610-212-0848,
Keller Williams Realty Group 6107925900,
Co-Listing Agent: Thomas Mccouch 610-574-9272,
Keller Williams Realty Group
Source: Bright MLS,MLS#: PAMC2170504
Facts & features
Interior
Bedrooms & bathrooms
- Bedrooms: 3
- Bathrooms: 3
- Full bathrooms: 2
- 1/2 bathrooms: 1
- Main level bathrooms: 1
Rooms
- Room types: Living Room, Dining Room, Primary Bedroom, Kitchen, Family Room, Bedroom 1
Primary bedroom
- Level: Upper
- Area: 0 Square Feet
- Dimensions: 0 X 0
Primary bedroom
- Level: Unspecified
Bedroom 1
- Level: Upper
- Area: 0 Square Feet
- Dimensions: 0 X 0
Dining room
- Level: Main
- Area: 0 Square Feet
- Dimensions: 0 X 0
Family room
- Level: Unspecified
Kitchen
- Features: Kitchen - Electric Cooking
- Level: Main
- Area: 0 Square Feet
- Dimensions: 0 X 0
Living room
- Level: Main
- Area: 0 Square Feet
- Dimensions: 0 X 0
Heating
- Forced Air, Natural Gas
Cooling
- Central Air, Electric
Appliances
- Included: Dishwasher, Oven/Range - Electric, Microwave, Ice Maker, Electric Water Heater
- Laundry: In Basement
Features
- Pantry, Primary Bath(s), Walk-In Closet(s), Family Room Off Kitchen
- Flooring: Carpet, Ceramic Tile, Luxury Vinyl
- Basement: Full,Walk-Out Access
- Has fireplace: No
Interior area
- Total structure area: 1,929
- Total interior livable area: 1,929 sqft
- Finished area above ground: 1,929
- Finished area below ground: 0
Property
Parking
- Parking features: On Street
- Has uncovered spaces: Yes
Accessibility
- Accessibility features: None
Features
- Levels: Three
- Stories: 3
- Patio & porch: Porch
- Pool features: None
Lot
- Size: 2,650 Square Feet
- Features: Rear Yard
Details
- Additional structures: Above Grade, Below Grade
- Parcel number: 190003232007
- Zoning: R3
- Special conditions: Standard
Construction
Type & style
- Home type: Townhouse
- Architectural style: Colonial
- Property subtype: Townhouse
Materials
- Blown-In Insulation, Stick Built, Vinyl Siding
- Foundation: Concrete Perimeter
- Roof: Shingle
Condition
- Excellent
- New construction: Yes
Details
- Builder name: Rotelle
Utilities & green energy
- Electric: 200+ Amp Service
- Sewer: Public Sewer
- Water: Public
- Utilities for property: Cable Connected
Community & HOA
Community
- Subdivision: None Available
HOA
- Has HOA: No
Location
- Region: Royersford
- Municipality: ROYERSFORD BORO
Financial & listing details
- Price per square foot: $234/sqft
- Date on market: 3/13/2026
- Listing agreement: Exclusive Right To Sell
- Listing terms: Cash,Conventional,FHA,VA Loan
- Ownership: Fee Simple
Estimated market value
Not available
Estimated sales range
Not available
Not available
Price history
| Date | Event | Price |
|---|---|---|
| 5/26/2026 | Price change | $451,358+1.5%$234/sqft |
Source:  Bright MLS #PAMC2170504 Report a problem | ||
| 3/13/2026 | Listed for sale | $444,900$231/sqft |
Source: Bright MLS #PAMC2170504 Report a problem | ||
Public tax history
Tax history is unavailable.
Monthly payment
Est. payment
Payment breakdown
Explore the cost of this home by adjusting the details. Changes won't be saved.Climate risks
Neighborhood: 19468
Nearby schools
Schools provided by the listing agent
- District: Spring-ford Area
Source: Bright MLS. This data may not be complete. We recommend contacting the local school district to confirm school assignments for this home.

Similar homes
- $451,3583 bd3 ba1.9k sqft233 2nd Ave #3, Royersford, PA 19468New Construction
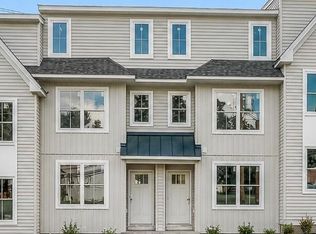
 MLS ID #PAMC2170498, Terese Brittingham, Keller Williams Realty Group. Bright MLS
- $466,3583 bd3 ba1.7k sqft227 2nd Ave #6, Royersford, PA 19468New Construction
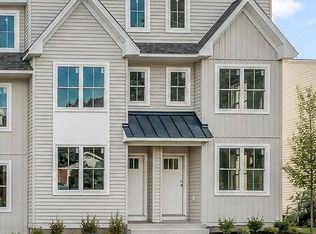 MLS ID #PAMC2145418, Terese Brittingham, Keller Williams Realty Group. Bright MLS
- $350,0003 bd2 ba1.5k sqftWaterford Greene, Royersford, PA 19468For Sale
 MLS ID #PAMC2197872, Coleen Watchorn, EveryHome Realtors. Bright MLS
- $489,9003 bd3 ba2k sqft125 Larrabee Way, Royersford, PA 19468For Sale
 MLS ID #PAMC2193816, Eric Rehling, RE/MAX Ready. Bright MLS
- $415,0003 bd3 ba1.8k sqft47 Jefferson Dr, Spring City, PA 19475For SaleMLS ID #PACT2136168, Bob Kelley, BHHS Fox & Roach-Blue Bell. Bright MLS
- $487,5003 bd3 ba2.4k sqft7 Orchard Aly, Spring City, PA 19475New ConstructionMLS ID #PACT2137826, Shannon Bruno, Keller Williams Realty Group. Bright MLS
- $525,0003 bd3 ba1.8k sqft625 Nutt Rd, Phoenixville, PA 19460For SaleMLS ID #PACT2138068, Doug Strickland, Keller Williams Real Estate -Exton. Bright MLS
- $514,9873 bd3 ba2.1k sqft306 E Sawyer Ct, Royersford, PA 19468New ConstructionBright MLS
- $464,9533 bd3 ba1.9k sqftWallflower Ln Homesite 6, Spring City, PA 19475New ConstructionBright MLS
- $572,9904 bd4 ba2.1k sqft100 Beacon Ct #10405, Royersford, PA 19468New ConstructionMLS ID #PAMC2192870, Craig Weisbecker, Pulte Homes of PA Limited Partnership. Bright MLS
- $559,9904 bd4 ba2.1k sqft120 Beacon Ct #10301, Royersford, PA 19468New ConstructionMLS ID #PAMC2185574, Craig Weisbecker, Pulte Homes of PA Limited Partnership. Bright MLS
- $429,9903 bd3 ba1.9k sqft502 Park Rd, Spring City, PA 19475New ConstructionBright MLS
- $579,9903 bd4 ba2.5k sqft102 Beacon Ct #10404, Royersford, PA 19468New ConstructionMLS ID #PAMC2189098, Craig Weisbecker, Pulte Homes of PA Limited Partnership. Bright MLS
- $474,9003 bd1 ba1.7k sqft767 Ridge Rd, Telford, PA 18969For SaleMLS ID #PAMC2197942, Amanda Deo, Gerald W Snyder & Associates Inc. Bright MLS
- $588,0004 bd4 ba2.2k sqft124 Everleigh Dr, Royersford, PA 19468For SaleMLS ID #PAMC2177308, David Kim, RE/MAX Central - Blue Bell. Bright MLS
- $474,9003 bd4 ba1.7k sqft26 N Cannon Ave, Lansdale, PA 19446For SaleMLS ID #PAMC2197352, Sally Lin, Home Vista Realty. Bright MLS
- $580,0003 bd4 ba2k sqft602 Holywell Dr, Malvern, PA 19355For SaleMLS ID #PACT2138152, Keave Andrew Slomine, New Republic Realty. Bright MLS
- $585,0003 bd3 ba2.1k sqft139 Smithworks Blvd, Phoenixville, PA 19460For SaleMLS ID #PACT2135438, Jennifer Daywalt, Better Homes and Gardens Real Estate Phoenixville. Bright MLS
