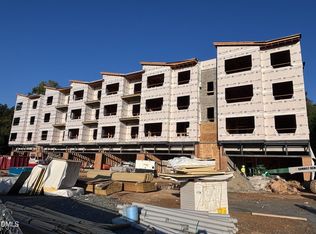
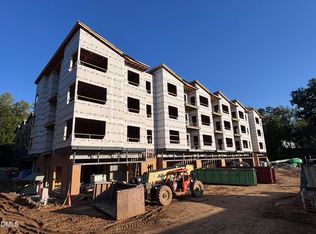
FALL Football Special! Free E-Bike + $10K Seller Credit on this flat! Great value for this 2-bedroom flat as part of a limited Phase 2 release! Modern interiors, green energy features, and community amenities provide a living experience never before offered in this market. 1 & 2 bedroom residences with terraces, bright open floorplans, and stylish kitchens and baths - all conveniently located near downtown Carrboro, Chapel Hill, and the University of North Carolina. Restaurants, shops, galleries, live music venues, and nightlife are right outside your door. Community clubroom with covered porch, fitness room, and covered porch plus community garden beds, dog park & firepit. Parking with EV chargers onsite. Unit #208A is a 2 bedroom/2 bath split-bedroom plan. Quartz countertops, stainless appliances, LVP flooring, floating vanities, LED lighting, and more. Contract now to enjoy choosing your curated interior finish package! Visit our sales office Thurs (1-5), Fri (1-5), Sat (10-5), or Sun (1-5) or make an appointment today!
Pending
$485,000
120 Two Hills Dr #208A, Carrboro, NC 27510
2beds
956sqft
Condominium
Built in 2027
-- sqft lot
$466,100 Zestimate®
$507/sqft
$206/mo HOA
What's special
Modern interiorsLed lightingLvp flooringStainless appliancesCommunity garden bedsQuartz countertopsFloating vanities
- 225 days
- 47
- 5
Zillow last checked:
Listing updated:
Listed by:
Tom Wiltberger 919-451-0740,
Compass -- Chapel Hill - Durham,
Kara Pittman 919-260-0488,
Compass -- Chapel Hill - Durham
Source: Doorify MLS,MLS#: 10152741
Facts & features
Interior
Bedrooms & bathrooms
- Bedrooms: 2
- Bathrooms: 2
- Full bathrooms: 2
- Main level bathrooms: 2
- Main level bedrooms: 2
Primary bedroom
- Level: Main
- Area: 166.75 Square Feet
- Dimensions: 14.5 x 11.5
Bedroom 2
- Level: Main
- Area: 114.84 Square Feet
- Dimensions: 11.6 x 9.9
Kitchen
- Level: Main
- Area: 101.38 Square Feet
- Dimensions: 12.5 x 8.11
Living room
- Level: Main
- Area: 177.8 Square Feet
- Dimensions: 14.0 x 12.7
Heating
- Central, Electric, Forced Air, Heat Pump
Cooling
- Central Air, Ceiling Fan(s), Electric, Heat Pump
Appliances
- Included: Dishwasher, Electric Range, Microwave, Refrigerator
- Laundry: Laundry Closet
Features
- Ceiling Fan(s), Eat-in Kitchen, Kitchen Island, Walk-In Closet(s), Quartz Counters
- Flooring: Luxury Vinyl
Interior area
- Total structure area: 956
- Total interior livable area: 956 sqft
- Finished area above ground: 956
- Finished area below ground: 0
Property
Parking
- Total spaces: 2
- Parking features: Parking Lot
- Uncovered spaces: 1
Features
- Levels: One
- Stories: 1
- Patio & porch: Terrace
- Exterior features: Balcony
Details
- Parcel number: 00007
- Special conditions: Standard
Construction
Type & style
- Home type: Condo
- Architectural style: Modern
- Property subtype: Condominium
Materials
- Brick Veneer, Fiber Cement
- Foundation: None
- Roof: Membrane
Condition
- New Construction,Under Construction,To Be Built
- New construction: Yes
- Year built: 2027
- Major remodel year: 2027
Details
- Builder name: To Be Added
Utilities & green energy
- Sewer: Public Sewer
- Water: Public
- Utilities for property: Cable Available, Electricity Connected, Water Connected
Community & HOA
Community
- Security: Smoke Detector(s)
- Subdivision: South Green Flats
HOA
- Has HOA: Yes
- Amenities included: Barbecue, Clubhouse, Dog Park, Fitness Center, Insurance, Landscaping, Maintenance Grounds, Management, Meeting Room, Maintenance Structure, Picnic Area, Parking, Trash
- Services included: Insurance, Maintenance Grounds, Maintenance Structure, Trash, Storm Water Maintenance
- HOA fee: $206 monthly
- HOA name: South Green Flats Condo Owners Assoc.
- HOA phone: 919-932-2225
Location
- Region: Carrboro
Financial & listing details
- Price per square foot: $507/sqft
- Annual tax amount: $6,000
- Date on market: 3/13/2026
- Listing agreement: Exclusive Right To Sell
- Listing terms: Cash,Conventional
- Road surface type: Asphalt
Estimated market value
$466,100
$443,000 - $489,000
$1,555/mo
Price history
| Date | Event | Price |
|---|---|---|
| 10/13/2026 | Pending sale | $485,000$507/sqft |
Source:  Doorify MLS #10152741 Report a problem | ||
| 3/13/2026 | Listed for sale | $485,000$507/sqft |
Source: Doorify MLS #10152741 Report a problem | ||
Public tax history
Tax history is unavailable.
Monthly payment
Est. payment
Payment breakdown
Explore the cost of this home by adjusting the details. Changes won't be saved.Climate risks
Neighborhood: 27510
Nearby schools
Schools provided by the listing agent
- Elementary: Chapel Hill Carrboro - Northside Elementary School
- Middle: Chapel Hill Carrboro - Charles and Lucile McDougle Middle School
- High: Chapel Hill Carrboro - Carrboro High School
Source: Doorify MLS. This data may not be complete. We recommend contacting the local school district to confirm school assignments for this home.
- $470,0002 bd2 ba844 sqft120 Two Hills Dr #304A, Carrboro, NC 27510Pending

- $336,5001 bd1 ba658 sqft130 Two Hills Dr #103B, Carrboro, NC 27510New Construction

- $500,0002 bd2 ba946 sqft130 Two Hills Dr #203B, Carrboro, NC 27510Pending

- $315,0001 bd1 ba607 sqft120 Two Hills Dr #203A, Carrboro, NC 27510New Construction
Similar homes
- $490,0002 bd2 ba1k sqftSouth Green Flats, Carrboro, NC 27510New Construction

 MLS ID #10101764, Tom Wiltberger. Doorify MLS
- $474,0001 bd1 ba930 sqftSouth Green Flats, Carrboro, NC 27510New ConstructionMLS ID #10153989, Tom Wiltberger. Doorify MLS
- $433,5001 bd1 ba870 sqftSouth Green Flats, Carrboro, NC 27510New ConstructionMLS ID #10101761, Tom Wiltberger. Doorify MLS
- $694,0002 bd2 ba1.3k sqftSouth Green Flats, Carrboro, NC 27510New Construction
 MLS ID #10170277, Tom Wiltberger. Doorify MLS
- $336,5001 bd1 ba658 sqftSouth Green Flats, Carrboro, NC 27510New ConstructionMLS ID #10139856, Tom Wiltberger. Doorify MLS
- $315,0001 bd1 ba607 sqftSouth Green Flats, Carrboro, NC 27510New ConstructionMLS ID #10152416, Tom Wiltberger. Doorify MLS
- $331,5001 bd1 ba658 sqftSouth Green Flats, Carrboro, NC 27510New ConstructionMLS ID #10115197, Tom Wiltberger. Doorify MLS
- $579,0002 bd2 ba962 sqftHAWTHORN, Chapel Hill, NC 27516New ConstructionMLS ID #10186865, Lannie Hall. Doorify MLS
- $424,0003 bd2 ba1.2k sqft27 S Circle Dr, Chapel Hill, NC 27516For SaleMLS ID #10164985, William Patrick. Doorify MLS
- $599,0001 bd1 ba903 sqftHawthorn, Chapel Hill, NC 27516New ConstructionDoorify MLS
- $535,0001 bd1 ba760 sqftHAWTHORN, Chapel Hill, NC 27516New ConstructionMLS ID #10186866, Lannie Hall. Doorify MLS
- $500,0001 bd1 ba1k sqftBee Hive Tree House and Oasis Tree House, Pittsboro, NC 27312For SaleMLS ID #10188873, Masha Halpern. Doorify MLS
- $500,0001 bd1 ba1k sqft286 Stone Wall Rd, Pittsboro, NC 27312For SaleMLS ID #10188981, Masha Halpern. Doorify MLS
- $259,9002 bd2 ba1.2k sqft30 Melstone Turn, Durham, NC 27707For SaleMLS ID #10192594, Emily B Massey. Doorify MLS
- $396,2702 bd2 ba1.1k sqft400 Blackwell Dr #301, Chapel Hill, NC 27514New ConstructionMLS ID #10191728, Christina C Chenet. Doorify MLS
- $410,0402 bd2 ba1.2k sqft400 Blackwell Dr #402, Chapel Hill, NC 27514New ConstructionMLS ID #10191742, Christina C Chenet. Doorify MLS
- $422,2803 bd2 ba1.3k sqft400 Blackwell Dr #100, Chapel Hill, NC 27514New ConstructionMLS ID #10191290, Christina C Chenet. Doorify MLS
- $369,0003 bd2 ba1.4k sqft305 McGregor Dr #B, Chapel Hill, NC 27514For SaleMLS ID #10198220, Claudio Nunes. Doorify MLS
- $388,6202 bd2 ba1.1k sqft400 Blackwell Dr #201, Chapel Hill, NC 27514New ConstructionMLS ID #10191727, Christina C Chenet. Doorify MLS
