
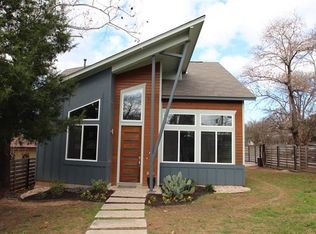
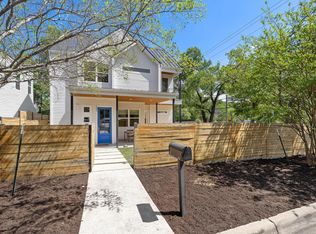
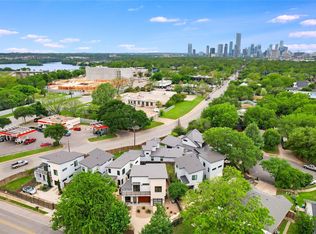
*** Up to #33K Flex cash based on offer***Ask about $5K preferred lender incentive***This Rosewood single-family home offers a 3-bedroom, 2.5-bathroom layout just 1.6 miles from the city center, making it an ideal spot for those who want a quick commute alongside the distinct personality of East Austin. Inside, the main level is airy and bright, featuring an open main living area that flows directly into the kitchen and dining space. This downstairs layout is anchored by a guest bathroom for convenience and offers a clear view through the private back yard. The kitchen serves as the central hub of the first floor, providing plenty of room for meal prep and social gatherings without feeling crowded. Large windows and the open floor plan ensure the living area feels connected to the rest of the home. The second story houses all three bedrooms, providing a clear separation between the common areas and the private sleeping quarters. The primary suite includes a dedicated ensuite bathroom, while the two secondary bedrooms share a Jack and Jill bathroom, a practical setup for guests or a home office. Outdoor living is a priority here, with a covered patio that leads out to a private yard. This fenced space offers a quiet area for gardening or relaxing outside, a rare find this close to downtown. The property also includes a garage, providing secure parking and additional storage—a major advantage in the Rosewood area where street parking can be limited. This residence puts you within a short walk or bike ride of the Boggy Creek Greenbelt and the local favorite Rosewood Park and Pool. Living in the 78702 zip code means having immediate access to some of the most sought-after dining in the city, with the Rosewood neighborhood serving as a quiet residential pocket that remains connected to the energy of the nearby entertainment districts.
Active
Price cut: $50K (4/1)
$699,000
2006 Sl Davis Ave #2, Austin, TX 78702
3beds
1,445sqft
Est.: Get pre-qualified
Single Family Residence
Built in 2026
7,962 Square Feet Lot
$-- Zestimate®
$484/sqft
$-- HOA
What's special
Open floor planLarge windows
- 78 days |
- 443 |
- 36 |
Zillow last checked:
Listing updated:
Listed by:
Joni Sellers (512) 876-5748,
eXp Realty, LLC (888) 519-7431
Source: Unlock MLS,MLS#: 7954084
Tour with a local agent
Facts & features
Interior
Bedrooms & bathrooms
- Bedrooms: 3
- Bathrooms: 3
- Full bathrooms: 3
Primary bedroom
- Features: Ceiling Fan(s), Full Bath, Recessed Lighting, Walk-In Closet(s)
- Level: Second
Primary bathroom
- Features: Quartz Counters, Double Vanity, Recessed Lighting, Walk-in Shower
- Level: Second
Kitchen
- Features: Breakfast Bar, Quartz Counters, Open to Family Room, Pantry, Recessed Lighting
- Level: Main
Heating
- Central
Cooling
- Central Air
Appliances
- Included: Dishwasher, Disposal, Microwave, Free-Standing Gas Range, Stainless Steel Appliance(s)
Features
- Ceiling Fan(s), High Ceilings, Quartz Counters
- Flooring: Tile, Wood
- Windows: Screens
Interior area
- Total interior livable area: 1,445 sqft
Video & virtual tour
Property
Parking
- Total spaces: 1
- Parking features: Attached, Garage
- Attached garage spaces: 1
Accessibility
- Accessibility features: None
Features
- Levels: Two
- Stories: 2
- Patio & porch: Covered, Patio
- Exterior features: Private Yard
- Pool features: None
- Fencing: Back Yard, Wood
- Has view: Yes
- View description: None
- Waterfront features: None
Lot
- Size: 7,962 Square Feet
- Features: Back Yard, Landscaped, Level, Private
Details
- Additional structures: None
- Parcel number: 2006 Sl Davis Ave Unit 2
- Special conditions: Standard
Construction
Type & style
- Home type: SingleFamily
- Property subtype: Single Family Residence
Materials
- Foundation: Slab
- Roof: Shingle
Condition
- New Construction
- New construction: Yes
- Year built: 2026
Details
- Builder name: Eagan Reinv LLC
Utilities & green energy
- Sewer: Public Sewer
- Water: Public
- Utilities for property: Electricity Connected, Natural Gas Connected, Sewer Connected, Water Connected
Community & HOA
Community
- Features: None
- Subdivision: Foster
HOA
- Has HOA: No
Location
- Region: Austin
Financial & listing details
- Price per square foot: $484/sqft
- Annual tax amount: $6,122
- Date on market: 3/13/2026
- Listing terms: Cash,Conventional,FHA,VA Loan
- Electric utility on property: Yes
Estimated market value
Not available
Estimated sales range
Not available
Not available
Price history
| Date | Event | Price |
|---|---|---|
| 4/1/2026 | Price change | $699,000-6.7%$484/sqft |
Source:  Unlock MLS #7954084 Report a problem Unlock MLS #7954084 Report a problem | ||
| 3/13/2026 | Listed for sale | $749,000$518/sqft |
Source: Unlock MLS #7954084 Report a problem | ||
Public tax history
Tax history is unavailable.
Monthly payment
Est. payment$--/mo
Payment breakdown
Explore the cost of this home by adjusting the details. Changes won't be saved.
All calculations are estimates and provided by Zillow, Inc. for informational purposes only. Actual amounts may vary.
HOA fees may include property taxes on listings classified as Co-Ops. Contact the listing agent and/or owner for fee details.
Mortgage interest rates are dependent on a number of factors, including credit score, down payment, and repayment length. Interest rate data provided by Zillow Group Marketplace, Inc. as of 1/1/1970 from various mortgage lenders with which we have lead or other similar arrangements; the Estimated Payment is an average of those rates.
See how much you could borrow to make a competitive offer.
Climate risks
Neighborhood: Rosewood
Nearby schools
GreatSchools rating
- 5/10Blackshear Elementary SchoolGrades: PK-5Distance: 0.4 mi
- 9/10Kealing Middle SchoolGrades: 6-8Distance: 0.2 mi
- 1/10Eastside Memorial High SchoolGrades: 9-12Distance: 0.5 mi
Schools provided by the listing agent
- Elementary: Blackshear
- Middle: Kealing
- High: Eastside Early College
- District: Austin ISD
Source: Unlock MLS. This data may not be complete. We recommend contacting the local school district to confirm school assignments for this home.


A local agent can set up tours, give advice and negotiate with sellers.
A local lender can help you make sure your offer is ready when you are.


- Texas
- Travis County
- Austin
- 78702
- Rosewood
- 2006 Sl Davis Ave Unit 2
Nearby cities
Nearby neighborhoods
Nearby zip codes
Other Austin Topics
