Adorable 5 bedroom, 2 1/2 bath 2-story home located on a cul-de-sac in Kimball Farms subdivision. Built in 1997 the property has over 3,000 total square footage with a full, finished basement that includes a possible 5th bedroom. Soaring 2-story entryway greets you upon entering into the home. Shoot the breeze in the formal living room or sit formally for a dinner in your dining room. The kitchen is updated with 32" white cabinets/granite countertop/center island/gooseneck faucet/pantry & new lighting. Separate eating area located right off the kitchen. Enjoy family, entertainment or watching tv in the large family room that comes completed with gas fireplace w/granite surround. All of the bedrooms are located on the 2nd floor including 16x12 primary bedroom. The room includes a walk-in closet/ceiling fan and it's own private bath with double bowl vanity & separate tub/shower. Good sized secondary bedrooms too. The basement is fully finished with possible 5th bedroom/office, bonus room and a wet bar with granite top. Brand new AC (2026), LPV flooring installed 2023, siding and roof replaced in 2016.
New
$419,900
6006 Breezeland Ct, Carpentersville, IL 60110
5beds
2,016sqft
Single Family Residence
Built in 1997
8,030 Square Feet Lot
$-- Zestimate®
$208/sqft
$-- HOA
What's special
Full finished basementGood sized secondary bedroomsCenter islandLocated on a cul-de-sacSeparate eating areaLarge family roomGooseneck faucet
- --
- on Zillow |
- 623
- views |
- 58
- saves |
Zillow last checked:
Listing updated:
Listed by:
Brent Wilk 312-968-2358,
Wilk Real Estate
Source: MRED as distributed by MLS GRID,MLS#: 12693823
Facts & features
Interior
Bedrooms & bathrooms
- Bedrooms: 5
- Bathrooms: 3
- Full bathrooms: 2
- 1/2 bathrooms: 1
Rooms
- Room types: Eating Area, Bonus Room, Bedroom 5
Primary bedroom
- Features: Flooring (Carpet), Bathroom (Full)
- Level: Second
- Area: 192 Square Feet
- Dimensions: 16X12
Bedroom 2
- Features: Flooring (Carpet)
- Level: Second
- Area: 144 Square Feet
- Dimensions: 12X12
Bedroom 3
- Features: Flooring (Carpet)
- Level: Second
- Area: 120 Square Feet
- Dimensions: 12X10
Bedroom 4
- Features: Flooring (Carpet)
- Level: Second
- Area: 120 Square Feet
- Dimensions: 12X10
Bedroom 5
- Features: Flooring (Other)
- Level: Basement
- Area: 144 Square Feet
- Dimensions: 12X12
Bonus room
- Features: Flooring (Carpet)
- Level: Basement
- Area: 460 Square Feet
- Dimensions: 23X20
Dining room
- Features: Flooring (Wood Laminate)
- Level: Main
- Area: 144 Square Feet
- Dimensions: 12X12
Eating area
- Features: Flooring (Wood Laminate)
- Level: Main
- Area: 120 Square Feet
- Dimensions: 12X10
Family room
- Features: Flooring (Wood Laminate)
- Level: Main
- Area: 224 Square Feet
- Dimensions: 16X14
Kitchen
- Features: Flooring (Wood Laminate)
- Level: Main
- Area: 168 Square Feet
- Dimensions: 14X12
Laundry
- Features: Flooring (Wood Laminate)
- Level: Main
- Area: 42 Square Feet
- Dimensions: 07X06
Living room
- Features: Flooring (Wood Laminate)
- Level: Main
- Area: 192 Square Feet
- Dimensions: 16X12
Heating
- Forced Air
Cooling
- Central Air
Appliances
- Included: Range, Microwave, Dishwasher, Refrigerator, Washer, Dryer
Features
- Basement: Finished,Full
- Number of fireplaces: 1
- Fireplace features: Family Room
Interior area
- Total structure area: 0
- Total interior livable area: 2,016 sqft
Property
Parking
- Total spaces: 2
- Parking features: Yes, Garage Owned, Attached, Garage
- Attached garage spaces: 2
Accessibility
- Accessibility features: No Disability Access
Features
- Stories: 2
Lot
- Size: 8,030 Square Feet
- Dimensions: 73x110
Details
- Parcel number: 0308453013
- Special conditions: None
Construction
Type & style
- Home type: SingleFamily
- Property subtype: Single Family Residence
Materials
- Vinyl Siding
Condition
- New construction: No
- Year built: 1997
Utilities & green energy
- Electric: Circuit Breakers
- Sewer: Public Sewer
- Water: Public
Community & HOA
HOA
- Services included: None
Location
- Region: Carpentersville
Financial & listing details
- Price per square foot: $208/sqft
- Tax assessed value: $335,493
- Annual tax amount: $8,435
- Date on market: 8/11/2026
- Ownership: Fee Simple
Estimated market value
Not available
Estimated sales range
Not available
Not available
Price history
| Date | Event | Price |
|---|---|---|
| 9/3/2003 | Sold | $243,000+15.7%$121/sqft |
Source: Public Record Report a problem | ||
| 12/19/2000 | Sold | $210,000+10.8%$104/sqft |
Source: Public Record Report a problem | ||
| 3/26/1998 | Sold | $189,500$94/sqft |
Source: Public Record Report a problem | ||
Public tax history
| Year | Property taxes | Tax assessment |
|---|---|---|
| 2024 | $7,863 +1% | $111,831 +11.1% |
| 2023 | $7,782 +2.8% | $100,622 +8.3% |
| 2022 | $7,569 +2.2% | $92,928 +5.9% |
| 2021 | $7,405 +4.2% | $87,742 +2.3% |
| 2020 | $7,104 +2.3% | $85,769 +5.3% |
| 2019 | $6,947 +6.8% | $81,421 +10.7% |
| 2018 | $6,506 +4.3% | $73,560 +6.9% |
| 2017 | $6,238 -14.9% | $68,812 +3.3% |
| 2016 | $7,330 | $66,627 +6.7% |
| 2015 | -- | $62,431 +2.8% |
| 2014 | -- | $60,707 -3% |
| 2013 | -- | $62,565 -5.5% |
| 2012 | -- | $66,198 -9.9% |
| 2011 | -- | $73,431 -16.9% |
| 2010 | -- | $88,344 -7.4% |
| 2009 | -- | $95,394 -1% |
| 2008 | -- | $96,358 +4.2% |
| 2007 | -- | $92,430 +1.7% |
| 2006 | -- | $90,929 +2.3% |
| 2005 | -- | $88,858 +8.7% |
| 2004 | -- | $81,778 +8.1% |
| 2003 | -- | $75,622 +14.1% |
| 2002 | -- | $66,282 +5.9% |
| 2001 | -- | $62,609 +1.4% |
| 2000 | -- | $61,763 |
Find assessor info on the county website
Monthly payment
Est. payment
Payment breakdown
Explore the cost of this home by adjusting the details. Changes won't be saved.Climate risks
Neighborhood: 60110
Nearby schools
GreatSchools rating
- 9/10Liberty Elementary SchoolGrades: PK-5Distance: 0.3 mi
- 7/10Dundee Middle SchoolGrades: 6-8Distance: 1.8 mi
- 8/10Harry D Jacobs High SchoolGrades: 9-12Distance: 3 mi
Schools provided by the listing agent
- District: 300
Source: MRED as distributed by MLS GRID. This data may not be complete. We recommend contacting the local school district to confirm school assignments for this home.
- $477,1004 bd-- ba2.4k sqft6004 Breezeland Ct, Carpentersville, IL 60110Off Market
- $423,5003 bd-- ba2.1k sqft6008 Breezeland Ct, Carpentersville, IL 60110Off Market
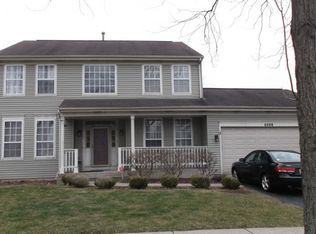
- $420,0003 bd3 ba1.6k sqft6109 Dunroven Lakes Ct, Carpentersville, IL 60110Sold
- $422,5003 bd-- ba1.8k sqft6107 Dunroven Lakes Ct, Carpentersville, IL 60110Off Market
- $419,6003 bd-- ba1.8k sqft6108 Dunroven Lakes Ct, Carpentersville, IL 60110Off Market
- $418,4003 bd3 ba1.6k sqft5704 Breezeland Rd, Carpentersville, IL 60110Off Market
- $394,7003 bd-- ba1.3k sqft6010 Breezeland Ct, Carpentersville, IL 60110Off Market
- $402,5003 bd-- ba1.6k sqft6005 Breezeland Ct, Carpentersville, IL 60110Off Market
A local agent can set up tours, give advice and negotiate with sellers.
A local lender can help you make sure your offer is ready when you are.
Similar homes
- $399,9005 bd3 ba1.5k sqft823 Greenwood Ave, Carpentersville, IL 60110Price Change
 MLS ID #12684282, Samantha Collins, EXIT Real Estate Partners. MRED as distributed by MLS GRID
 - $539,9003 bd3 ba2.9k sqft1871 Cooper Ln, Algonquin, IL 60102New
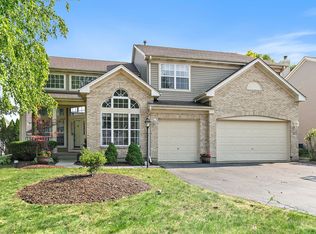 MLS ID #12731183, Sarah Leonard, E-PRO, Legacy Properties, A Sarah Leonard Company, LLC. MRED as distributed by MLS GRID
 - $410,0005 bd3 ba2.2k sqft320 Starwood Pass, Lake In The Hills, IL 60156Active
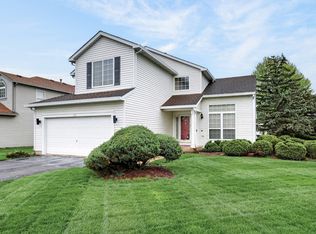 MLS ID #12659735, Ashley Arzer, Redfin Corporation. MRED as distributed by MLS GRID
 - $429,9004 bd4 ba1.7k sqft8 Elizabeth Ct, Lake In The Hills, IL 60156Active
 MLS ID #12627225, Dimpi Mittal, CNC, Coldwell Banker Realty. MRED as distributed by MLS GRID
 - $428,9003 bd3 ba1.8k sqft1011 Woodbridge Dr, Cary, IL 60013ActiveMLS ID #12657457, Michael Rein, GRI, Baird & Warner. MRED as distributed by MLS GRID
- $400,0005 bd3 ba2.6k sqft1441 Loch Lomond Dr, Crystal Lake, IL 60014ActiveMLS ID #12717926, Tyler Lewke, Keller Williams Success Realty. MRED as distributed by MLS GRID
- $425,0004 bd3 ba2.3k sqft1999 Sparrow Cir, Round Lake, IL 60073NewMLS ID #12722929, Jim Starwalt, ABR,CRS,CSC,GRI, Better Homes and Garden Real Estate Star Homes. MRED as distributed by MLS GRID
- $475,0004 bd3 ba2.4k sqft10475 Casselberry S, Huntley, IL 60142ActiveMLS ID #12722764, Amy Foote, ABR,GRI,SFR, Compass. MRED as distributed by MLS GRID
- $455,0003 bd4 ba2.2k sqft9 Tenneyson Ct, Lake In The Hills, IL 60156Price ChangeMLS ID #12720957, Usman Taj, Baird & Warner. MRED as distributed by MLS GRID
- $499,9004 bd3 ba2.6k sqft392 Jean St, Gilberts, IL 60136ActiveMLS ID #12709847, Becky Poziwilko, Berkshire Hathaway HomeServices Starck Real Estate. MRED as distributed by MLS GRID
- $375,0003 bd3 ba1.9k sqft32 Asbury Ln, Cary, IL 60013ActiveMLS ID #12714605, Barbara Roman, ABR,SRES, Barbara D Roman. MRED as distributed by MLS GRID
- $479,0004 bd3 ba2.4k sqft766 Providence Ln, Crystal Lake, IL 60012ActiveMLS ID #12697815, Traci Naumovski, Baird & Warner. MRED as distributed by MLS GRID
- $420,0003 bd3 ba2.1k sqft1696 Brigham Ln, Crystal Lake, IL 60014ActiveMLS ID #12698724, Richard Toepper, GRI, Keller Williams Success Realty. MRED as distributed by MLS GRID
- $425,0003 bd2 ba1.7k sqft23 Linden Ct, South Elgin, IL 60177ActiveMLS ID #12723968, Kari Kohler, Coldwell Banker Realty. MRED as distributed by MLS GRID
- $479,0004 bd2 ba1.6k sqft228 N Walnut Ln, Schaumburg, IL 60194NewMLS ID #12732562, Joe Green, Keller Williams ONEChicago. MRED as distributed by MLS GRID
- $399,0003 bd2 ba1.4k sqft1000 Louis Ave, Algonquin, IL 60102ActiveMLS ID #12712492, Rebekah Wipperfurth, Redfin Corporation. MRED as distributed by MLS GRID
- $339,9002 bd2 ba1.2k sqft13759 Briargate Dr #1, Huntley, IL 60142ActiveMLS ID #12695751, John Trandel, Baird & Warner. MRED as distributed by MLS GRID
- $400,0004 bd3 ba2.3k sqft309 S Cross Trl, McHenry, IL 60050ActiveMLS ID #12701143, Julie Georgiadis, Suburban Life Realty, Ltd. MRED as distributed by MLS GRID
- $499,9995 bd2 ba1.7k sqft4359 Lincoln Ave, Rolling Meadows, IL 60008NewMLS ID #12268244, Cristina Panagopoulos, Compass. MRED as distributed by MLS GRID
- $375,0003 bd2 ba1.7k sqft809 Carol Ave, McHenry, IL 60050NewMLS ID #12658887, Celeste Barr, ABR,e-PRO,GRI,SFR, eXp Realty. MRED as distributed by MLS GRID
