Welcome to The Foxman in Emerald Heights at Bridgeland Central! This thoughtfully designed home offers approximately 1,819 sq. ft. with 3 bedrooms, 2.5 baths, and a dedicated home office—perfect for today’s flexible lifestyle. The open-concept layout seamlessly connects the kitchen, dining, and family room, highlighted by an impressive 8.5-foot eat-in island ideal for gathering and entertaining. A sliding glass door extends the living space outdoors, connecting the family room to the covered patio for effortless indoor-outdoor living. You’ll also appreciate the large under-stair storage, providing exceptional functionality and organization. Located in the heart of Bridgeland Central and zoned to Bridgeland High School in highly acclaimed Cy-Fair ISD, this home offers style, convenience, and outstanding community amenities.
Pending
Price cut: $6K (10/6)
$369,990
20035 Sunset Serenade Trl, Cypress, TX 77433
3beds
1,815sqft
Single Family Residence
Built in 2026
-- sqft lot
$354,800 Zestimate®
$204/sqft
$127/mo HOA
What's special
Dedicated home officeCovered patioLarge under-stair storageOpen-concept layout
- 221 days
- 68
- 4
Zillow last checked:
Listing updated:
Listed by:
Beverly Bradley TREC #0181890 832-975-8828,
Weekley Properties Beverly Bradley
Source: HAR,MLS#: 40958059
Facts & features
Interior
Bedrooms & bathrooms
- Bedrooms: 3
- Bathrooms: 3
- Full bathrooms: 2
- 1/2 bathrooms: 1
Primary bedroom
- Level: Second
- Area: 210
- Dimensions: 15x14
Bedroom
- Level: Second
- Area: 130
- Dimensions: 13x10
Bedroom
- Level: Second
- Area: 110
- Dimensions: 11x10
Other
- Level: First
- Area: 100
- Dimensions: 10x10
Dining room
- Level: First
- Area: 132
- Dimensions: 12x11
Family room
- Level: First
- Area: 192
- Dimensions: 16x12
Heating
- Natural Gas, Zoned
Cooling
- Ceiling Fan(s), Electric, Zoned
Appliances
- Included: ENERGY STAR Qualified Appliances, Disposal, Convection Oven, Microwave, Free-Standing Range, Dishwasher
- Laundry: Electric Dryer Hookup, Gas Dryer Hookup, Washer Hookup
Features
- Prewired for Alarm System, All Bedrooms Up, En-Suite Bath, Primary Bed - 2nd Floor, Walk-In Closet(s)
- Flooring: Carpet, Engineered Hardwood
- Windows: Insulated/Low-E windows
- Has fireplace: No
Interior area
- Total structure area: 1,815
- Total interior livable area: 1,815 sqft
Video & virtual tour
Property
Parking
- Total spaces: 2
- Parking features: Attached
- Attached garage spaces: 2
Features
- Stories: 2
- Patio & porch: Covered, Patio/Deck, Porch
- Exterior features: Side Yard, Sprinkler System
Lot
- Features: Subdivided, 0 Up To 1/4 Acre
Details
- Parcel number: 1497960040034
Construction
Type & style
- Home type: SingleFamily
- Architectural style: Contemporary,Traditional
- Property subtype: Single Family Residence
Materials
- Batts Insulation, Blown-In Insulation, Brick, Cement Siding
- Foundation: Slab
- Roof: Composition
Condition
- New construction: Yes
- Year built: 2026
Details
- Builder name: David Weekley Homes
Utilities & green energy
- Water: Water District
Green energy
- Green verification: ENERGY STAR Certified Homes, Environments for Living, HERS Index Score
- Energy efficient items: Attic Vents, Thermostat, HVAC, HVAC>13 SEER
Community & HOA
Community
- Security: Prewired for Alarm System
- Subdivision: Bridgeland
HOA
- Has HOA: Yes
- HOA fee: $1,520 annually
Location
- Region: Cypress
Financial & listing details
- Price per square foot: $204/sqft
- Date on market: 3/17/2026
- Listing terms: Cash,Conventional,FHA,VA Loan
- Road surface type: Concrete, Curbs, Gutters
Estimated market value
$354,800
$334,000 - $380,000
$2,678/mo
Price history
| Date | Event | Price |
|---|---|---|
| 10/15/2026 | Pending sale | $369,990$204/sqft |
Source:  HAR #40958059 Report a problem | ||
| 10/6/2026 | Price change | $369,990-1.6%$204/sqft |
Source: HAR #40958059 Report a problem | ||
| 9/18/2026 | Price change | $375,990-3.8%$207/sqft |
Source:  David Weekley Homes Report a problem | ||
| 9/17/2026 | Price change | $390,887+0.6%$215/sqft |
Source: David Weekley Homes Report a problem | ||
| 9/10/2026 | Price change | $388,541-0.1%$214/sqft |
Source: HAR #40958059 Report a problem | ||
| 8/19/2026 | Pending sale | $388,990$214/sqft |
Source: HAR #40958059 Report a problem | ||
| 8/4/2026 | Price change | $388,990-2.6%$214/sqft |
Source: David Weekley Homes Report a problem | ||
| 8/1/2026 | Price change | $399,408+2.4%$220/sqft |
Source: David Weekley Homes Report a problem | ||
| 7/2/2026 | Price change | $389,990-3.2%$215/sqft |
Source: David Weekley Homes Report a problem | ||
| 6/26/2026 | Price change | $402,8610%$222/sqft |
Source: David Weekley Homes Report a problem | ||
| 4/14/2026 | Price change | $402,990-1.6%$222/sqft |
Source: David Weekley Homes Report a problem | ||
| 3/14/2026 | Listed for sale | $409,537$226/sqft |
Source: David Weekley Homes Report a problem | ||
Public tax history
Tax history is unavailable.
Monthly payment
Est. payment
Payment breakdown
Explore the cost of this home by adjusting the details. Changes won't be saved.Climate risks
Neighborhood: Bridgeland
Nearby schools
Schools provided by the listing agent
- Elementary: Wells Elementary School (Cypress-Fairbanks)
- Middle: Sprague Middle School
- High: Bridgeland High School
Source: HAR. This data may not be complete. We recommend contacting the local school district to confirm school assignments for this home.
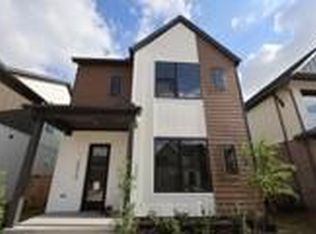
- $399,9903 bd3 ba2.1k sqft20039 Sunset Serenade Trl, Cypress, TX 77433New Construction
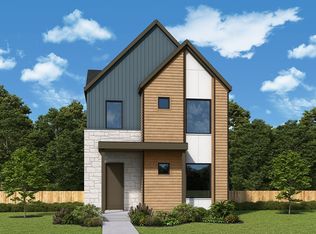
- $414,9003 bd3 ba2.1k sqft20031 Sunset Serenade Trl, Cypress, TX 77433Off Market
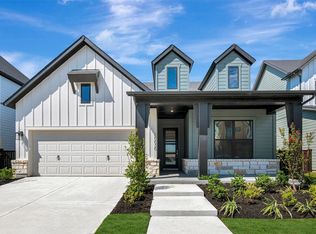
- $534,2804 bd3 ba2.2k sqft20030 Sunset Serenade Trl, Cypress, TX 77433New Construction
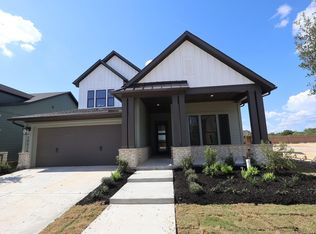
- $648,9904 bd3 ba3.1k sqft20026 Sunset Serenade Trl, Cypress, TX 77433New Construction
Similar homes
- $378,9803 bd3 ba2.1k sqft20019 Sunset Serenade Trl, Cypress, TX 77433New Construction
 HAR
- $363,9903 bd3 ba1.9k sqft20023 Sunset Serenade Trl, Cypress, TX 77433New Construction
 MLS ID #46173576, Kathryn Grahmann, Weekley Properties Beverly Bradley. HAR
- $399,0003 bd3 ba1.9k sqft16722 Echo Heights Dr, Cypress, TX 77433For Sale
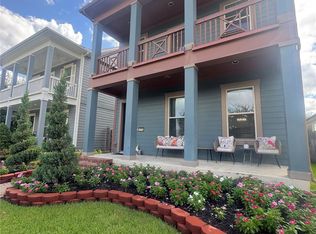 MLS ID #66251166, Linda Salomon, R. Alexa Group. HAR
- $418,9903 bd3 ba2.1k sqft20010 Twilight Turn Pl, Cypress, TX 77433New Construction
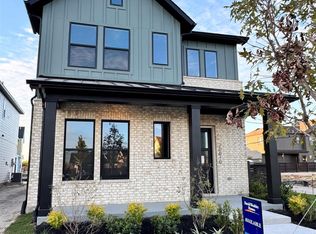 HAR
