
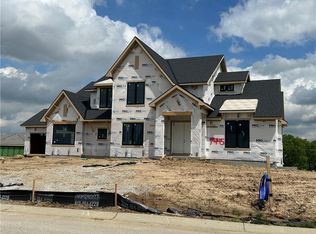
* * * Spring Parade of Homes Entry #56 * * * Pick of the Parade - Gold * * * Distinctive Design 2nd Place * * * Welcome to Lot 47 The Ackley by Sycamore Road Homes! Exceptional 1.5 Story on a ¾ +/- acre estate lot with a huge flat backyard ideal for a future pool, outdoor oasis, or play area. This home features a 4-car garage with pedestrian door to the backyard and a dramatic 3-story open stairwell with a stunning floor-to-ceiling picture window. Striking black windows, intricate woodwork with accent lighting, and engineered hardwoods on the main floor add custom style throughout. The spacious main level includes a large study/flex room, mud room, and an open Great Room, Kitchen, and Dining area with tall ceilings. The kitchen is appointed with a large island, high-end appliances, 48" refrigerator/freezer, gas cooktop, butler’s pantry, and walk-in pantry. The main-level primary suite offers dual vanities, a freestanding tub, large walk-in shower with designer glass surround, and laundry access connected to both the hall and primary closet. Upstairs features a huge loft, 3 large bedrooms with walk-in closets, including one en-suite, plus a Hollywood-style shared bath. Lower level is stubbed for a full bath and offers room for a 5th bedroom, workout space, and large family room. Built with 2x6 exterior walls, upgraded Spider insulation, and 400-amp service for future pool potential.
Active
$1,549,999
7470 NW Fawn Ave, Parkville, MO 64152
4beds
3,679sqft
Est.: Get pre-qualified
Single Family Residence
Built in ----
0.75 Acres Lot
$-- Zestimate®
$421/sqft
$43/mo HOA
What's special
- 59 days |
- 881 |
- 51 |
Zillow last checked:
Listing updated:
Listing Provided by:
ReeseMontgomery Team 816-777-5455,
Aristocrat Realty
Source: Heartland MLS as distributed by MLS GRID,MLS#: 2610223
Tour with a local agent
Facts & features
Interior
Bedrooms & bathrooms
- Bedrooms: 4
- Bathrooms: 4
- Full bathrooms: 3
- 1/2 bathrooms: 1
Primary bedroom
- Level: Main
Bedroom 2
- Features: Walk-In Closet(s)
- Level: Upper
Bedroom 3
- Features: Walk-In Closet(s)
- Level: Upper
Bedroom 4
- Features: Walk-In Closet(s)
- Level: Upper
Primary bathroom
- Features: Double Vanity, Separate Shower And Tub, Walk-In Closet(s)
- Level: Main
Bathroom 2
- Features: Double Vanity
- Level: Upper
Bathroom 3
- Level: Upper
Great room
- Features: Fireplace
- Level: Main
Half bath
- Level: Main
Kitchen
- Features: Kitchen Island, Pantry
- Level: Main
Laundry
- Level: Main
Office
- Level: Main
Heating
- Forced Air
Cooling
- Electric
Appliances
- Laundry: Laundry Room, Main Level
Features
- Kitchen Island, Pantry, Walk-In Closet(s)
- Basement: Concrete
- Number of fireplaces: 1
- Fireplace features: Great Room
Interior area
- Total structure area: 3,679
- Total interior livable area: 3,679 sqft
- Finished area above ground: 3,485
- Finished area below ground: 194
Video & virtual tour
Property
Parking
- Total spaces: 4
- Parking features: Attached
- Attached garage spaces: 4
Features
- Patio & porch: Porch
Lot
- Size: 0.75 Acres
- Features: Estate Lot
Details
- Parcel number: 999999
Construction
Type & style
- Home type: SingleFamily
- Architectural style: Traditional
- Property subtype: Single Family Residence
Materials
- Frame
- Roof: Composition
Condition
- Under Construction
- New construction: Yes
Details
- Builder model: Linwood Reverse
- Builder name: Sycamore Road Homes
Utilities & green energy
- Sewer: Public Sewer
- Water: Public
Community & HOA
Community
- Subdivision: Estates at Chapel Hill
HOA
- Has HOA: Yes
- HOA fee: $516 annually
Location
- Region: Parkville
Financial & listing details
- Price per square foot: $421/sqft
- Tax assessed value: $84,000
- Annual tax amount: $1,330
- Date on market: 4/1/2026
- Listing terms: Cash,Conventional
- Ownership: Private
Estimated market value
Not available
Estimated sales range
Not available
Not available
Price history
| Date | Event | Price |
|---|---|---|
| 4/1/2026 | Listed for sale | $1,549,999$421/sqft |
Source:  Heartland MLS as distributed by MLS GRID #2610223 Report a problem Heartland MLS as distributed by MLS GRID #2610223 Report a problem | ||
Public tax history
| Year | Property taxes | Tax assessment |
|---|---|---|
| 2025 | $1,330 +12.1% | $15,960 |
| 2024 | $1,187 -0.3% | $15,960 |
| 2023 | $1,190 +7777.5% | $15,960 +7880% |
| 2022 | $15 | $200 |
Find assessor info on the county website
Monthly payment
Est. payment$--/mo
Payment breakdown
Explore the cost of this home by adjusting the details. Changes won't be saved.
All calculations are estimates and provided by Zillow, Inc. for informational purposes only. Actual amounts may vary.
HOA fees may include property taxes on listings classified as Co-Ops. Contact the listing agent and/or owner for fee details.
Mortgage interest rates are dependent on a number of factors, including credit score, down payment, and repayment length. Interest rate data provided by Zillow Group Marketplace, Inc. as of 1/1/1970 from various mortgage lenders with which we have lead or other similar arrangements; the Estimated Payment is an average of those rates.
See how much you could borrow to make a competitive offer.
Climate risks
Neighborhood: 64152
Nearby schools
GreatSchools rating
- 7/10Union Chapel Elementary SchoolGrades: K-5Distance: 0.6 mi
- 7/10Lakeview Middle SchoolGrades: 6-8Distance: 3.9 mi
- 8/10Park Hill South High SchoolGrades: 9-12Distance: 6.5 mi
Schools provided by the listing agent
- High: Park Hill South
Source: Heartland MLS as distributed by MLS GRID. This data may not be complete. We recommend contacting the local school district to confirm school assignments for this home.
A local agent can set up tours, give advice and negotiate with sellers.
A local lender can help you make sure your offer is ready when you are.

- Missouri
- Platte County
- Parkville
- 64152
- 7470 NW Fawn Ave
Nearby cities
Nearby zip codes
Other Parkville Topics
