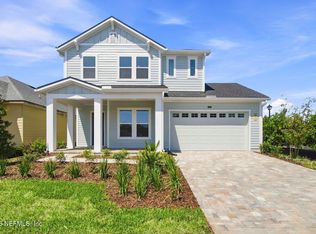
Discover the Saw Mill, a move-in ready new construction home in Mariposa, Jacksonville, with 2,852 square feet and a wraparound lanai overlooking the pond. A gourmet kitchen, elegant design selections, and LVP flooring and stairs enhance the open floor plan for easy living and entertaining. The first-floor Owner's Retreat offers main-level convenience, while a private study creates dedicated home office space. A vaulted dining room and large Bonus Room add flexibility, with four bedrooms and three baths providing room to spread out. A Spray Foam Attic and Energy and Comfort Guarantee support year-round efficiency. Mariposa offers nature trails, walking, biking and cart paths, a resort-level pool and amenity center, dog parks, splash zone and pickleball courts near US-1, 9B, I-95, Durbin Plaza and St. Johns Town Center. Ready-now specials are available; schedule your private tour today.
Pending
Price cut: $555 (8/27)
$789,987
13011 WHISPERING WINDS Drive, Jacksonville, FL 32256
4beds
2,835sqft
Single Family Residence
Built in 2026
-- sqft lot
$671,300 Zestimate®
$279/sqft
$79/mo HOA
What's special
Elegant design selectionsGourmet kitchenVaulted dining roomLvp flooring and stairs
- 224 days
- 40
- 2
Zillow last checked:
Listing updated:
Listed by:
BARBARA D SPECTOR-CRONIN 904-445-9875,
WEEKLEY HOMES REALTY 904-416-0041,
ROBERT F ST PIERRE 813-422-6183
Source: realMLS,MLS#: 2135049
Facts & features
Interior
Bedrooms & bathrooms
- Bedrooms: 4
- Bathrooms: 3
- Full bathrooms: 3
Primary bedroom
- Description: LVP
- Level: First
Bedroom 2
- Description: LVP
- Level: First
Bathroom 3
- Description: Carpet
- Level: Second
Bathroom 4
- Description: Carpet
- Level: Second
Den
- Description: LVP
- Level: First
Dining room
- Description: LVP
- Level: First
Family room
- Description: LVP
- Level: First
Kitchen
- Description: LVP
- Level: First
Loft
- Description: Carpet
- Level: Second
Heating
- Central, Electric, Heat Pump, Zoned
Cooling
- Central Air, Electric, Zoned
Appliances
- Included: Convection Oven, Dishwasher, Disposal, Gas Cooktop, Microwave, Plumbed For Ice Maker, Tankless Water Heater
- Laundry: Electric Dryer Hookup, Gas Dryer Hookup, Lower Level, Washer Hookup
Features
- Ceiling Fan(s), Kitchen Island, Pantry, Primary Bathroom - Shower No Tub, Walk-In Closet(s)
- Flooring: Carpet, Tile, Vinyl
Interior area
- Total interior livable area: 2,835 sqft
Property
Parking
- Total spaces: 2
- Parking features: Garage, Garage Door Opener
- Garage spaces: 2
Features
- Levels: Two
- Stories: 2
Details
- Parcel number: 1679011190
Construction
Type & style
- Home type: SingleFamily
- Architectural style: Traditional
- Property subtype: Single Family Residence
Materials
- Frame
- Roof: Shingle
Condition
- To Be Built
- New construction: Yes
- Year built: 2026
Utilities & green energy
- Sewer: Public Sewer
- Water: Public
- Utilities for property: Cable Available, Electricity Connected, Natural Gas Connected, Sewer Connected, Water Connected
Green energy
- Energy efficient items: Appliances, HVAC, Insulation, Lighting, Thermostat, Water Heater, Windows
Community & HOA
Community
- Security: Carbon Monoxide Detector(s), Smoke Detector(s)
- Subdivision: Everrange
HOA
- Has HOA: Yes
- Amenities included: Pool, Children's Pool, Clubhouse, Dog Park, Jogging Path, Pickleball, Playground
- HOA fee: $950 annually
Location
- Region: Jacksonville
Financial & listing details
- Price per square foot: $279/sqft
- Date on market: 3/15/2026
- Listing terms: Cash,Conventional,FHA,VA Loan
- Road surface type: Asphalt
Estimated market value
$671,300
$624,000 - $725,000
$3,306/mo
Price history
| Date | Event | Price |
|---|---|---|
| 10/16/2026 | Pending sale | $789,987$279/sqft |
Source:  realMLS #2135049 Report a problem | ||
| 8/27/2026 | Price change | $789,987-0.1%$279/sqft |
Source: realMLS #2135049 Report a problem | ||
| 7/9/2026 | Price change | $790,542+0%$279/sqft |
Source:  David Weekley Homes Report a problem | ||
| 7/9/2026 | Price change | $790,540-2.5%$279/sqft |
Source: realMLS #2135049 Report a problem | ||
| 6/25/2026 | Price change | $810,542-5.9%$286/sqft |
Source: David Weekley Homes Report a problem | ||
| 5/30/2026 | Price change | $861,542-0.6%$304/sqft |
Source: David Weekley Homes Report a problem | ||
| 5/2/2026 | Price change | $866,542+0.1%$306/sqft |
Source: David Weekley Homes Report a problem | ||
| 4/11/2026 | Price change | $865,432+0.1%$305/sqft |
Source: David Weekley Homes Report a problem | ||
| 3/15/2026 | Listed for sale | $864,432$305/sqft |
Source: realMLS #2135049 Report a problem | ||
Public tax history
Tax history is unavailable.
Monthly payment
Est. payment
Payment breakdown
Explore the cost of this home by adjusting the details. Changes won't be saved.Climate risks
Neighborhood: 32256
Nearby schools
Schools provided by the listing agent
- Elementary: Bartram Springs
- Middle: Twin Lakes Academy
- High: Atlantic Coast
Source: realMLS. This data may not be complete. We recommend contacting the local school district to confirm school assignments for this home.
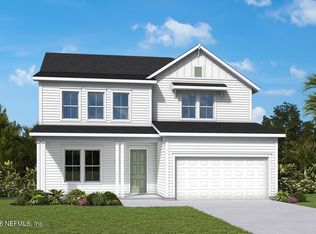
- $799,9994 bd4 ba2.6k sqft12144 Mariposa Ave, Jacksonville, FL 32256New Construction
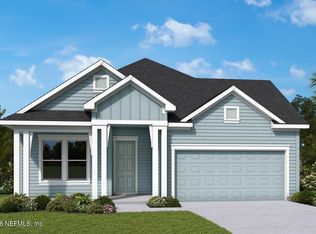
- $672,6833 bd3 ba2.2k sqft13035 Whispering Winds Dr, Jacksonville, FL 32256New Construction
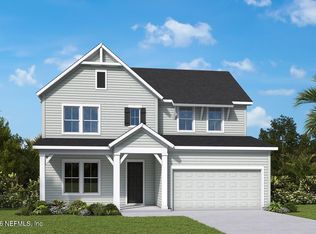
- $776,4494 bd4 ba2.6k sqft13036 Whispering Winds Dr, Jacksonville, FL 32256New Construction
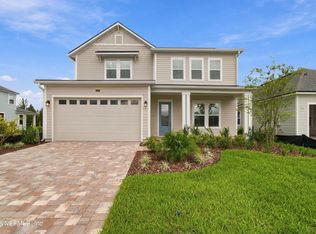
- $754,9994 bd3 ba2.6k sqft12127 Mariposa Ave, Jacksonville, FL 32256New Construction
Similar homes
- $799,9994 bd4 ba2.8k sqft12139 MARIPOSA Avenue, Jacksonville, FL 32256New Construction
 realMLS
- $754,9994 bd3 ba2.6k sqft12127 MARIPOSA Avenue, Jacksonville, FL 32256New ConstructionrealMLS
- $669,9005 bd4 ba2.3k sqft12013 MARIPOSA Avenue, Jacksonville, FL 32256New Construction
 MLS ID #2137060, MELISSA MATTHEWS. realMLS
- from $599,9004 bd4 ba2.3k sqftPalmetto Plan, Mariposa at EverRange, Jacksonville, FL 32256New Construction
 Riverside Homes
