Under contract-accepting backup offers. Virtually Staged. Short Sale. BACK ON MARKET. This home has A NEW ROOF installed in November 2025, NEW hurricane-impact sliding door, NEW exterior siding, FULL HOME REPIPE in 2020, and a NEW digital smart water heater in 2024 provide peace of mind for years to come. The heart of the home has also been thoughtfully upgraded with a completely renovated kitchen featuring granite countertops, stainless steel appliances, and a stunning granite waterfall island that creates a true focal point for entertaining. As you step inside, you’re welcomed into a spacious formal great room and formal dining area, where vaulted ceilings immediately give the home a spacious feel. Natural light fills the space, making it perfect for gatherings or relaxing evenings at home. To the right of the entry, you’ll find the laundry room, along with two secondary bedrooms and a full bathroom, creating a comfortable and private space for family members or guests. As you continue through the home, the kitchen sits to the left, where sunlight pours in and highlights the beautiful granite surfaces and waterfall island—a perfect place for casual meals, morning coffee, or hosting friends. The kitchen flows seamlessly into the living and dining areas and features sliding glass doors that open to the backyard, extending the living space outdoors. To the right side of the home, the primary suite provides a peaceful retreat, large enough for king-size furniture. The primary bathroom offers a spa-like feel with its elegant stone shower, creating the perfect place to unwind at the end of the day. Outside, the fully fenced backyard offers privacy and space for pets, play, or weekend gatherings. The home also includes a 2-car garage with a garage door screen for added comfort and bug protection, along with an oversized driveway that accommodates up to four additional vehicles. Conveniently located near Highway 441 and SR-408, commuting throughout Central Florida is easy. You’re just 20 minutes to Downtown Orlando and about 30 minutes to Orlando International Airport and Universal Studios, with shopping, dining, and everyday amenities nearby. Located in the Hiawassee Point community, this home features a very low HOA and is move-in ready. All the major items are done in this home. All it needs is your vision. Schedule your private showing today and experience this beautiful home for yourself.
Accepting backups
$319,000
6582 MERITMOOR CIRCLE, ORLANDO, FL 32818
3beds
1,570sqft
Single Family Residence
Built in 1989
6,349 Square Feet Lot
$314,800 Zestimate®
$203/sqft
$18/mo HOA
What's special
Completely renovated kitchenTwo secondary bedroomsGranite countertopsStunning granite waterfall islandNew exterior sidingLaundry roomVaulted ceilings
- 81 days
- 67
- 1
Zillow last checked:
Listing updated:
Listed by:
Karlene Grimes 646-732-2730,
KELLER WILLIAMS ADVANTAGE III 407-207-0825
Source: Stellar MLS,MLS#: O6390894 Originating MLS: Orlando Regional
Facts & features
Interior
Bedrooms & bathrooms
- Bedrooms: 3
- Bathrooms: 2
- Full bathrooms: 2
Primary bedroom
- Features: Built-in Closet
- Level: First
- Area: 66 Square Feet
- Dimensions: 6x11
Bedroom 2
- Features: Walk-In Closet(s)
- Level: First
- Area: 132 Square Feet
- Dimensions: 12x11
Bedroom 3
- Features: Walk-In Closet(s)
- Level: First
- Area: 143 Square Feet
- Dimensions: 13x11
Dining room
- Level: First
- Area: 99 Square Feet
- Dimensions: 11x9
Family room
- Level: First
- Area: 143 Square Feet
- Dimensions: 11x13
Kitchen
- Level: First
- Area: 176 Square Feet
- Dimensions: 16x11
Living room
- Features: No Closet
- Level: First
- Area: 32 Square Feet
- Dimensions: 16x2
Heating
- Central
Cooling
- Central Air
Appliances
- Included: Dishwasher, Dryer, Microwave, Range, Refrigerator, Washer
- Laundry: Laundry Room
Features
- High Ceilings, Primary Bedroom Main Floor, Solid Surface Counters, Stone Counters, Walk-In Closet(s)
- Flooring: Carpet, Luxury Vinyl
- Doors: Sliding Doors
- Has fireplace: No
Interior area
- Total structure area: 2,014
- Total interior livable area: 1,570 sqft
Video & virtual tour
Property
Parking
- Total spaces: 2
- Parking features: Driveway
- Attached garage spaces: 2
- Has uncovered spaces: Yes
Features
- Levels: One
- Stories: 1
Lot
- Size: 6,349 Square Feet
Details
- Parcel number: 122228353700400
- Zoning: R-2
- Special conditions: Short Sale
Construction
Type & style
- Home type: SingleFamily
- Property subtype: Single Family Residence
Materials
- HardiPlank Type, Stucco
- Foundation: Slab
- Roof: Shingle
Condition
- Completed
- New construction: No
- Year built: 1989
Utilities & green energy
- Sewer: Septic Tank
- Water: Public
- Utilities for property: Public
Community & HOA
Community
- Pet fee: $0 monthly
- Subdivision: HIAWASSEE POINT
HOA
- Has HOA: Yes
- HOA fee: $18 monthly
- HOA name: Southwest Property Management
- HOA phone: 407-656-1081
Location
- Region: Orlando
Financial & listing details
- Price per square foot: $203/sqft
- Tax assessed value: $300,923
- Annual tax amount: $3,554
- Date on market: 3/17/2026
- Cumulative days on market: 277 days
- Listing terms: Cash,Conventional,FHA
- Ownership: Fee Simple
- Total actual rent: 0
- Road surface type: Paved
Foreclosure details
Estimated market value
$314,800
$299,000 - $331,000
$2,016/mo
Price history
| Date | Event | Price |
|---|---|---|
| 8/11/2026 | Listed for sale | $319,000$203/sqft |
Source:  Stellar MLS #O6390894 Report a problem | ||
| 8/10/2026 | Contingent | $319,000$203/sqft |
Source: Stellar MLS #O6390894 Report a problem | ||
| 8/1/2026 | Listed for sale | $319,000$203/sqft |
Source: Stellar MLS #O6390894 Report a problem | ||
| 7/9/2026 | Listing removed | $319,000$203/sqft |
Source: Stellar MLS #O6390894 Report a problem | ||
| 7/8/2026 | Contingent | $319,000$203/sqft |
Source: Stellar MLS #O6390894 Report a problem | ||
| 5/15/2026 | Pending sale | $319,000$203/sqft |
Source: Stellar MLS #O6390894 Report a problem | ||
| 4/28/2026 | Listed for sale | $319,000$203/sqft |
Source: Stellar MLS #O6390894 Report a problem | ||
| 3/27/2026 | Pending sale | $319,000$203/sqft |
Source: Stellar MLS #O6390894 Report a problem | ||
| 3/17/2026 | Listed for sale | $319,000+1.3%$203/sqft |
Source: Stellar MLS #O6390894 Report a problem | ||
| 3/14/2026 | Listing removed | $315,000$201/sqft |
Source: Stellar MLS #O6330532 Report a problem | ||
| 3/14/2026 | Listed for sale | $315,000$201/sqft |
Source: Stellar MLS #O6330532 Report a problem | ||
| 1/29/2026 | Pending sale | $315,000$201/sqft |
Source: Stellar MLS #O6330532 Report a problem | ||
| 1/26/2026 | Price change | $315,000-3.1%$201/sqft |
Source: Stellar MLS #O6330532 Report a problem | ||
| 1/16/2026 | Price change | $325,000-3.2%$207/sqft |
Source: Stellar MLS #O6330532 Report a problem | ||
| 10/24/2025 | Price change | $335,900+1.8%$214/sqft |
Source: Stellar MLS #O6330532 Report a problem | ||
| 9/25/2025 | Price change | $329,900-3%$210/sqft |
Source: Stellar MLS #O6330532 Report a problem | ||
| 9/17/2025 | Price change | $340,000-2.9%$217/sqft |
Source: Stellar MLS #O6330532 Report a problem | ||
| 8/20/2025 | Price change | $350,000-2.8%$223/sqft |
Source: Stellar MLS #O6330532 Report a problem | ||
| 7/26/2025 | Listed for sale | $360,000+74.8%$229/sqft |
Source: Stellar MLS #O6330532 Report a problem | ||
| 6/26/2019 | Sold | $206,000$131/sqft |
Source: Public Record Report a problem | ||
| 3/26/2019 | Price change | $206,000+0.5%$131/sqft |
Source: ABRAHAM LEGACY REALTY INC #O5745364 Report a problem | ||
| 3/26/2019 | Pending sale | $205,000$131/sqft |
Source: ABRAHAM LEGACY REALTY INC #O5745364 Report a problem | ||
| 1/23/2019 | Price change | $205,000-2.3%$131/sqft |
Source: ABRAHAM LEGACY REALTY INC #O5745364 Report a problem | ||
| 1/14/2019 | Price change | $209,900-2.3%$134/sqft |
Source: ABRAHAM LEGACY REALTY INC #O5745364 Report a problem | ||
| 1/7/2019 | Listed for sale | $214,900+26.4%$137/sqft |
Source: ABRAHAM LEGACY REALTY INC #O5745364 Report a problem | ||
| 10/1/2018 | Sold | $170,000+18.9%$108/sqft |
Source: Public Record Report a problem | ||
| 12/1/2008 | Sold | $143,000+52.5%$91/sqft |
Source: Public Record Report a problem | ||
| 7/26/2000 | Sold | $93,800+17.4%$60/sqft |
Source: Public Record Report a problem | ||
| 8/11/1998 | Sold | $79,900$51/sqft |
Source: Public Record Report a problem | ||
Public tax history
| Year | Property taxes | Tax assessment |
|---|---|---|
| 2024 | $3,362 +6.9% | $219,009 +3% |
| 2023 | $3,144 +3.8% | $212,630 +3% |
| 2022 | $3,028 +2.3% | $206,437 +3% |
| 2021 | $2,960 +0.7% | $200,424 +0.7% |
| 2020 | $2,940 -15.6% | $199,006 +3.5% |
| 2019 | $3,484 +43.4% | $192,360 +77.5% |
| 2018 | $2,430 | $108,401 -14.1% |
| 2017 | $2,430 +11% | $126,142 +18.4% |
| 2016 | $2,188 +10.8% | $106,558 +15% |
| 2015 | $1,974 +14.5% | $92,636 +13.3% |
| 2014 | $1,724 +8.7% | $81,728 +11.5% |
| 2013 | $1,586 +10.3% | $73,322 +19.8% |
| 2012 | $1,438 -20% | $61,189 -25% |
| 2011 | $1,799 -18.4% | $81,546 -24.5% |
| 2010 | $2,205 | $107,981 -11.3% |
| 2009 | -- | $121,699 -26.2% |
| 2008 | $1,266 -9% | $164,942 -12% |
| 2007 | $1,392 -4.7% | $187,472 +31.4% |
| 2006 | $1,460 +2.7% | $142,634 +28.1% |
| 2005 | $1,422 +5% | $111,310 +14.4% |
| 2004 | $1,354 +1% | $97,265 +7.4% |
| 2003 | $1,340 +3.4% | $90,583 +3.7% |
| 2002 | $1,297 -1% | $87,351 +8% |
| 2001 | $1,310 | $80,865 |
Find assessor info on the county website
Monthly payment
Est. payment
Payment breakdown
Explore the cost of this home by adjusting the details. Changes won't be saved.Climate risks
Neighborhood: 32818
Similar homes
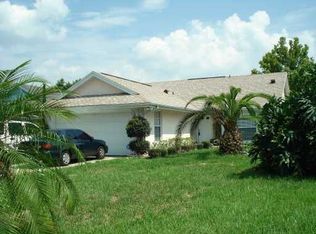
- $415,0004 bd3 ba2.1k sqft7694 COUNTRY RUN PARKWAY, ORLANDO, FL 32818For Sale

 MLS ID #O6450103, Thomas Nickley, Jr, KELLER WILLIAMS REALTY AT THE PARKS. Stellar MLS
- $333,0004 bd2 ba1.5k sqft7211 PINION DRIVE, ORLANDO, FL 32818For Sale
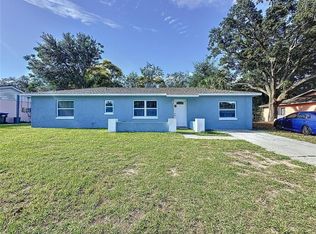 MLS ID #O6439519, Earl King, Jr, NEST SEEKERS FLORIDA, LLC. Stellar MLS
- $330,0004 bd2 ba1.6k sqft5470 HIGGINS WAY, ORLANDO, FL 32808For Sale
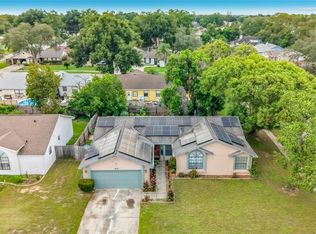 MLS ID #O6440111, Jean Louis Jean, DESIR LEGACY REALTY LLC. Stellar MLS
- $350,0003 bd2 ba1.4k sqft5915 GROVELINE DRIVE, ORLANDO, FL 32810For Sale
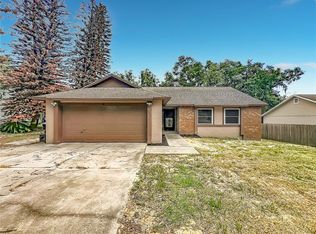 MLS ID #O6433278, Karlene Grimes, KELLER WILLIAMS ADVANTAGE III. Stellar MLS
- $285,0003 bd2 ba1.5k sqft3802 WESTGATE ROAD, ORLANDO, FL 32808For SaleMLS ID #S5146252, Luz Colon, NONA LEGACY POWERED BY LA ROSA. Stellar MLS
- $325,0003 bd2 ba1.2k sqft4687 WESTGROVE WAY, ORLANDO, FL 32808For SaleMLS ID #O6404014, Deonarine Singh, CHARLES RUTENBERG REALTY ORLANDO. Stellar MLS
- $349,9003 bd2 ba1.3k sqft6462 ROYAL TERN STREET, ORLANDO, FL 32810For SaleMLS ID #O6438073, Paul Giles, COMPASS FLORIDA LLC. Stellar MLS
- $370,0004 bd3 ba1.4k sqft8735 ISLA BELLA DRIVE, ORLANDO, FL 32818For SaleMLS ID #S5157311, Jasmine Parks, LA ROSA REALTY KISSIMMEE. Stellar MLS
- $305,0003 bd2 ba1.2k sqft506 HARVARD PLACE, APOPKA, FL 32703For SaleMLS ID #S5154149, Pablo Fernandez, LA ROSA REALTY KISSIMMEE. Stellar MLS
- $295,0003 bd2 ba1.1k sqft1604 CHATHAM CIRCLE, APOPKA, FL 32703For SaleMLS ID #C7526751, William Figueroa, SOVEREIGN REAL ESTATE GROUP. Stellar MLS
- $289,9003 bd2 ba1k sqft3255 KELVINGTON DRIVE, ORLANDO, FL 32810For SaleMLS ID #O6417658, Robert Salmons, ENTERA REALTY LLC. Stellar MLS
- $299,0003 bd1 ba1.3k sqft1600 ROOSEVELT AVENUE, ORLANDO, FL 32804For SaleMLS ID #O6431680, Mariam Sherkawy, KELLER WILLIAMS WINTER PARK. Stellar MLS
- $369,0003 bd2 ba1.5k sqft864 WAGES WAY, ORLANDO, FL 32825For SaleMLS ID #S5159840, Andres Figueroa, EG ORLANDO LLC. Stellar MLS
- $369,0003 bd2 ba1.5k sqft1135 GARRETT GILLIAM DRIVE, OCOEE, FL 34761For SaleMLS ID #O6448978, Harrison Hawkins, HUDSON ORLANDO, LLC. Stellar MLS
- $449,9754 bd3 ba2.1k sqft8307 LAINIE LANE, ORLANDO, FL 32818For SaleMLS ID #O6418438, Steven Koleno, BEYCOME OF FLORIDA LLC. Stellar MLS
- $390,0003 bd2 ba1.6k sqft1109 PIEDMONT OAKS DRIVE, APOPKA, FL 32703For SaleMLS ID #O6439209, Doug Woehr, PA, COLDWELL BANKER REALTY. Stellar MLS
- $325,0003 bd3 ba1.7k sqft1196 E 10TH STREET, APOPKA, FL 32703For SaleMLS ID #O6437738, Laurie Cain, CHARLES RUTENBERG REALTY ORLANDO. Stellar MLS
- $319,0003 bd2 ba1.4k sqft3622 WESTERHAM DRIVE, CLERMONT, FL 34711For SaleMLS ID #G5115707, Marsha Burton-Gordon, OLYMPUS EXECUTIVE REALTY INC. Stellar MLS
- $440,0004 bd3 ba2k sqft8830 ISLA BELLA DRIVE, ORLANDO, FL 32818For SaleMLS ID #O6431038, Crystal Jenkins, RE/MAX DOWNTOWN. Stellar MLS
- $319,9992 bd2 ba1.3k sqft1275 SAINT TROPEZ CIRCLE #1275, ORLANDO, FL 32806For SaleMLS ID #O6447216, Janice Goulder, KELLER WILLIAMS WINTER PARK. Stellar MLS
