
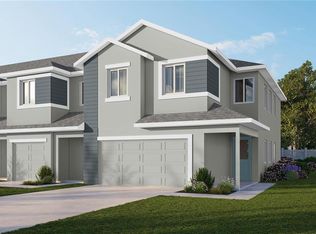
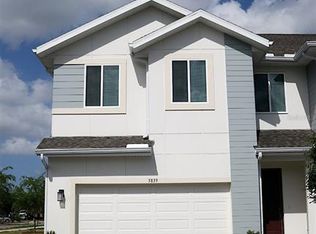
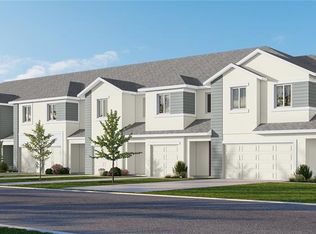
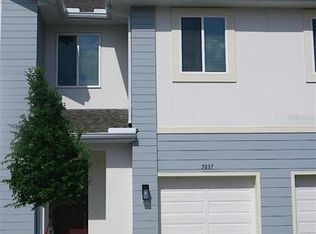
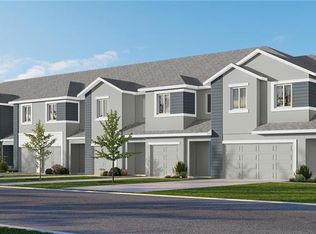
Under Construction. Welcome to your new construction luxury two-story townhome in the heart of Riverview, offering 1,667 square feet, 3 bedrooms, 2.5 bathrooms, and a private garage. Designed for modern living, the first floor features an open-concept layout where the kitchen, dining, and family room flow seamlessly together—perfect for entertaining or everyday comfort. The chef-inspired kitchen includes quartz countertops, stainless steel Samsung appliances, and a spacious island that anchors the main living area. Luxury vinyl plank flooring runs throughout the main level, creating a clean, durable, and elegant feel. Upstairs, the private owner’s suite offers a spacious walk-in closet and a beautifully appointed bath with dual vanities, quartz countertops, and a glass-enclosed shower. Two additional bedrooms, a full bathroom, and a convenient upstairs laundry room provide space and flexibility for family, guests, or a home office. River Oaks Townhomes are built with both style and durability in mind, featuring hurricane-rated windows (no shutters required), sound-reducing construction between homes, energy-efficient insulation, and professionally designed landscaping with irrigation. Ideally located near Winthrop Town Centre, I-75, US-301, and the Selmon Expressway, River Oaks offers convenient access to Downtown Tampa, MacDill Air Force Base, shopping, dining, and major employment centers. Now selling with introductory pricing — early buyers have the opportunity to secure pricing before future increases. Schedule your tour today.
New construction
$369,000
5837 Angela Leyla Pl, Riverview, FL 33578
3beds
1,667sqft
Est.: Get pre-qualified
Townhouse
Built in 2026
2,613 Square Feet Lot
$367,800 Zestimate®
$221/sqft
$204/mo HOA
What's special
Spacious islandQuartz countertopsBeautifully appointed bathStainless steel samsung appliancesOpen-concept layoutPrivate garageChef-inspired kitchen
- 75 days |
- 88 |
- 8 |
Zillow last checked:
Listing updated:
Listing Provided by:
Sarah Wade 228-239-0009,
NEW HOME STAR FLORIDA LLC 407-803-4083
Source: Stellar MLS,MLS#: O6390963 Originating MLS: Orlando Regional
Originating MLS: Orlando Regional
Tour with a local agent
Facts & features
Interior
Bedrooms & bathrooms
- Bedrooms: 3
- Bathrooms: 3
- Full bathrooms: 2
- 1/2 bathrooms: 1
Primary bedroom
- Features: En Suite Bathroom, Walk-In Closet(s)
- Level: Second
- Area: 196 Square Feet
- Dimensions: 14x14
Other
- Features: Built-in Closet
- Level: Second
- Area: 110 Square Feet
- Dimensions: 11x10
Other
- Features: Built-in Closet
- Level: Second
- Area: 110 Square Feet
- Dimensions: 10x11
Primary bathroom
- Level: Second
- Area: 88 Square Feet
- Dimensions: 11x8
Bathroom 2
- Level: Second
- Area: 54 Square Feet
- Dimensions: 9x6
Bathroom 3
- Level: First
- Area: 28 Square Feet
- Dimensions: 4x7
Dining room
- Level: First
- Area: 120 Square Feet
- Dimensions: 15x8
Foyer
- Level: First
- Area: 64 Square Feet
- Dimensions: 8x8
Kitchen
- Level: First
- Area: 120 Square Feet
- Dimensions: 10x12
Laundry
- Level: Second
- Area: 18 Square Feet
- Dimensions: 3x6
Living room
- Level: First
- Area: 216 Square Feet
- Dimensions: 12x18
Heating
- Central, Electric
Cooling
- Central Air
Appliances
- Included: Cooktop, Dishwasher, Dryer, Electric Water Heater, Microwave, Other, Refrigerator, Washer
- Laundry: Laundry Room, Upper Level
Features
- High Ceilings, Kitchen/Family Room Combo, Living Room/Dining Room Combo, Open Floorplan, Pest Guard System, PrimaryBedroom Upstairs, Solid Surface Counters, Solid Wood Cabinets, Thermostat, Tray Ceiling(s), Walk-In Closet(s)
- Flooring: Carpet, Luxury Vinyl, Tile
- Doors: Sliding Doors
- Windows: Blinds, Window Treatments, Hurricane Shutters/Windows
- Has fireplace: No
Interior area
- Total structure area: 1,857
- Total interior livable area: 1,667 sqft
Video & virtual tour
Property
Parking
- Total spaces: 1
- Parking features: Garage - Attached
- Attached garage spaces: 1
Features
- Levels: Two
- Stories: 2
- Exterior features: Irrigation System, Lighting, Sidewalk
- Fencing: Vinyl
Lot
- Size: 2,613 Square Feet
- Features: Cleared, Corner Lot, Above Flood Plain
Details
- Parcel number: U043020D9N00000000057.0
- Zoning: PD
- Special conditions: None
Construction
Type & style
- Home type: Townhouse
- Architectural style: Traditional
- Property subtype: Townhouse
- Attached to another structure: Yes
Materials
- HardiPlank Type, Stucco
- Foundation: Slab
- Roof: Shingle
Condition
- Under Construction
- New construction: Yes
- Year built: 2026
Details
- Builder model: Carmine
- Builder name: GTG Spire Homes LLC
- Warranty included: Yes
Utilities & green energy
- Sewer: Public Sewer
- Water: Public
- Utilities for property: Cable Connected, Electricity Connected, Public, Sewer Connected, Underground Utilities, Water Connected
Green energy
- Energy efficient items: Appliances, HVAC, Water Heater, Windows
Community & HOA
Community
- Features: Sidewalks
- Pet fee: $0 monthly
- Subdivision: RIVER OAKS TOWNHOMES LLC
HOA
- Has HOA: Yes
- Amenities included: Maintenance
- Services included: Common Area Taxes, Internet, Maintenance Grounds
- HOA fee: $204 monthly
- HOA name: None
Location
- Region: Riverview
Financial & listing details
- Price per square foot: $221/sqft
- Date on market: 3/15/2026
- Cumulative days on market: 76 days
- Listing terms: Cash,Conventional,FHA,VA Loan
- Ownership: Fee Simple
- Total actual rent: 0
- Electric utility on property: Yes
- Road surface type: Asphalt, Paved
Estimated market value
$367,800
$349,000 - $386,000
$2,393/mo
Price history
| Date | Event | Price |
|---|---|---|
| 3/16/2026 | Listed for sale | $369,000$221/sqft |
Source:  Stellar MLS #O6390963 Report a problem Stellar MLS #O6390963 Report a problem | ||
Public tax history
Tax history is unavailable.
Monthly payment
Est. payment$--/mo
Payment breakdown
Explore the cost of this home by adjusting the details. Changes won't be saved.
All calculations are estimates and provided by Zillow, Inc. for informational purposes only. Actual amounts may vary.
HOA fees may include property taxes on listings classified as Co-Ops. Contact the listing agent and/or owner for fee details.
Mortgage interest rates are dependent on a number of factors, including credit score, down payment, and repayment length. Interest rate data provided by Zillow Group Marketplace, Inc. as of 1/1/1970 from various mortgage lenders with which we have lead or other similar arrangements; the Estimated Payment is an average of those rates.
See how much you could borrow to make a competitive offer.
Climate risks
Neighborhood: 33578
Nearby schools
GreatSchools rating
- 5/10Symmes Elementary SchoolGrades: PK-5Distance: 0.5 mi
- 2/10Giunta Middle SchoolGrades: 6-8Distance: 3.2 mi
- 6/10Riverview High SchoolGrades: 9-12Distance: 3.1 mi
Schools provided by the listing agent
- Elementary: Symmes-HB
- Middle: Giunta Middle-HB
- High: Riverview-HB
Source: Stellar MLS. This data may not be complete. We recommend contacting the local school district to confirm school assignments for this home.
A local agent can set up tours, give advice and negotiate with sellers.
A local lender can help you make sure your offer is ready when you are.

- Florida
- Hillsborough County
- Riverview
- 33578
- 5837 Angela Leyla Pl
Nearby cities
Nearby neighborhoods
Nearby zip codes
Other Riverview Topics
