Rare Winter Park Opportunity | City-Approved 4,338 SF Buildable Area | R-2 Zoning | Detached Guest House Just a very short walk to Park Avenue, with restaurants, cafés, wine bars and boutiques within steps in virtually every direction, 950 S. Kentucky Avenue offers an exceptional combination of location, land, flexibility and future potential. Set on a 7,875-square-foot R-2 lot overlooking little Lake Midget and Park, the property allows for 4,338 square feet of buildable area, as approved by the City of Winter Park. The existing property is a charming mid-century residence on a brick-paved, tree-lined street. The block is distinguished by a mix of mature homes and beautiful new custom residences, including several striking modern homes that complement the neighborhood’s established character. The existing 2,155-square-foot home offers four bedrooms and three baths, including a detached one-bedroom, one-bath guest house with cabinetry already in place to complete a kitchenette. The detached guest house adds an unusual degree of versatility, whether used for guests, extended family, a private office or potential rental income. The current home can be enjoyed with some updating and improvements, allowing a new owner to take the time needed to create their ultimate vision. It features hardwood floors and distinctive historic crown molding salvaged from a Winter Park renovation. The kitchen overlooks the backyard and features a granite island and newer stainless appliances. A side entry from the tandem two-car carport leads into a practical mudroom with a tucked-away laundry closet. The spacious yard offers room for gardens, recreation, outdoor living and potentially a future pool. Recent improvements include a new roof in 2024, updated A/C in 2018, newer appliances and a transferable termite bond. Natural gas is available on-site. The location is truly special. Park Avenue and Central Park are a quick stroll away, while favorites including Croissant Gourmet, Ravenous Pig, Sushi Saint, Fiddler’s Green and Winter Park Playhouse are all within an easy walk. Rollins College, the Saturday Farmers Market, Hannibal Square and the many shops and restaurants of downtown Winter Park are also nearby. Families will also appreciate access to highly regarded Winter Park schools, including Audubon Park School (K–8) and Winter Park High School. Whether you choose to update and enjoy the existing home, use the guest house for additional flexibility or income, or ultimately create a new custom residence, 950 S. Kentucky Avenue offers a wonderful opportunity to live in the heart of Winter Park.
For sale
$799,000
950 S KENTUCKY AVENUE, WINTER PARK, FL 32789
4beds
2,155sqft
Single Family Residence
Built in 1941
7,890 Square Feet Lot
$-- Zestimate®
$371/sqft
$-- HOA
What's special
Charming mid-century residenceHardwood floorsDistinctive historic crown moldingBrick-paved tree-lined streetNewer stainless appliancesKitchen overlooks the backyard
- 1 day |
- 573 |
- 39 |
Likely to sell faster than
Zillow last checked:
Listing updated:
Listed by:
Gwen Flynn 772-473-6084,
COLDWELL BANKER REALTY 407-647-1211
Source: Stellar MLS,MLS#: O6432779 Originating MLS: Orlando Regional
Originating MLS: Orlando Regional
Facts & features
Interior
Bedrooms & bathrooms
- Bedrooms: 4
- Bathrooms: 3
- Full bathrooms: 3
Rooms
- Room types: Breakfast Room Separate, Florida Room, Utility Room
Primary bedroom
- Features: Ceiling Fan(s), En Suite Bathroom, Built-in Closet
- Level: First
Bedroom 2
- Features: Ceiling Fan(s), Built-in Closet
- Level: First
Bedroom 3
- Features: Ceiling Fan(s), Built-in Closet
- Level: First
Primary bathroom
- Features: Ceiling Fan(s), Shower No Tub, Window/Skylight in Bath
- Level: First
Bathroom 2
- Features: Tub With Shower, Window/Skylight in Bath
- Level: First
Dinette
- Features: Ceiling Fan(s)
- Level: First
Dining room
- Level: First
Florida room
- Level: First
Kitchen
- Features: Breakfast Bar, Granite Counters
- Level: First
Living room
- Features: Ceiling Fan(s)
- Level: First
Heating
- Central, Electric, Heat Pump
Cooling
- Central Air
Appliances
- Included: Dishwasher, Disposal, Dryer, Electric Water Heater, Microwave, Range, Refrigerator, Washer
- Laundry: Electric Dryer Hookup, Inside, Laundry Closet, Washer Hookup
Features
- Ceiling Fan(s), Crown Molding, Dry Bar, Eating Space In Kitchen, Living Room/Dining Room Combo, Open Floorplan, Primary Bedroom Main Floor, Solid Wood Cabinets, Stone Counters
- Flooring: Tile, Hardwood
- Doors: French Doors
- Has fireplace: No
Interior area
- Total structure area: 2,215
- Total interior livable area: 2,155 sqft
Video & virtual tour
Property
Parking
- Total spaces: 2
- Parking features: Covered, Driveway, On Street, Parking Pad
- Carport spaces: 2
- Has uncovered spaces: Yes
Features
- Levels: One
- Stories: 1
- Patio & porch: Covered, Front Porch, Patio, Side Porch
- Exterior features: Awning(s), Private Entrance, Private Mailbox, Private Yard, Sidewalk
- Fencing: Chain Link
- Has view: Yes
- View description: Park/Greenbelt, Water, Lake
- Has water view: Yes
- Water view: Water,Lake
- Body of water: LAKE MIDGET
Lot
- Size: 7,890 Square Feet
- Dimensions: 75 x 105
- Features: City Lot, Sidewalk
- Residential vegetation: Mature Landscaping, Trees/Landscaped
Details
- Additional structures: Guest House
- Parcel number: 122229255604050
- Zoning: R-2
- Special conditions: None
Construction
Type & style
- Home type: SingleFamily
- Architectural style: Cottage
- Property subtype: Single Family Residence
Materials
- Block, Metal Siding
- Foundation: Block, Crawlspace
- Roof: Shingle
Condition
- New construction: No
- Year built: 1941
Utilities & green energy
- Sewer: Public Sewer
- Water: Public
- Utilities for property: Cable Available, Electricity Connected, Natural Gas Available, Public, Sewer Connected, Street Lights, Underground Utilities, Water Connected
Community & HOA
Community
- Features: Park, Sidewalks
- Security: Touchless Entry
- Pet fee: $0 monthly
- Subdivision: FAIRBANKS PARK
HOA
- Has HOA: No
Location
- Region: Winter Park
Financial & listing details
- Price per square foot: $371/sqft
- Tax assessed value: $436,790
- Annual tax amount: $6,939
- Date on market: 8/13/2026
- Cumulative days on market: 2 days
- Listing terms: Cash,Conventional
- Ownership: Fee Simple
- Total actual rent: 0
- Electric utility on property: Yes
- Road surface type: Brick
Estimated market value
Not available
Estimated sales range
Not available
Not available
Price history
| Date | Event | Price |
|---|---|---|
| 8/13/2026 | Listed for sale | $799,000+1663.8%$371/sqft |
Source:  Stellar MLS #O6432779 Report a problem Stellar MLS #O6432779 Report a problem | ||
| 5/4/2025 | Listing removed | $3,000$1/sqft |
Source: Zillow Rentals Report a problem | ||
| 4/23/2025 | Listed for rent | $3,000+50%$1/sqft |
Source: Zillow Rentals Report a problem | ||
| 3/24/2021 | Listing removed | -- |
Source: Owner Report a problem | ||
| 9/28/2020 | Sold | $45,300-69%$21/sqft |
Source: Public Record Report a problem | ||
| 4/14/2019 | Listing removed | $2,000$1/sqft |
Source: Owner Report a problem | ||
| 4/9/2019 | Listed for rent | $2,000$1/sqft |
Source: Owner Report a problem | ||
| 9/20/2011 | Sold | $146,000+2.3%$68/sqft |
Source: Public Record Report a problem | ||
| 6/15/2011 | Sold | $142,700+46.4%$66/sqft |
Source: Public Record Report a problem | ||
| 4/6/1998 | Sold | $97,500$45/sqft |
Source: Public Record Report a problem | ||
Public tax history
| Year | Property taxes | Tax assessment |
|---|---|---|
| 2024 | $6,514 +6.8% | $384,000 +10% |
| 2023 | $6,099 +24.4% | $349,091 +10% |
| 2022 | $4,903 +2% | $317,355 +4.2% |
| 2021 | $4,805 +10.6% | $304,657 +21.3% |
| 2020 | $4,345 +4.9% | $251,065 +10% |
| 2019 | $4,143 +3.4% | $228,241 +10% |
| 2018 | $4,005 | $207,492 -20.6% |
| 2017 | $4,005 +8% | $261,260 +16.7% |
| 2016 | $3,708 +12.7% | $223,779 +4.7% |
| 2015 | $3,289 +28.8% | $213,677 +43.9% |
| 2014 | $2,554 +13.1% | $148,458 +15.2% |
| 2013 | $2,258 -0.2% | $128,836 +0.6% |
| 2012 | $2,262 -6.5% | $128,044 -6.1% |
| 2011 | $2,418 -6.3% | $136,379 -9.2% |
| 2010 | $2,579 | $150,133 -19.4% |
| 2009 | -- | $186,255 -11.6% |
| 2008 | $3,452 -6.9% | $210,660 -7.5% |
| 2007 | $3,708 -8.6% | $227,786 +0.4% |
| 2006 | $4,058 +4.7% | $226,881 +8.1% |
| 2005 | $3,876 +22.8% | $209,800 +21.3% |
| 2004 | $3,156 +44.4% | $172,896 +39.6% |
| 2003 | $2,186 +16.9% | $123,859 +16.8% |
| 2002 | $1,870 +6.3% | $106,045 +7.7% |
| 2001 | $1,759 +2.9% | $98,433 +3.8% |
| 2000 | $1,709 | $94,819 |
Find assessor info on the county website
Monthly payment
Est. payment
Payment breakdown
Explore the cost of this home by adjusting the details. Changes won't be saved.Climate risks
Neighborhood: 32789
Nearby schools
GreatSchools rating
- 10/10AUDUBON PARK SCHOOLGrades: PK-8Distance: 2 mi
- 7/10Winter Park High SchoolGrades: 9-12Distance: 2.4 mi
Schools provided by the listing agent
- Elementary: Audubon Park K8
- Middle: Glenridge Middle
- High: Winter Park High
Source: Stellar MLS. This data may not be complete. We recommend contacting the local school district to confirm school assignments for this home.
- $1,077,8004 bd4 ba2.4k sqft940 S Kentucky Ave, Winter Park, FL 32789Off Market

- $785,0004 bd3 ba2.8k sqft1000 S Kentucky Ave, Winter Park, FL 32789Sold
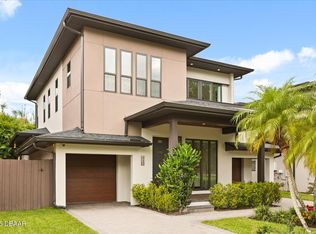
- $1,100,0003 bd3 ba2.4k sqft930 S Kentucky Ave, Winter Park, FL 32789Sold
- $--2 bd2 ba1k sqft955 Aragon Ave APT A, Winter Park, FL 32789Off Market

- $579,5002 bd2 ba1k sqft955 Aragon Ave, Winter Park, FL 32789Off Market
- $--1 bd1 ba650 sqft955 Aragon Ave APT B, Winter Park, FL 32789Off Market
- $507,7003 bd2 ba1.3k sqft1010 S Kentucky Ave, Winter Park, FL 32789Off Market
- $446,8003 bd2 ba1.3k sqft1020 S Kentucky Ave, Winter Park, FL 32789Off Market
A local agent can set up tours, give advice and negotiate with sellers.
Similar homes
- $925,0004 bd3 ba2.5k sqft1310 FAIRVIEW AVENUE, WINTER PARK, FL 32789For Sale

 MLS ID #O6424108, Nancy Rossman, FLORIDA PROPERTY SPECIALIST. Stellar MLS
 - $840,0003 bd3 ba2k sqft338 BLUE HERON DRIVE, WINTER PARK, FL 32789For Sale
 MLS ID #O6410174, Samuel Kingsford, STOCKWORTH REALTY GROUP. Stellar MLS
 - $549,9003 bd2 ba1.4k sqft1652 BERKSHIRE AVENUE, WINTER PARK, FL 32789For Sale
 MLS ID #O6432617, Brian Teach, COLDWELL BANKER REALTY. Stellar MLS
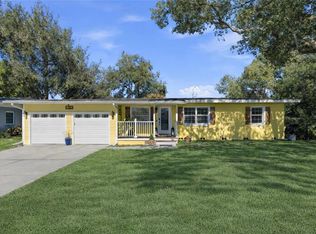
 - $820,0005 bd3 ba2.2k sqft1927 ELAND AVENUE, WINTER PARK, FL 32789For Sale
 MLS ID #O6381009, Ryan Leitter, CHARLES RUTENBERG REALTY ORLANDO. Stellar MLS
 - $849,0003 bd3 ba1.9k sqft437 N CAPEN AVENUE, WINTER PARK, FL 32789For SaleMLS ID #O6414283, Brandon Geers, COMPASS FLORIDA LLC. Stellar MLS
- from $907,1254 bd3 ba2.6k sqftHyland Plan, Karolina Avenue | OLO Builders, Winter Park, FL 32789New ConstructionOLO Builders
- $439,0003 bd2 ba1.4k sqft1955 ELAND AVENUE, WINTER PARK, FL 32789For SaleMLS ID #O6433345, Shelby Kirsch, REAL PROPERTY MANAGEMENT AND REALTY. Stellar MLS
- $925,0002 bd2 ba1.1k sqft410 W Comstock Ave, Winter Park, FL 32789For Sale By Owner
- $499,0004 bd2 ba1.2k sqft2183 CRANDON AVENUE, WINTER PARK, FL 32789For SaleMLS ID #O6433521, Walkidia Reyes, PA, REAL PROPERTY MANAGEMENT AND REALTY. Stellar MLS
- $657,7773 bd3 ba2.2k sqft2418 EUSTON ROAD, WINTER PARK, FL 32789For SaleMLS ID #O6409323, Rick Bavec, TOLARIS REALTY GROUP LLC. Stellar MLS
- $810,0003 bd4 ba2k sqft1265 ARLINGTON PL, WINTER PARK, FL 32789For SaleMLS ID #O6415981, Erika Beerbower, FANNIE HILLMAN & ASSOCIATES. Stellar MLS
- $699,9003 bd3 ba1.4k sqft860 N DENNING DRIVE, WINTER PARK, FL 32789For SaleMLS ID #O6412589, LaDarrius Sanders, OUTLET REALTY. Stellar MLS
- $655,0004 bd3 ba1.6k sqft2831 MULFORD AVENUE, WINTER PARK, FL 32789For SaleMLS ID #O6414319, Patrick Arenson, UNITED REAL ESTATE PREFERRED. Stellar MLS
- from $820,1254 bd3 ba1.8k sqftNorfolk Plan, Karolina Avenue | OLO Builders, Winter Park, FL 32789New ConstructionOLO Builders
- $870,0004 bd3 ba2k sqft1835 Karolina Ave, Winter Park, FL 32789New ConstructionOLO Builders
- from $819,1254 bd3 ba1.6k sqftTownsend Plan, Karolina Avenue | OLO Builders, Winter Park, FL 32789New ConstructionOLO Builders
- $575,0002 bd3 ba1.8k sqft1071 ARAGON AVENUE, WINTER PARK, FL 32789For SaleMLS ID #O6429215, Greg Vazzana, FANNIE HILLMAN & ASSOCIATES. Stellar MLS
- $860,0003 bd2 ba2.2k sqft1001 NOTTINGHAM STREET, ORLANDO, FL 32803SoldMLS ID #O6263255, Jennifer Sloan, KELLY PRICE & COMPANY LLC. Stellar MLS
- $745,0002 bd3 ba1.4k sqft408 HOLT AVENUE, WINTER PARK, FL 32789For SaleMLS ID #O6405857, Brian Opre, THE REAL ESTATE PRINCIPLE, INC. Stellar MLS
- $719,9004 bd4 ba2.6k sqft436 W SWOOPE AVENUE, WINTER PARK, FL 32789For SaleMLS ID #O6423105, Kim Griffin, RE/MAX EXCLUSIVE COLLECTION. Stellar MLS
