Charming 1950 block bungalow in sought-after Orwin Manor! This inviting 3-bedroom, 2-bath home sits on a generous corner lot with a side-load driveway and garage, offering added breathing room, curb appeal, and convenience. A paver walkway leads to the covered front porch, setting the tone for the home’s classic character and welcoming appeal. Inside, original hardwood floors complement a renovated, generously sized kitchen—ideal for everyday living and entertaining. Recent improvements include a 2020 roof, 2021 HVAC system, plus new windows, doors, and added insulation. The dining room features French doors opening to a newly poured concrete patio and charming backyard offering loads of potential for gardening, play, pets, or creating your own private outdoor retreat. Previously utilized as an investment rental, this property presents an excellent opportunity for an owner-occupant or investor seeking a desirable Winter Park location with strong rental appeal. Enjoy close proximity to AdventHealth’s world-class Orlando campus, as well as the shopping, dining, and lifestyle destinations of Winter Park, Park Avenue, Mills 50, and downtown Orlando. A wonderful opportunity to own a character-filled home in one of the area’s most desirable central neighborhoods.
For sale
$549,900
1652 BERKSHIRE AVENUE, WINTER PARK, FL 32789
3beds
1,498sqft
Single Family Residence
Built in 1950
9,100 Square Feet Lot
$-- Zestimate®
$367/sqft
$-- HOA
What's special
Side-load driveway and garageCovered front porchCorner lotOriginal hardwood floorsRenovated generously sized kitchenPaver walkwayCharming backyard
- 2 days |
- 346 |
- 12 |
Likely to sell faster than
Zillow last checked:
Listing updated:
Listed by:
Brian Teach 407-923-9313,
COLDWELL BANKER REALTY 407-647-1211
Source: Stellar MLS,MLS#: O6432617 Originating MLS: Orlando Regional
Originating MLS: Orlando Regional
Facts & features
Interior
Bedrooms & bathrooms
- Bedrooms: 3
- Bathrooms: 2
- Full bathrooms: 2
Rooms
- Room types: Attic
Primary bedroom
- Features: Ceiling Fan(s), En Suite Bathroom, Shower No Tub, Built-in Closet
- Level: First
- Area: 143 Square Feet
- Dimensions: 13x11
Bedroom 2
- Features: Other, Built-in Closet
- Level: First
- Area: 110 Square Feet
- Dimensions: 11x10
Bedroom 3
- Features: Ceiling Fan(s), Dual Closets
- Level: First
- Area: 126 Square Feet
- Dimensions: 14x9
Dining room
- Features: Other
- Level: First
- Area: 150 Square Feet
- Dimensions: 15x10
Kitchen
- Features: Kitchen Island
- Level: First
- Area: 120 Square Feet
- Dimensions: 12x10
Living room
- Features: Ceiling Fan(s)
- Level: First
- Area: 280 Square Feet
- Dimensions: 20x14
Heating
- Central, Electric
Cooling
- Central Air
Appliances
- Included: Dishwasher, Electric Water Heater, Microwave, Range, Refrigerator
- Laundry: In Garage
Features
- Ceiling Fan(s), Eating Space In Kitchen, Stone Counters, Thermostat
- Flooring: Ceramic Tile, Luxury Vinyl, Hardwood
- Windows: Window Treatments
- Has fireplace: No
- Common walls with other units/homes: Corner Unit
Interior area
- Total structure area: 1,876
- Total interior livable area: 1,498 sqft
Video & virtual tour
Property
Parking
- Total spaces: 1
- Parking features: Driveway, Garage Door Opener, Garage Faces Side, On Street
- Attached garage spaces: 1
- Has uncovered spaces: Yes
- Details: Garage Dimensions: 23x11
Features
- Levels: One
- Stories: 1
- Patio & porch: Covered, Front Porch, Patio, Side Porch
- Exterior features: Lighting, Private Mailbox, Sidewalk
- Fencing: Masonry,Wood
- Has view: Yes
- View description: City, Garden
Lot
- Size: 9,100 Square Feet
- Dimensions: 140 x 65
- Features: Corner Lot, Landscaped, Level, Near Public Transit, Sidewalk
- Residential vegetation: Trees/Landscaped
Details
- Parcel number: 122229643212120
- Zoning: R-1A
- Special conditions: None
Construction
Type & style
- Home type: SingleFamily
- Architectural style: Bungalow
- Property subtype: Single Family Residence
Materials
- Block
- Foundation: Crawlspace
- Roof: Shingle
Condition
- Completed
- New construction: No
- Year built: 1950
Utilities & green energy
- Sewer: Public Sewer
- Water: Public
- Utilities for property: BB/HS Internet Available, Cable Available, Electricity Connected, Fire Hydrant, Phone Available, Sewer Connected, Street Lights, Water Connected
Community & HOA
Community
- Features: Dog Park, Park, Playground, Sidewalks
- Security: Smoke Detector(s)
- Pet fee: $0 monthly
- Subdivision: ORWIN MANOR WESTMINSTER SEC
HOA
- Has HOA: No
Location
- Region: Winter Park
Financial & listing details
- Price per square foot: $367/sqft
- Tax assessed value: $426,824
- Annual tax amount: $6,927
- Date on market: 8/13/2026
- Cumulative days on market: 2 days
- Listing terms: Cash,Conventional
- Ownership: Fee Simple
- Total actual rent: 0
- Electric utility on property: Yes
- Road surface type: Paved, Asphalt
Estimated market value
Not available
Estimated sales range
Not available
Not available
Price history
| Date | Event | Price |
|---|---|---|
| 8/13/2026 | Listed for sale | $549,900+41%$367/sqft |
Source:  Stellar MLS #O6432617 Report a problem Stellar MLS #O6432617 Report a problem | ||
| 8/6/2026 | Listing removed | $2,350$2/sqft |
Source: Zillow Rentals Report a problem | ||
| 8/4/2026 | Price change | $2,350-5.8%$2/sqft |
Source: Zillow Rentals Report a problem | ||
| 7/28/2026 | Price change | $2,495-0.2%$2/sqft |
Source: Zillow Rentals Report a problem | ||
| 6/23/2026 | Price change | $2,500-15.3%$2/sqft |
Source: Zillow Rentals Report a problem | ||
| 5/28/2026 | Listed for rent | $2,950+11.4%$2/sqft |
Source: Zillow Rentals Report a problem | ||
| 12/18/2024 | Listing removed | $389,900+1.6%$260/sqft |
Source: Stellar MLS #O5973706 Report a problem | ||
| 12/18/2023 | Listing removed | -- |
Source: Stellar MLS #O5973706 Report a problem | ||
| 2/2/2023 | Listing removed | -- |
Source: Zillow Rentals Report a problem | ||
| 1/30/2023 | Price change | $2,649-1.7%$2/sqft |
Source: Zillow Rentals Report a problem | ||
| 1/7/2023 | Listed for rent | $2,695+8%$2/sqft |
Source: Zillow Rentals Report a problem | ||
| 1/27/2022 | Listing removed | -- |
Source: Zillow Rental Manager Report a problem | ||
| 1/22/2022 | Price change | $2,495-0.2%$2/sqft |
Source: Zillow Rental Manager Report a problem | ||
| 1/20/2022 | Price change | $2,499-2%$2/sqft |
Source: Zillow Rental Manager Report a problem | ||
| 1/14/2022 | Listed for rent | $2,549+82.1%$2/sqft |
Source: Zillow Rental Manager Report a problem | ||
| 12/22/2021 | Sold | $383,800-1.6%$256/sqft |
Source: Public Record Report a problem | ||
| 10/14/2021 | Pending sale | $389,900$260/sqft |
Source: Stellar MLS #O5973706 Report a problem | ||
| 9/16/2021 | Listed for sale | $389,900+16.4%$260/sqft |
Source: Stellar MLS #O5973706 Report a problem | ||
| 10/26/2020 | Listing removed | $334,900$224/sqft |
Source: ASSIST 2 SELL FOUTZ REALTY #O5880445 Report a problem | ||
| 10/9/2020 | Price change | $334,900-1.5%$224/sqft |
Source: ASSIST 2 SELL FOUTZ REALTY #O5880445 Report a problem | ||
| 7/25/2020 | Listed for sale | $339,900+65%$227/sqft |
Source: ASSIST 2 SELL FOUTZ REALTY #O5880445 Report a problem | ||
| 6/10/2015 | Listing removed | $1,400$1/sqft |
Source: Bonnie Milton Report a problem | ||
| 6/7/2015 | Price change | $1,400-6.7%$1/sqft |
Source: Bonnie Milton Report a problem | ||
| 4/25/2015 | Price change | $1,500-11.8%$1/sqft |
Source: Coldwell Banker Residential Real Estate (99005919) Report a problem | ||
| 4/16/2015 | Listed for rent | $1,700$1/sqft |
Source: Coldwell Banker Residential Real Estate (99005919) Report a problem | ||
| 11/22/2004 | Sold | $206,000+115.7%$138/sqft |
Source: Public Record Report a problem | ||
| 9/1/2004 | Sold | $95,500$64/sqft |
Source: Public Record Report a problem | ||
Public tax history
| Year | Property taxes | Tax assessment |
|---|---|---|
| 2024 | $6,662 +7.4% | $418,441 +10.3% |
| 2023 | $6,204 +16.4% | $379,492 +10% |
| 2022 | $5,331 +396.8% | $344,993 +156.7% |
| 2021 | $1,073 +0.4% | $134,387 +1.4% |
| 2020 | $1,069 +1.9% | $132,532 +2.3% |
| 2019 | $1,049 +1.6% | $129,552 +1.9% |
| 2018 | $1,033 | $127,136 -28.6% |
| 2017 | $1,033 -28.1% | $178,074 +0.8% |
| 2016 | $1,437 +2.4% | $176,739 +8.5% |
| 2015 | $1,404 -3% | $162,821 +17% |
| 2014 | $1,448 +2.9% | $139,158 +9.6% |
| 2013 | $1,407 +1.6% | $126,969 +9.1% |
| 2012 | $1,385 -12.2% | $116,396 -8.3% |
| 2011 | $1,578 -10.4% | $126,938 -10% |
| 2010 | $1,760 | $140,992 -8.2% |
| 2009 | -- | $153,606 -13.8% |
| 2008 | $2,920 +7.1% | $178,223 -7.4% |
| 2007 | $2,728 -11.9% | $192,560 -2.8% |
| 2006 | $3,097 +2.5% | $198,175 +21.1% |
| 2005 | $3,022 +36.1% | $163,580 +34.5% |
| 2004 | $2,220 +166% | $121,601 +1% |
| 2003 | $835 +3.9% | $120,400 +14.9% |
| 2002 | $803 -8.8% | $104,795 +6.7% |
| 2001 | $881 -9.7% | $98,250 +11.3% |
| 2000 | $976 | $88,246 |
Find assessor info on the county website
Monthly payment
Est. payment
Payment breakdown
Explore the cost of this home by adjusting the details. Changes won't be saved.Climate risks
Neighborhood: 32789
Nearby schools
GreatSchools rating
- 4/10Killarney Elementary SchoolGrades: PK-5Distance: 1.1 mi
- 3/10College Park Middle SchoolGrades: 6-8Distance: 1.5 mi
- 6/10Edgewater High SchoolGrades: 9-12Distance: 1.3 mi
Schools provided by the listing agent
- Elementary: Killarney Elem
- Middle: College Park Middle
- High: Edgewater High
Source: Stellar MLS. This data may not be complete. We recommend contacting the local school district to confirm school assignments for this home.
- $621,8003 bd2 ba1.6k sqft1650 Berkshire Ave, Winter Park, FL 32789Off Market
- $528,4003 bd2 ba1.8k sqft1648 Berkshire Ave, Winter Park, FL 32789Off Market
- $695,1004 bd2 ba2.2k sqft401 Westminster St, Orlando, FL 32803Off Market

- $485,9004 bd-- ba-- sqft401 Westminster St #0, Orlando, FL 32803Off Market

- $377,9002 bd1 ba894 sqft1646 Berkshire Ave, Winter Park, FL 32789Off Market
- $380,0002 bd1 ba986 sqft407 Westminster St, Orlando, FL 32803Sold
- $580,4003 bd3 ba1.6k sqft1665 Berkshire Ave, Winter Park, FL 32789Off Market
- $---- bd-- ba-- sqft1665 Berkshire Ave #GUESTHOUSE, Winter Park, FL 32789Off Market
A local agent can set up tours, give advice and negotiate with sellers.
Similar homes
- $569,9003 bd2 ba1.4k sqft1741 WESTCHESTER AVENUE, WINTER PARK, FL 32789For Sale
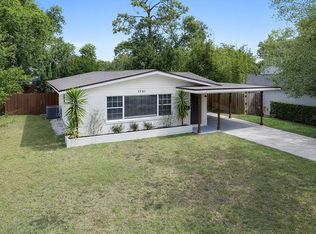
 MLS ID #O6399014, Mick Night, PREMIER SOTHEBY'S INTL. REALTY. Stellar MLS
 - $499,0004 bd2 ba1.2k sqft2183 CRANDON AVENUE, WINTER PARK, FL 32789For Sale
 MLS ID #O6433521, Walkidia Reyes, PA, REAL PROPERTY MANAGEMENT AND REALTY. Stellar MLS
 - $439,0003 bd2 ba1.4k sqft1955 ELAND AVENUE, WINTER PARK, FL 32789For Sale
 MLS ID #O6433345, Shelby Kirsch, REAL PROPERTY MANAGEMENT AND REALTY. Stellar MLS
 - $574,9003 bd2 ba1.2k sqft1354 INDIANA AVENUE, WINTER PARK, FL 32789For Sale
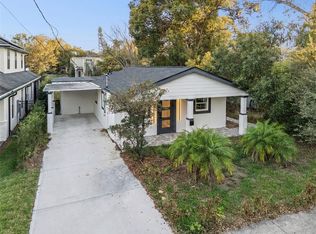 MLS ID #O6387500, Ellen Bessette, CHARLES RUTENBERG REALTY ORLANDO. Stellar MLS
 - $449,0003 bd2 ba1.1k sqft2007 CORNELL AVENUE, WINTER PARK, FL 32789For SaleMLS ID #O6428423, Brandon Geers, COMPASS FLORIDA LLC. Stellar MLS
- $599,0003 bd2 ba1.6k sqft1707 HARMON AVENUE, WINTER PARK, FL 32789For SaleMLS ID #O6409180, Nicole Howell, FANNIE HILLMAN & ASSOCIATES. Stellar MLS
- $569,0003 bd3 ba1.7k sqft2803 RIDDLE DRIVE, WINTER PARK, FL 32789For SaleMLS ID #O6423829, Allie George, CORCORAN PREMIER REALTY. Stellar MLS
- $579,9003 bd2 ba1.8k sqft1003 LAKE BELL DRIVE, WINTER PARK, FL 32789For SaleMLS ID #O6418278, Bryan Douglas, KELLER WILLIAMS REALTY AT THE PARKS. Stellar MLS
- $530,0004 bd2 ba1.4k sqft2014 LINDA STREET, ORLANDO, FL 32803For SaleMLS ID #S5155095, Miguel Lorenzo, CENTURY 21 CARIOTI. Stellar MLS
- $439,9003 bd1 ba1.5k sqft2041 JEWELL AVENUE, WINTER PARK, FL 32789For SaleMLS ID #O6420660, Martha Coronel, IAD REAL ESTATE. Stellar MLS
- $799,0004 bd3 ba2.1k sqft950 S KENTUCKY AVENUE, WINTER PARK, FL 32789For SaleMLS ID #O6432779, Gwen Flynn, COLDWELL BANKER REALTY. Stellar MLS
- $525,0003 bd1 ba1.2k sqft2942 HELEN AVENUE, ORLANDO, FL 32804For SaleMLS ID #O6431366, Angela Jaspon, UNITED REAL ESTATE PREFERRED. Stellar MLS
- $459,9003 bd2 ba1.2k sqft259 ORANGE TERRACE DRIVE, WINTER PARK, FL 32789For SaleMLS ID #O6419225, Jo Ann Lamar, PREMIER SOTHEBY'S INTL. REALTY. Stellar MLS
- $379,9003 bd2 ba1.3k sqft105 E ORLANDO STREET, ORLANDO, FL 32804For SaleMLS ID #O6432883, Keith Finnerty, KMF REALTY ADVOCATES LLC. Stellar MLS
- $495,9003 bd3 ba1.7k sqft525 OLOLU DRIVE, WINTER PARK, FL 32789For SaleMLS ID #S5148431, Gisela Rojas, CAISSA REALTY INVESTMENT INC. Stellar MLS
- $499,0003 bd2 ba1.8k sqft3223 N ORANGE AVE, ORLANDO, FL 32803For SaleMLS ID #V4948871, Ricardo Adames, LA ROSA REALTY CW PROPERTIES L. Stellar MLS
- $525,0003 bd2 ba1.3k sqft36 E WINTER PARK STREETS, ORLANDO, FL 32804For SaleMLS ID #O6420406, James Evans, CENTURY 21 ALTON CLARK. Stellar MLS
- $525,0003 bd2 ba1.6k sqft1427 BRYN MAWR STREET, ORLANDO, FL 32804For SaleMLS ID #O6430700, Adam Judd, METROPOLIS R.E. SOLUTIONS, LLC. Stellar MLS
- $565,0003 bd2 ba1.7k sqft2513 MUSSELWHITE AVENUE, ORLANDO, FL 32804For SaleMLS ID #O6397579, Vonda Fields, CHARLES RUTENBERG REALTY ORLANDO. Stellar MLS
- $550,0003 bd4 ba1.9k sqft1250 FORMOSA AVENUE, WINTER PARK, FL 32789For SaleMLS ID #O6412954, Jeanine Louis, LLC, EXP REALTY LLC. Stellar MLS
