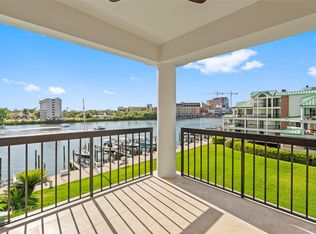
Virtually Staged. Back On The Market!! Previous contract was terminated for reasons unrelated to the property, its condition, or the inspection. There were no inspection issues that resulted in the termination. NEW IMPROVED PRICING presents an rare opportunity to own and customize a distinguished two-story corner penthouse in highly sought-after Seddon Cove on Harbour Island. Offering expansive natural light and beautiful water views throughout, this residence delivers an exceptional waterfront lifestyle in one of Tampa’s most desirable communities. This beautifully maintained 3-bedroom, 3-bath residence features soaring ceilings, an open floor plan, wood-burning fireplace, well-appointed kitchen with Cambria quartz countertops and newer stainless appliances with double ovens, wraparound balcony overlooking Seddon Channel, and sweeping water views from nearly every room. The flexible upper-level loft and second primary suite open to a private balcony with water and sunset views. Additional highlights include two oversized interior storage rooms, two reserved covered parking spaces, and private exterior storage. Recent improvements include roof (2026), building elevator (2025), impact windows/doors, HVAC (2015), electrical updates, fresh interior paint (2026), and more. Truly a serene oasis in the midst of city life, Seddon Cove offers 24-hour guard-gated security, resort-style pool and spa, marina access, landscaped walking paths, and walkability to Life Time Fitness just steps away, Water Street Tampa, Sparkman Wharf, Benchmark International Arena, the Tampa Riverwalk, tons of restaurants, parks, entertainment and so much more. The location is unbeatable for special events throughout the year—from fireworks for New Years and the 4th of July, to the holiday boat parades, and a local favorite, a front row view of the pirate invasion by sea to kick off Gasparilla! **Optional separate purchase: Boat slip with 30,000-lb lift available (see MLS TB8485208; buyer to verify specifications and eligibility requirements).
For sale
Price cut: $70K (10/10)
$1,329,900
947 SEDDON COVE WAY #947, TAMPA, FL 33602
3beds
2,283sqft
Condominium
Built in 1987
-- sqft lot
$-- Zestimate®
$583/sqft
$2,464/mo HOA
What's special
Flexible upper-level loftExpansive natural lightPrivate exterior storageResort-style pool and spaOpen floor planBeautiful water views throughoutSoaring ceilings
- 222 days
- 876
- 32
Zillow last checked:
Listing updated:
Listed by:
Ree Waltzer 813-495-7336,
PALERMO REAL ESTATE PROF. INC. 813-637-0117
Source: Stellar MLS,MLS#: TB8485195 Originating MLS: Suncoast Tampa
Facts & features
Interior
Bedrooms & bathrooms
- Bedrooms: 3
- Bathrooms: 3
- Full bathrooms: 3
Rooms
- Room types: Family Room, Dining Room, Utility Room, Loft, Storage Rooms
Primary bedroom
- Features: Dual Sinks, En Suite Bathroom, Garden Bath, Makeup/Vanity Space, Tub with Separate Shower Stall, Walk-In Closet(s)
- Level: First
- Area: 210.63 Square Feet
- Dimensions: 17.7x11.9
Primary bedroom
- Features: Dual Sinks, En Suite Bathroom, Garden Bath, Walk-In Closet(s)
- Level: Second
Bedroom 3
- Features: Built-in Closet
- Level: First
- Area: 132 Square Feet
- Dimensions: 11x12
Primary bathroom
- Features: Makeup/Vanity Space, Tub with Separate Shower Stall, No Closet
- Level: First
Primary bathroom
- Features: Walk-In Closet(s)
- Level: Second
Bathroom 3
- Features: Tub with Separate Shower Stall
- Level: First
- Area: 39.78 Square Feet
- Dimensions: 7.8x5.1
Balcony porch lanai
- Level: First
- Area: 361.92 Square Feet
- Dimensions: 34.8x10.4
Balcony porch lanai
- Level: Second
- Area: 138.6 Square Feet
- Dimensions: 12.6x11
Dining room
- Features: No Closet
- Level: First
Great room
- Features: Other, No Closet
- Level: First
- Area: 288 Square Feet
- Dimensions: 18x16
Kitchen
- Features: Stone Counters
- Level: First
- Area: 186 Square Feet
- Dimensions: 12.4x15
Laundry
- Features: No Closet
- Level: First
- Area: 49.7 Square Feet
- Dimensions: 7x7.1
Heating
- Central, Electric, Zoned
Cooling
- Central Air, Zoned
Appliances
- Included: Oven, Cooktop, Dishwasher, Disposal, Dryer, Electric Water Heater, Microwave, Range, Range Hood, Refrigerator, Washer
- Laundry: Electric Dryer Hookup, Inside, Laundry Room, Washer Hookup
Features
- Cathedral Ceiling(s), Crown Molding, Eating Space In Kitchen, High Ceilings, Open Floorplan, Primary Bedroom Main Floor, PrimaryBedroom Upstairs, Stone Counters, Thermostat, Vaulted Ceiling(s), Walk-In Closet(s)
- Flooring: Carpet, Tile, Hardwood
- Doors: Outdoor Grill, Sliding Doors
- Windows: Window Treatments, Shutters
- Has fireplace: Yes
- Fireplace features: Family Room, Wood Burning
- Common walls with other units/homes: Corner Unit,End Unit
Interior area
- Total structure area: 2,283
- Total interior livable area: 2,283 sqft
Video & virtual tour
Property
Parking
- Total spaces: 2
- Parking features: Assigned, Under Building
- Attached garage spaces: 2
Features
- Levels: Two
- Stories: 2
- Patio & porch: Covered, Deck, Wrap Around
- Exterior features: Balcony, Irrigation System, Outdoor Grill, Sidewalk, Storage
- Has view: Yes
- View description: Garden, Trees/Woods, Water, Canal
- Has water view: Yes
- Water view: Water,Canal
- Waterfront features: Waterfront, Canal Front, Brackish Water Access, Brackish Canal Access, Gulf/Ocean Access, Seawall
- Frontage length: Canal: 19
Lot
- Size: 2 Square Feet
- Features: FloodZone, City Lot, Landscaped, Level, Near Marina, Private, Sidewalk
- Residential vegetation: Mature Landscaping, Oak Trees, Trees/Landscaped
Details
- Additional structures: Storage
- Parcel number: A25291852C00000000947.0
- Zoning: PD-A
- Special conditions: None
Construction
Type & style
- Home type: Condo
- Architectural style: Contemporary
- Property subtype: Condominium
Materials
- Block, Concrete, Stucco
- Foundation: Slab
- Roof: Metal
Condition
- New construction: No
- Year built: 1987
Utilities & green energy
- Sewer: Public Sewer
- Water: Public
- Utilities for property: Cable Available, Electricity Available, Public, Sewer Connected, Water Available
Community & HOA
Community
- Features: Water Access, Waterfront, Association Recreation - Owned, Buyer Approval Required, Community Mailbox, Deed Restrictions, Gated Community - Guard, Park, Playground, Pool, Sidewalks
- Security: Fire Sprinkler System, Gated Community, Security Fencing/Lighting/Alarms, Security Gate
- Pet fee: $0 monthly
- Subdivision: SEDDON COVE A CONDO PHAS
HOA
- Has HOA: Yes
- Amenities included: Elevator(s), Gated, Lobby Key Required, Maintenance, Park, Playground, Pool, Recreation Facilities, Security, Spa/Hot Tub, Storage
- Services included: 24-Hour Guard, Common Area Taxes, Community Pool, Reserve Fund, Insurance, Maintenance Grounds, Manager, Pool Maintenance, Private Road, Recreational Facilities, Security, Sewer, Trash, Water
- HOA fee: $2,464 monthly
- HOA name: KARL BOGOLUB
- HOA phone: 727-213-0545
- Second HOA name: Harbour Island Community Service
- Second HOA phone: 813-908-0766
Location
- Region: Tampa
Financial & listing details
- Price per square foot: $583/sqft
- Annual tax amount: $16,886
- Date on market: 3/16/2026
- Cumulative days on market: 220 days
- Listing terms: Cash,Conventional
- Ownership: Condominium
- Total actual rent: 0
- Electric utility on property: Yes
- Road surface type: Paved
Estimated market value
Not available
Estimated sales range
Not available
Not available
Price history
| Date | Event | Price |
|---|---|---|
| 10/10/2026 | Price change | $1,329,900-5%$583/sqft |
Source:  Stellar MLS #TB8485195 Report a problem | ||
| 6/6/2026 | Price change | $1,399,900-5.4%$613/sqft |
Source: Stellar MLS #TB8485195 Report a problem | ||
| 3/16/2026 | Listed for sale | $1,479,900$648/sqft |
Source: Stellar MLS #TB8485195 Report a problem | ||
Public tax history
Tax history is unavailable.
Monthly payment
Est. payment
Payment breakdown
Explore the cost of this home by adjusting the details. Changes won't be saved.Climate risks
Neighborhood: Harbour Island
Nearby schools
Schools provided by the listing agent
- Elementary: Gorrie-HB
- Middle: Wilson-HB
- High: Plant-HB
Source: Stellar MLS. This data may not be complete. We recommend contacting the local school district to confirm school assignments for this home.
Similar homes
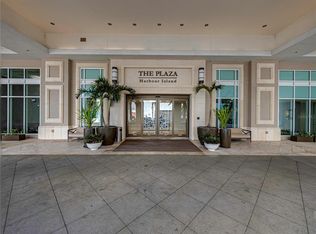
- $1,395,0002 bd3 ba2.6k sqft450 KNIGHTS RUN AVENUE #405, TAMPA, FL 33602For Sale
 MLS ID #TB8557097, Jackie Garth, AMO REALTY. Stellar MLS
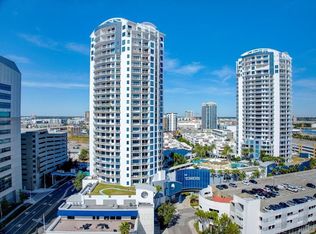
- $1,250,0003 bd3 ba1.7k sqft449 S 12TH STREET #1804, TAMPA, FL 33602For Sale
 MLS ID #TB8448893, Chase Carbonell, SIGNATURE REALTY ASSOCIATES. Stellar MLS
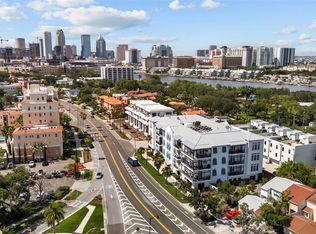
- $1,350,0003 bd4 ba2.5k sqft91 DAVIS BOULEVARD #204, TAMPA, FL 33606For Sale
 MLS ID #TB8513312, Travis Bell, BELL HENDERSON REAL ESTATE. Stellar MLS
- $1,195,0002 bd3 ba2.4k sqft111 N 12TH STREET #1704, TAMPA, FL 33602For Sale
 MLS ID #TB8548854, Brenda Wade, KELLER WILLIAMS SOUTH TAMPA. Stellar MLS
- $1,045,0002 bd2 ba1.9k sqft450 KNIGHTS RUN AVENUE #1501, TAMPA, FL 33602For SaleMLS ID #TB8517683, Gail Bernucca, COLDWELL BANKER REALTY. Stellar MLS
- $1,250,0004 bd4 ba2.8k sqft114 E DAVIS BOULEVARD #4, TAMPA, FL 33606For SaleMLS ID #TB8553510, Michelle DiGiore, PREMIER SOTHEBYS INTL REALTY. Stellar MLS
- $989,9002 bd3 ba2.1k sqft1208 E KENNEDY BOULEVARD #410, TAMPA, FL 33602For SaleMLS ID #TB8555468, Paul DeSantis, PA, PREMIER SOTHEBYS INTL REALTY. Stellar MLS
- $699,0003 bd2 ba1.5k sqft708 SEABOARD PLACE #708, TAMPA, FL 33602For SaleMLS ID #TB8520937, John Marsden, AGILE GROUP REALTY. Stellar MLS
- $699,0002 bd2 ba1.1k sqft700 S HARBOUR ISLAND BOULEVARD #713, TAMPA, FL 33602For SaleMLS ID #TB8522777, Elizabeth Schwarzen, COASTAL PROPERTIES GROUP INTER. Stellar MLS
- $1,249,0004 bd4 ba2.5k sqft5013 S ELBERON STREET, TAMPA, FL 33611For SaleMLS ID #TB8529630, Grant Patterson, GREAT WESTERN REALTY. Stellar MLS
- $1,250,0003 bd4 ba2.5k sqft5823 BOWEN DANIEL DRIVE #601, TAMPA, FL 33616For SaleMLS ID #TB8553766, Maria Hoffman, KELLER WILLIAMS TAMPA CENTRAL. Stellar MLS
- $1,495,0003 bd4 ba3.3k sqft5700 MARINER STREET #702 & 703, TAMPA, FL 33609For SaleMLS ID #TB8514274, Carol Pooley, PREMIER SOTHEBYS INTL REALTY. Stellar MLS
- $849,0002 bd3 ba1.3k sqft1209 E CUMBERLAND AVENUE #807, TAMPA, FL 33602For SaleMLS ID #TB8491213, Stephen McGlocklin, COLDWELL BANKER REALTY. Stellar MLS
- $1,220,0003 bd3 ba2.3k sqft2701 CHAMBRAY LANE, TAMPA, FL 33611For SaleMLS ID #TB8537763, Karen Fate, REAL BROKER, LLC. Stellar MLS
- $1,075,0003 bd2 ba1.8k sqft5823 BOWEN DANIEL DRIVE #704, TAMPA, FL 33616For SaleMLS ID #TB8558217, Ken Peterson, THE REAL ESTATE MARKETPLACE. Stellar MLS
- $1,500,0003 bd3 ba3.2k sqft4035 N RIVER VIEW AVENUE, TAMPA, FL 33607For SaleMLS ID #TB8554195, Sean Bowes, FRANK ALBERT REALTY. Stellar MLS
- $669,0002 bd3 ba1.3k sqft1116 SHIPWATCH CIRCLE, TAMPA, FL 33602For SaleMLS ID #TB8536366, Jill Neuman, KELLER WILLIAMS TAMPA CENTRAL. Stellar MLS
- $1,175,0002 bd3 ba1.8k sqft5700 MARINER STREET #803, TAMPA, FL 33609For SaleMLS ID #TB8538937, Carol Pooley, PREMIER SOTHEBYS INTL REALTY. Stellar MLS
- $795,0002 bd2 ba1.4k sqft345 BAYSHORE BOULEVARD #808, TAMPA, FL 33606For SaleMLS ID #TB8540134, Leslie Minder, SMITH & ASSOCIATES REAL ESTATE. Stellar MLS
- $1,045,0003 bd3 ba2.1k sqft5823 BOWEN DANIEL DRIVE #902, TAMPA, FL 33616For SaleMLS ID #TB8557944, Gary Simon, HOME LOCATORS INC.. Stellar MLS
