Builder's model home is available to purchase!
This stunning home is situated on a treed lot with green space - enjoy peaceful views and tranquility in this beautiful home!
This Epcon built Provenance model offers over 3,100 sq. ft. of living space with two owners suites, an open floor plan, a den, and features over $350K in premium upgrades ~ prepare to fall in love the minute you walk through the front door.
Premium features include Pella windows, Kraftmaid cabinetry, GE Stainless appliances, Quartz counter tops, LVP flooring in main living areas, custom lighting throughout, a $55K custom primary closet by California Closets, beamed living room ceiling with 12ft sliding door leading to the courtyard, 2 gas fireplaces, 2.5 bathrooms and so much more!
Universal design throughout with wider doors and hallways, private fenced courtyard, community clubhouse with fitness room, swimming pool and bike & walking paths.
Schedule your tour today!
Contingent
Price cut: $122.1K (9/22)
$973,900
10502 Clare Way, Plain City, OH 43064
2beds
3,196sqft
Single Family Residence
Built in 2024
9,583 Square Feet Lot
$-- Zestimate®
$305/sqft
$300/mo HOA
What's special
Swimming poolOpen floor planCustom lighting throughoutGe stainless appliancesQuartz counter topsTwo owners suitesKraftmaid cabinetry
- 223 days
- 275
- 5
Zillow last checked:
Listing updated:
Listed by:
Anita K Smith 614-207-2526,
EPCON Realty, Inc.,
Andrew N Smith 614-207-9700,
EPCON Realty, Inc.
Source: Columbus and Central Ohio Regional MLS ,MLS#: 226007795
Facts & features
Interior
Bedrooms & bathrooms
- Bedrooms: 2
- Bathrooms: 3
- Full bathrooms: 2
- 1/2 bathrooms: 1
- Main level bedrooms: 2
Heating
- Forced Air
Cooling
- Central Air
Appliances
- Included: Dishwasher, Electric Water Heater, Gas Range, Microwave, Refrigerator
Features
- Flooring: Carpet, Ceramic/Porcelain, Vinyl
- Windows: Insulated Windows
- Number of fireplaces: 2
- Fireplace features: Two, Direct Vent, Gas Log
- Common walls with other units/homes: No Common Walls
Interior area
- Total structure area: 3,196
- Total interior livable area: 3,196 sqft
Video & virtual tour
Property
Parking
- Total spaces: 3
- Parking features: Garage Door Opener, Attached
- Garage spaces: 3
Features
- Levels: One
- Patio & porch: Patio
- Fencing: Fenced
Lot
- Size: 9,583 Square Feet
Details
- Parcel number: 1700120460200
- Special conditions: Standard
Construction
Type & style
- Home type: SingleFamily
- Architectural style: Farmhouse,Ranch
- Property subtype: Single Family Residence
Materials
- Foundation: Slab
Condition
- New construction: No
- Year built: 2024
Utilities & green energy
- Sewer: Public Sewer
- Water: Public
Community & HOA
Community
- Security: Security System
- Subdivision: Courtyards at White Oaks
HOA
- Has HOA: Yes
- Amenities included: Bike/Walk Path, Clubhouse, Fitness Center, Pool, Sidewalk
- Services included: Maintenance Grounds, Trash, Snow Removal
- HOA fee: $300 monthly
Location
- Region: Plain City
Financial & listing details
- Price per square foot: $305/sqft
- Annual tax amount: $13,383
- Date on market: 3/16/2026
- Listing terms: VA Loan,FHA,Conventional
Estimated market value
Not available
Estimated sales range
Not available
Not available
Price history
| Date | Event | Price |
|---|---|---|
| 10/13/2026 | Contingent | $973,900$305/sqft |
Source:  Columbus and Central Ohio Regional MLS #226007795 Report a problem | ||
| 9/22/2026 | Price change | $973,900-11.1%$305/sqft |
Source: Columbus and Central Ohio Regional MLS #226007795 Report a problem | ||
| 6/26/2026 | Price change | $1,096,000-4.4%$343/sqft |
Source: Columbus and Central Ohio Regional MLS #226007795 Report a problem | ||
| 4/25/2026 | Price change | $1,146,000-4.2%$359/sqft |
Source: Columbus and Central Ohio Regional MLS #226007795 Report a problem | ||
| 3/16/2026 | Listed for sale | $1,196,000$374/sqft |
Source: Columbus and Central Ohio Regional MLS #226007795 Report a problem | ||
Public tax history
Tax history is unavailable.
Monthly payment
Est. payment
Payment breakdown
Explore the cost of this home by adjusting the details. Changes won't be saved.Climate risks
Neighborhood: 43064

Similar homes
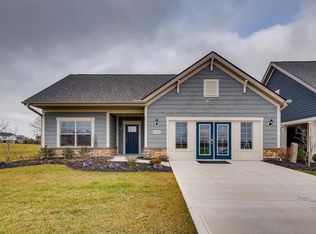
- $950,0005 bd5 ba4k sqft10692 Pearl Creek Dr, Plain City, OH 43064For Sale

 MLS ID #226016627, Jazzy Singh, Coldwell Banker Realty. Columbus and Central Ohio Regional MLS
- $975,0004 bd5 ba3.8k sqft8180 Lilium Way, Plain City, OH 43064For Sale
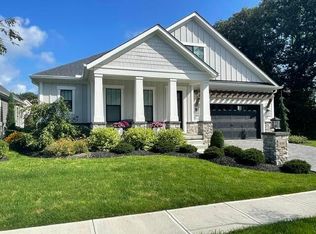 MLS ID #226026955, Stacy G Price, Allan-Hunter Real Estate Group. Columbus and Central Ohio Regional MLS
- $799,0003 bd4 ba3.3k sqft10345 Tipperary Dr, Plain City, OH 43064For Sale
 MLS ID #226035189, Suzette M Salyer, Keller Williams Consultants. Columbus and Central Ohio Regional MLS
- $799,9004 bd4 ba3.3k sqft9144 Coe Dr, Plain City, OH 43064For Sale
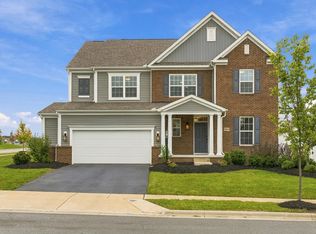 MLS ID #226037122, Carlton J Shaffer, RE/MAX Partners. Columbus and Central Ohio Regional MLS
- $749,9004 bd3 ba2.4k sqft11299 Sweetbay Dr, Plain City, OH 43064For SaleMLS ID #226034461, Diana Paskowski, Keller Williams Capital Ptnrs. Columbus and Central Ohio Regional MLS
- $669,0004 bd3 ba2.6k sqft11607 Poppyseed Dr, Plain City, OH 43064For SaleMLS ID #226034765, Jeff A Mahler, Keller Williams Capital Ptnrs. Columbus and Central Ohio Regional MLS
- $689,9004 bd3 ba3.2k sqft9372 Dewitt Dr, Plain City, OH 43064For SaleMLS ID #226033975, Carrie L Everingham, Cutler Real Estate. Columbus and Central Ohio Regional MLS
- $608,9003 bd3 ba2.1k sqft10232 Hyland Run, Plain City, OH 43064For SaleMLS ID #226025078, Todd V Berrien, Coldwell Banker Realty. Columbus and Central Ohio Regional MLS
- $534,9003 bd3 ba2.1k sqft10320 Spicebrush Dr, Plain City, OH 43064For SaleMLS ID #226036816, Dana K Thorla, e-Merge Real Estate. Columbus and Central Ohio Regional MLS
- $949,9003 bd3 ba3k sqft2599 Hackney Ct, Powell, OH 43065New ConstructionMLS ID #226009329, Rachael Grace Durant, Coldwell Banker Realty. Columbus and Central Ohio Regional MLS
- $1,115,0004 bd4 ba3.1k sqft6743 Hamlet Ct, Dublin, OH 43017For SaleMLS ID #226014147, Jon F Kirk, RE/MAX Premier Choice. Columbus and Central Ohio Regional MLS
- $1,069,0003 bd3 ba3.8k sqft3472 Westbrook Pl, Lewis Center, OH 43035For SaleMLS ID #226030890, J. Gregory Hart, Hart Real Estate Agency LLC. Columbus and Central Ohio Regional MLS
- $675,0003 bd3 ba2.3k sqft10769 Dunraven Ln, Dublin, OH 43017For SaleMLS ID #226039593, Kacey A Wright, RE/MAX Partners. Columbus and Central Ohio Regional MLS
- $750,0004 bd4 ba2.8k sqft8503 Coldwater Dr, Powell, OH 43065For SaleMLS ID #226029594, Anneliese Pearson, Beckett Realty Group. Columbus and Central Ohio Regional MLS
