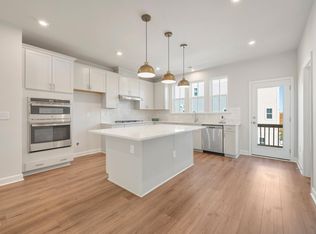
Ready in August! End-Unit Townhome in Holding Village! Welcome to The RYDER, a beautifully designed 4-bedroom, 3.5-bath end-unit townhome located in The Mews at Holding Village. The first floor features a private guest suite with a full bath and built-in drop zone, ideal for guests, a home office, or flexible living space. Oak tread stairs lead to the main living level, where an open-concept great room, dining area, and kitchen provide abundant natural light and functional flow. The kitchen offers White cabinetry, quartz countertops, a large center island, pendant lighting, large walk-in pantry and durable EVP flooring throughout the entire second floor. The third level includes a spacious primary suite with tiled shower and generous walk-in closets. Two additional bedrooms, a full bath, and a conveniently located laundry room complete the upper level. Additional features include: • 9-foot ceilings on all levels • 2-car attached garage • Tankless gas water heater • Ring doorbell and Schlage smart lock • EV charging outlet • Whole-house surge protector Holding Village amenities include a 15-acre lake, community pool, clubhouse, parks, and walking trails. Conveniently located near shopping, dining, and major commuting routes.
Pending
Price cut: $166 (10/10)
$399,990
710 Hyperion Aly, Wake Forest, NC 27587
4beds
2,321sqft
Townhouse
Built in 2026
1,890 Square Feet Lot
$394,400 Zestimate®
$172/sqft
$210/mo HOA
What's special
Abundant natural lightCommunity poolLarge center islandConveniently located laundry roomLarge walk-in pantryPendant lightingQuartz countertops
- 223 days
- 133
- 8
Zillow last checked:
Listing updated:
Listed by:
Belinda Rowland 919-621-8712,
Tri Pointe Homes Inc,
Stacy Weber 571-721-0430,
Tri Pointe Homes Inc
Source: Doorify MLS,MLS#: 10153199
Facts & features
Interior
Bedrooms & bathrooms
- Bedrooms: 4
- Bathrooms: 4
- Full bathrooms: 3
- 1/2 bathrooms: 1
- Main level bedrooms: 1
Primary bedroom
- Level: Third
Heating
- Forced Air, Natural Gas
Cooling
- Central Air, Ceiling Fan(s)
Appliances
- Included: Cooktop, Disposal, Dishwasher, Free-Standing Refrigerator, Gas Cooktop, Microwave, Oven, Range Hood, Stainless Steel Appliance(s), Tankless Water Heater, Vented Exhaust Fan, Wall Oven
- Laundry: Laundry Room, Upper Level
Features
- Breakfast Bar, Ceiling Fan(s), Crown Molding, Double Vanity, Kitchen Island, Open Floorplan, Pantry, Recessed Lighting, Smart Light(s), Smart Thermostat, Stone Counters, Walk-In Closet(s), Kitchen/Dining Room Combination, Separate Shower, Walk-In Shower, Water Closet, Quartz Counters, Smooth Ceilings
- Flooring: Carpet, Luxury Vinyl, Tile, Wood
- Windows: Screens
- Common walls with other units/homes: 1 Common Wall,End Unit,No One Above,No One Below
Interior area
- Total structure area: 2,321
- Total interior livable area: 2,321 sqft
- Finished area above ground: 2,321
- Finished area below ground: 0
Video & virtual tour
Property
Parking
- Total spaces: 2
- Parking features: Attached, Driveway, Electric Vehicle Charging Station(s), Garage Faces Rear, Garage Door Opener
- Garage spaces: 2
- Has uncovered spaces: Yes
Features
- Levels: Three Or More
- Stories: 3
- Patio & porch: Deck
- Exterior features: Rain Gutters
- Has view: Yes
- View description: Neighborhood
Lot
- Size: 1,890 Square Feet
- Dimensions: 28 x 70
- Features: Corner Lot, Landscaped
Details
- Parcel number: BM 2023 PG 13641370 Ph10
- Special conditions: Standard
Construction
Type & style
- Home type: Townhouse
- Architectural style: Craftsman,Traditional
- Property subtype: Townhouse
Materials
- Board & Batten Siding, Brick, Fiber Cement, Vertical Siding
- Foundation: Slab
- Roof: Architectural Shingle
Condition
- New Construction,Under Construction
- New construction: Yes
- Year built: 2026
- Major remodel year: 2026
Details
- Builder model: Ryder
- Builder name: Tri Pointe Homes
Utilities & green energy
- Sewer: Public Sewer
- Water: Public
Community & HOA
Community
- Features: Clubhouse, Fishing, Lake, Park, Playground, Pool, Suburban, Street Lights, Sidewalks
- Subdivision: Holding Village
HOA
- Has HOA: Yes
- Amenities included: Clubhouse, Dog Park, Jogging Path, Landscaping, Park, Playground, Pool, Trail(s)
- Services included: Maintenance Grounds
- HOA fee: $210 monthly
- HOA name: PPM
- HOA phone: 919-848-4911
Location
- Region: Wake Forest
Financial & listing details
- Price per square foot: $172/sqft
- Date on market: 3/16/2026
- Listing agreement: Exclusive Agency
- Listing terms: 1031 Exchange,Cash,Conventional,FHA,VA Loan
- Ownership type: Townhouse
- Road surface type: Asphalt
Estimated market value
$394,400
$375,000 - $414,000
$2,518/mo
Price history
| Date | Event | Price |
|---|---|---|
| 10/20/2026 | Pending sale | $399,990$172/sqft |
Source:  Doorify MLS #10153199 Report a problem | ||
| 10/10/2026 | Price change | $399,9900%$172/sqft |
Source:  TRI Pointe Homes Report a problem | ||
| 10/8/2026 | Price change | $400,156+0%$172/sqft |
Source: TRI Pointe Homes Report a problem | ||
| 6/17/2026 | Price change | $399,990-2.4%$172/sqft |
Source: Doorify MLS #10153199 Report a problem | ||
| 5/12/2026 | Price change | $409,990-1.2%$177/sqft |
Source: Doorify MLS #10153199 Report a problem | ||
| 4/10/2026 | Price change | $414,990-1.4%$179/sqft |
Source: Doorify MLS #10153199 Report a problem | ||
| 3/16/2026 | Listed for sale | $421,066$181/sqft |
Source: Doorify MLS #10153199 Report a problem | ||
Public tax history
Tax history is unavailable.
Monthly payment
Est. payment
Payment breakdown
Explore the cost of this home by adjusting the details. Changes won't be saved.Climate risks
Neighborhood: 27587
Nearby schools
Schools provided by the listing agent
- Elementary: Wake - Wake Forest Elementary
- Middle: Wake - Wake Forest Middle School
- High: Wake - Wake Forest High School
Source: Doorify MLS. This data may not be complete. We recommend contacting the local school district to confirm school assignments for this home.
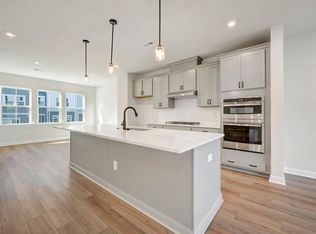
- $339,9904 bd4 ba2.1k sqft706 Hyperion Aly, Wake Forest, NC 27587New Construction
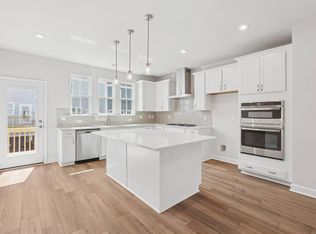
- $374,9904 bd4 ba2.2k sqft704 Hyperion Aly, Wake Forest, NC 27587Sold
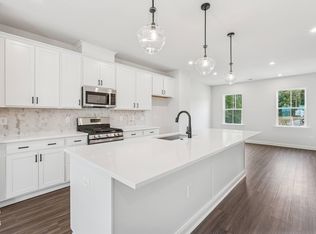
- $339,9904 bd4 ba2.1k sqft1122 Holding Village Way, Wake Forest, NC 27587New Construction
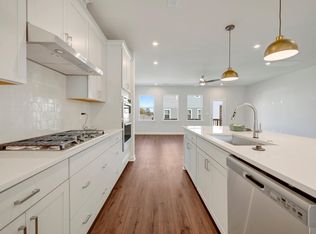
- $369,9904 bd4 ba2.1k sqft708 Hyperion Aly, Wake Forest, NC 27587New Construction
Similar homes
- $399,9904 bd4 ba2.3k sqft1120 Holding Village Way, Wake Forest, NC 27587New Construction

 MLS ID #10166887, Stacy Weber. Doorify MLS
- $374,9904 bd4 ba2.2k sqft702 Hyperion Aly, Wake Forest, NC 27587New Construction
 Doorify MLS
- $369,9904 bd4 ba2.1k sqft708 Hyperion Aly, Wake Forest, NC 27587New ConstructionDoorify MLS
- $339,9904 bd4 ba2.1k sqft706 Hyperion Aly, Wake Forest, NC 27587New ConstructionDoorify MLS
- $325,0003 bd3 ba1.8k sqft601 Hyperion Aly, Wake Forest, NC 27587For SaleMLS ID #10189229, Chris Gorman. Doorify MLS
- $375,0003 bd3 ba2.5k sqft148 N White St #200, Wake Forest, NC 27587New ConstructionDoorify MLS
- $329,9903 bd4 ba2.2k sqft507 Gateway Townes Blvd, Wake Forest, NC 27587For SaleMLS ID #10167621, Lee Cox. Doorify MLS
- $300,0003 bd3 ba2.5k sqft164 N White St Unit 200, Wake Forest, NC 27587New ConstructionDoorify MLS
- $339,9993 bd3 ba1.7k sqft2707 Middlewick Pl, Wake Forest, NC 27587New ConstructionDoorify MLS
- $334,9993 bd3 ba1.7k sqft8770 Wardle Ct, Wake Forest, NC 27587New ConstructionDoorify MLS
- $389,9003 bd3 ba2k sqft211 Amethyst Way, Durham, NC 27703For SaleMLS ID #10189289, Betsy Simmons. Doorify MLS
- $399,0004 bd4 ba2k sqft1213 Bell Heather Rd #22, Durham, NC 27703New ConstructionDoorify MLS
- $397,4553 bd3 ba2.7k sqft4004 Kingcraig Ln, Zebulon, NC 27597New ConstructionDoorify MLS
- $399,9903 bd3 ba2k sqft1613 Everton Ave, Durham, NC 27703New ConstructionDoorify MLS
- $399,0003 bd3 ba1.8k sqft1215 Bell Heather Rd #23, Durham, NC 27703New ConstructionDoorify MLS
