Nestled on a tree-lined street, this brick colonial blends timeless charm with thoughtful updates. A classic brick walkway welcomes you inside, leading to a bright foyer flanked by formal living and dining rooms. The living room exudes warmth with a wood-burning fireplace framed by rich brick accents, while the dining room, with elegant chair railing, flows seamlessly into the well-appointed kitchen. Here, sleek appliances, including a Bosch dishwasher and a Jenn-Air range, complement the durable flooring, making meal preparation a pleasure. Beyond the kitchen, the inviting family room offers a comfortable space to unwind, featuring a sliding glass door that opens to a covered deck—ideal for entertaining or quiet mornings with coffee. A nearby laundry room, equipped with a recently replaced washer and dryer, adds convenience, along with a half bath. Further still, an attached greenhouse with a built-in sink provides a dream space for plant lovers. Upstairs, the primary suite is a true retreat, offering a private deck overlooking the lush backyard, a walk-in closet, and a stunning modern en-suite bath. Thoughtfully renovated, the bathroom boasts a sleek tiled shower with a rain shower head, a floating vanity, and towel warmers for added luxury. Four additional bedrooms share an updated full bath, while a walk-up attic offers abundant storage and a whole-house fan for added ventilation. The partially finished lower level expands the living space with a recreation room complete with a projector and screen—perfect for movie nights. A separate utility room is ideal for a workshop or extra storage. The oversized, extended one-car garage provides even more flexibility, with space for a work area and an attic storage area illuminated by a skylight. Outside, the private, fenced backyard is a serene escape with a dedicated play area and raised garden beds, all framed by mature landscaping. The home’s practical updates include a recently replaced furnace and roof for added peace of mind. Located in the Calvert Hills neighborhood just 2 blocks to (the Riverdale Park Station development) Denizen's, Burton's, Whole Foods, Le Fantome. Close to Trader Joe's & UMD. Enjoy all that the Calvert Hills neighborhood offers including annual events organized by the Calvert Hills Citizen's Association like the Ice Cream Social, Halloween Parade and Kickball and BBQ. A home where classic elegance meets modern comfort—don’t miss this incredible opportunity!
Sold for $825,000
$825,000
4611 Amherst Rd, College Park, MD 20740
5beds
2,851sqft
Single Family Residence
Built in 1948
9,750 Square Feet Lot
$814,400 Zestimate®
$289/sqft
$4,881 Estimated rent
Home value
$814,400
$725,000 - $920,000
$4,881/mo
Zestimate® history
Owner options
List your home for rent
$4,881/mo
Rent Zestimate®
Find your next renter with Zillow Rental Manager. Plus, with online applications, you can quickly screen prospective tenants – for free.
$4,881/mo
Rent Zestimate®
Refinance and save
$5,622/mo
Est. payment
Refinancing to a lower rate could help reduce your monthly payments and save thousands over the life of the loan.
$5,622/mo
Est. payment
Explore your selling options
Work with a Zillow partner agent
Leverage their expertise and Zillow's premium Showcase listings to get your home seen by more buyers.
Get startedList with your own agent
Get your home in front of millions of buyers by listing it on Zillow.
Learn how to do itSell it yourself
Take full control of how buyers see your home on Zillow by listing For Sale by Owner (FSBO).
List your homeWhat's special
Wood-burning fireplaceTree-lined streetLush backyardBrick colonialMature landscapingBright foyerPrivate deck
Zillow last checked:
Listing updated:
Listed by:
Emily Jackson 301-254-1971,
Northrop Realty
Bought with:
Simon Sarver
Compass
Source: Bright MLS,MLS#: MDPG2144628
Facts & features
Interior
Bedrooms & bathrooms
- Bedrooms: 5
- Bathrooms: 3
- Full bathrooms: 2
- 1/2 bathrooms: 1
- Main level bathrooms: 1
Rooms
- Room types: Living Room, Dining Room, Primary Bedroom, Bedroom 2, Bedroom 3, Bedroom 4, Bedroom 5, Kitchen, Family Room, Foyer, Recreation Room, Utility Room, Attic
Primary bedroom
- Features: Flooring - HardWood, Attached Bathroom, Ceiling Fan(s), Walk-In Closet(s)
- Level: Upper
- Area: 195 Square Feet
- Dimensions: 15 x 13
Bedroom 2
- Features: Flooring - HardWood, Ceiling Fan(s)
- Level: Upper
- Area: 168 Square Feet
- Dimensions: 14 x 12
Bedroom 3
- Features: Flooring - HardWood, Ceiling Fan(s)
- Level: Upper
- Area: 121 Square Feet
- Dimensions: 11 x 11
Bedroom 4
- Features: Flooring - HardWood, Ceiling Fan(s)
- Level: Upper
- Area: 130 Square Feet
- Dimensions: 13 x 10
Bedroom 5
- Features: Flooring - HardWood, Ceiling Fan(s)
- Level: Upper
- Area: 130 Square Feet
- Dimensions: 13 x 10
Other
- Features: Attic - Walk-Up, Attic - Floored
- Level: Upper
- Area: 759 Square Feet
- Dimensions: 33 x 23
Dining room
- Features: Flooring - HardWood, Chair Rail, Built-in Features
- Level: Main
- Area: 196 Square Feet
- Dimensions: 14 x 14
Family room
- Features: Flooring - Carpet, Ceiling Fan(s)
- Level: Main
- Area: 238 Square Feet
- Dimensions: 17 x 14
Foyer
- Features: Flooring - HardWood
- Level: Main
- Area: 63 Square Feet
- Dimensions: 9 x 7
Kitchen
- Features: Flooring - Other, Kitchen - Electric Cooking
- Level: Main
- Area: 91 Square Feet
- Dimensions: 13 x 7
Living room
- Features: Flooring - HardWood, Fireplace - Wood Burning
- Level: Main
- Area: 322 Square Feet
- Dimensions: 23 x 14
Recreation room
- Features: Flooring - Other
- Level: Lower
- Area: 525 Square Feet
- Dimensions: 25 x 21
Utility room
- Features: Flooring - Concrete
- Level: Lower
- Area: 286 Square Feet
- Dimensions: 22 x 13
Heating
- Hot Water, Radiator, Natural Gas
Cooling
- Ceiling Fan(s), Wall Unit(s), Exhaust Fan, Whole House Fan, Window Unit(s), Electric
Appliances
- Included: Dishwasher, Disposal, Dryer, Refrigerator, Washer, Microwave, Oven/Range - Electric, Water Heater, Exhaust Fan, Gas Water Heater
- Laundry: Main Level
Features
- Attic, Attic/House Fan, Built-in Features, Ceiling Fan(s), Family Room Off Kitchen, Floor Plan - Traditional, Formal/Separate Dining Room, Bathroom - Walk-In Shower, Bathroom - Tub Shower, Chair Railings, Dining Area, Primary Bath(s), Recessed Lighting, Walk-In Closet(s), High Ceilings
- Flooring: Carpet, Ceramic Tile, Hardwood, Other, Wood
- Doors: Six Panel, Sliding Glass
- Windows: Casement, Wood Frames
- Basement: Connecting Stairway,Partial,Interior Entry,Windows,Partially Finished
- Number of fireplaces: 1
- Fireplace features: Mantel(s), Wood Burning
Interior area
- Total structure area: 3,196
- Total interior livable area: 2,851 sqft
- Finished area above ground: 2,380
- Finished area below ground: 471
Property
Parking
- Total spaces: 1
- Parking features: Garage Faces Front, Oversized, Driveway, Detached, On Street
- Garage spaces: 1
- Has uncovered spaces: Yes
Accessibility
- Accessibility features: Other
Features
- Levels: Three
- Stories: 3
- Patio & porch: Deck
- Exterior features: Play Area, Play Equipment, Storage, Sidewalks, Balcony
- Pool features: None
- Fencing: Back Yard,Wire,Other
- Has view: Yes
- View description: Garden
Lot
- Size: 9,750 Square Feet
- Features: Front Yard, Landscaped, Rear Yard, Private
Details
- Additional structures: Above Grade, Below Grade
- Parcel number: 17212326114
- Zoning: RSF65
- Special conditions: Standard
Construction
Type & style
- Home type: SingleFamily
- Architectural style: Colonial
- Property subtype: Single Family Residence
Materials
- Brick
- Foundation: Slab
- Roof: Asphalt
Condition
- New construction: No
- Year built: 1948
Utilities & green energy
- Sewer: Public Sewer
- Water: Public
Community & HOA
Community
- Security: Main Entrance Lock, Smoke Detector(s)
- Subdivision: College Park A
HOA
- Has HOA: No
Location
- Region: College Park
- Municipality: College Park
Financial & listing details
- Price per square foot: $289/sqft
- Tax assessed value: $643,900
- Annual tax amount: $11,474
- Date on market: 4/3/2025
- Listing agreement: Exclusive Right To Sell
- Ownership: Fee Simple
Price history
| Date | Event | Price |
|---|---|---|
| 5/22/2025 | Sold | $825,000-2.4%$289/sqft |
Source:  Bright MLS #MDPG2144628 Report a problem Bright MLS #MDPG2144628 Report a problem | ||
| 5/5/2025 | Contingent | $845,000$296/sqft |
Source: Bright MLS #MDPG2144628 Report a problem | ||
| 4/3/2025 | Listed for sale | $845,000-11%$296/sqft |
Source: Bright MLS #MDPG2144628 Report a problem | ||
| 8/25/2024 | Listing removed | -- |
Source: Bright MLS #MDPG2121794 Report a problem | ||
| 8/5/2024 | Listed for sale | $949,900+363.4%$333/sqft |
Source: Bright MLS #MDPG2121794 Report a problem | ||
| 2/27/1998 | Sold | $205,000$72/sqft |
Source: Public Record Report a problem | ||
Public tax history
| Year | Property taxes | Tax assessment |
|---|---|---|
| 2026 | $11,947 +51.3% | $686,033 +3.2% |
| 2025 | $7,896 -15.9% | $664,967 +3.3% |
| 2024 | $9,388 +5.7% | $643,900 +2% |
| 2023 | $8,879 -0.1% | $631,167 -2% |
| 2022 | $8,891 +5.6% | $643,900 +6.3% |
| 2021 | $8,420 +9.5% | $605,700 +10.4% |
| 2020 | $7,690 +19.2% | $548,533 +26.3% |
| 2019 | $6,452 | $434,200 |
| 2018 | -- | $434,200 +4.3% |
| 2017 | $7,446 +38.4% | $416,200 +4.5% |
| 2016 | $5,380 | $398,200 +4.7% |
| 2015 | $5,380 | $380,200 |
| 2014 | $5,380 | $380,200 |
| 2013 | -- | $380,200 -13.3% |
| 2012 | -- | $438,500 |
| 2011 | -- | $438,500 |
| 2010 | -- | $438,500 -24.3% |
| 2009 | -- | $579,080 +18.8% |
| 2008 | -- | $487,362 +23.2% |
| 2007 | -- | $395,646 +30.2% |
| 2006 | -- | $303,930 +11.5% |
| 2005 | -- | $272,620 +13% |
| 2004 | -- | $241,310 +14.9% |
| 2003 | -- | $210,000 |
| 2002 | -- | $210,000 +6.5% |
| 2001 | -- | $197,106 |
Find assessor info on the county website
Neighborhood: 20740
Nearby homes
- $705,1003 bd2 ba2.2k sqft4613 Amherst Rd, College Park, MD 20740Off Market
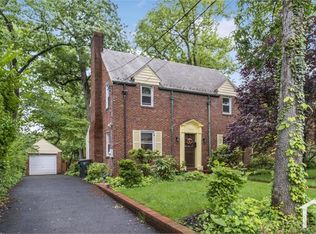
- $661,1004 bd2 ba1.5k sqft4615 Amherst Rd, College Park, MD 20740Sold

- $661,100-- bd-- ba-- sqft4615 Amherst Rd, College Park, MD 20740Sold
- $536,400-- bd2 ba1.5k sqft4609 Amherst Rd, College Park, MD 20740Off Market
- $100-- bd-- ba-- sqft4609 Amherst Rd, College Park, MD 20740Off Market
- $654,0003 bd3 ba1.6k sqft6704 Rhode Island Ave, College Park, MD 20740Sold
- $620,8004 bd2 ba1.5k sqft4607 Amherst Rd, College Park, MD 20740Off Market
- $560,0003 bd2 ba1.1k sqft4526 Albion Rd, College Park, MD 20740Off Market
Nearby schools
GreatSchools rating
- 6/10University Park Elementary SchoolGrades: PK-5Distance: 0.5 mi
- 4/10Hyattsville Middle SchoolGrades: 6-8Distance: 1 mi
- 2/10Northwestern High SchoolGrades: 9-12Distance: 1.1 mi
Schools provided by the listing agent
- Elementary: University Park
- Middle: Hyattsville
- High: Northwestern
- District: Prince George's County Public Schools
Source: Bright MLS. This data may not be complete. We recommend contacting the local school district to confirm school assignments for this home.
Get a cash offer in 3 minutes
Find out how much your home could sell for in as little as 3 minutes with a no-obligation cash offer.
Estimated market value
$814,400
Get a cash offer in 3 minutes
Find out how much your home could sell for in as little as 3 minutes with a no-obligation cash offer.
Estimated market value
$814,400
- Maryland
- Prince Georges County
- College Park
- 20740
- 4611 Amherst Rd
