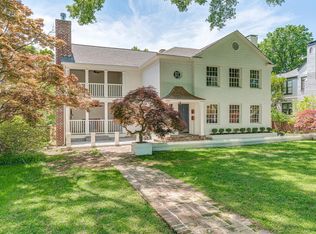
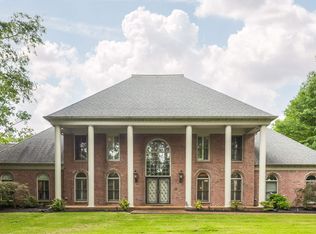
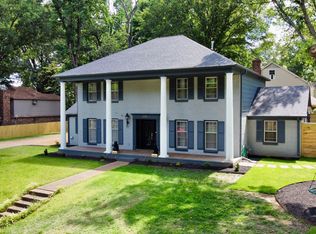
For Rent or For Sale! Charming, well-maintained East Memphis brick home on a convenient street that offers incredible privacy and a surprisingly secluded feel with no immediate neighbors. This property exudes quality and fine attention to detail, featuring gorgeous hardwood floors, pegged hardwoods in the den, neutral paint, smooth ceilings, and spacious rooms throughout. One level floor plan with an updated kitchen equipped with double ovens and a versatile beverage center featuring dual refrigerators. Designed where smart security meets architectural lightness, the California-style garage brilliantly encloses the spacious backyard--delivering ultimate safety while preserving a breezy, open-air connection to the landscape. Perfectly situated in the highly desirable White Station school district and within easy walking distance to St. Mary's School, this prime location places you moments from the area's best shopping and dining. A true East Memphis prize in a phenomenal setting!
House for rent
Singlefamily
Available now
Air conditioner, central air
2 Garage spaces parking
Central
What's special
- 28 days |
- -- |
- -- |
Zillow last checked:
Listing updated:
Travel times

Let’s turn your rent into credit progress
Build credit history with every on-time payment and get credit for the payment you’re already making.
Facts & features
Interior
Bedrooms & bathrooms
- Bedrooms: 3
- Bathrooms: 3
- Full bathrooms: 2
- 1/2 bathrooms: 1
Heating
- Central
Cooling
- Air Conditioner, Central Air
Appliances
- Included: Double Oven, Refrigerator, Stove
Features
- Ceiling Fan(s)
Interior area
- Total interior livable area: 2,270 sqft
Video & virtual tour
Property
Parking
- Total spaces: 2
- Parking features: Garage
- Has garage: Yes
- Details: Contact manager
Features
- Stories: 1
Details
- Additional structures: Garage(s)
- Parcel number: 05701900002
Construction
Type & style
- Home type: SingleFamily
- Property subtype: SingleFamily
Condition
- Year built: 1965
Community & HOA
Location
- Region: Memphis
Financial & listing details
- Lease term: 12 Months
Nearby apartments for rent
Price history
| Date | Event | Price |
|---|---|---|
| 10/21/2026 | Listed for rent | $2,900$1/sqft |
Source: MLS United #4163507 Report a problem | ||
| 10/21/2026 | Listing removed | $2,900$1/sqft |
Source: Zillow Rentals Report a problem | ||
| 10/13/2026 | Listing removed | $449,000$198/sqft |
Source:  MAAR #10228513 Report a problem MAAR #10228513 Report a problem | ||
| 9/24/2026 | Listed for rent | $2,900$1/sqft |
Source: MLS United #4163507 Report a problem | ||
| 9/22/2026 | Price change | $449,000-2.2%$198/sqft |
Source: MAAR #10228513 Report a problem | ||
| 9/4/2026 | Price change | $459,000-2.1%$202/sqft |
Source: MAAR #10228513 Report a problem | ||
| 8/18/2026 | Listed for sale | $469,000+11.7%$207/sqft |
Source: MAAR #10228513 Report a problem | ||
| 3/24/2021 | Sold | $420,000+33.3%$185/sqft |
Source:  RealTracs MLS as distributed by MLS GRID #3504072 Report a problem RealTracs MLS as distributed by MLS GRID #3504072 Report a problem | ||
| 6/22/2017 | Sold | $315,000$139/sqft |
Source: RealTracs MLS as distributed by MLS GRID #3505242 Report a problem | ||
| 6/19/2017 | Pending sale | $315,000$139/sqft |
Source: Crye-Leike #10000825 Report a problem | ||
| 4/25/2017 | Listed for sale | $315,000+87.5%$139/sqft |
Source: Crye-Leike #10000825 Report a problem | ||
| 1/22/2012 | Listing removed | $168,000$74/sqft |
Source: Crye-Leike #3238012 Report a problem | ||
| 1/7/2012 | Pending sale | $168,000$74/sqft |
Source: Crye-Leike #3238012 Report a problem | ||
| 1/4/2012 | Listed for sale | $168,000$74/sqft |
Source: Homepath #3238012 Report a problem | ||
| 12/29/2011 | Sold | $168,000-32.8%$74/sqft |
Source: Public Record Report a problem | ||
| 12/25/2011 | Listed for sale | -- |
Source: Homepath #3238012 Report a problem | ||
| 3/4/2005 | Sold | $250,000-0.2%$110/sqft |
Source: Public Record Report a problem | ||
| 9/30/2004 | Sold | $250,500$110/sqft |
Source: Public Record Report a problem | ||