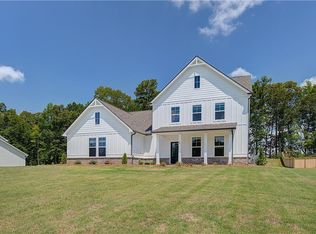
Welcome to SaddleRidge Estates, an esteemed community in Senoia by DRB Homes! This exquisite single-family home showcases a beautiful brick and craftsman-style exterior, with every detail thoughtfully crafted. Our spacious Henry II plan spans 3,669 sq ft and is situated on a 1-acre Homesite 113. This home features 4 bedrooms, 3.5 bathrooms, a versatile flex room, and an inviting open layout on the main level. The stunning kitchen is a culinary delight, featuring an expansive island with quartz countertops, elegant 42" upper cabinets with soft-close doors and drawers, a generous walk-in pantry. The formal dining room with coffered ceilings-perfect for entertaining. Thoughtfully designed for comfort and style, this home also includes a charming fireplace, adding warmth and character to the living space. Convenience meets luxury with the laundry room and owner's suite located on the main level. The owner's suite offers a spacious shower, and a separate soaking tub for your ultimate relaxation. Please note that the photos and virtual tours represent a decorated model or spec home. Discover the charm and elegance of SaddleRidge Estates today! Please note: If the buyer is represented by a broker/agent, DRB REQUIRES the buyer's broker/agent to be present during the initial meeting with DRB's sales personnel to ensure proper representation.
Pending
$644,165
113 Homesite Saddle Dr, Senoia, GA 30276
4beds
--sqft
Single Family Residence
Built in 2026
1 Acres Lot
$641,000 Zestimate®
$--/sqft
$42/mo HOA
What's special
Generous walk-in pantryVersatile flex roomStunning kitchen
- 222 days
- 7
- 0
Zillow last checked:
Listing updated:
Listed by:
DRB Team Listings 770-647-8483,
DRB Group Georgia LLC
Source: GAMLS,MLS#: 10711764
Facts & features
Interior
Bedrooms & bathrooms
- Bedrooms: 4
- Bathrooms: 4
- Full bathrooms: 3
- 1/2 bathrooms: 1
- Main level bathrooms: 1
- Main level bedrooms: 1
Rooms
- Room types: Family Room, Foyer, Laundry, Loft
Kitchen
- Features: Breakfast Bar, Kitchen Island, Solid Surface Counters, Walk-in Pantry
Heating
- Central, Forced Air, Zoned
Cooling
- Central Air, Gas, Zoned
Appliances
- Included: Dishwasher, Electric Water Heater, Microwave
- Laundry: In Hall
Features
- Double Vanity, High Ceilings, Master On Main Level, Vaulted Ceiling(s), Walk-In Closet(s)
- Flooring: Carpet
- Windows: Double Pane Windows
- Basement: None
- Attic: Pull Down Stairs
- Has fireplace: Yes
- Fireplace features: Living Room
- Common walls with other units/homes: No Common Walls
Interior area
- Total structure area: 0
- Finished area above ground: 0
- Finished area below ground: 0
Property
Parking
- Total spaces: 3
- Parking features: Garage, Garage Door Opener, Kitchen Level, Side/Rear Entrance
- Has garage: Yes
Features
- Levels: Two
- Stories: 2
- Patio & porch: Deck
- Waterfront features: No Dock Or Boathouse
- Body of water: None
Lot
- Size: 1 Acres
- Features: Other
Details
- Parcel number: 0.0
Construction
Type & style
- Home type: SingleFamily
- Architectural style: Brick Front,Craftsman
- Property subtype: Single Family Residence
Materials
- Brick
- Foundation: Slab
- Roof: Composition
Condition
- New Construction
- New construction: Yes
- Year built: 2026
Details
- Warranty included: Yes
Utilities & green energy
- Electric: 220 Volts
- Sewer: Septic Tank
- Water: Public
- Utilities for property: Cable Available, Electricity Available, High Speed Internet, Natural Gas Available, Water Available
Community & HOA
Community
- Features: Sidewalks, Street Lights
- Security: Security System
- Subdivision: Saddle Ridge Estates
HOA
- Has HOA: Yes
- Services included: Maintenance Grounds
- HOA fee: $500 annually
Location
- Region: Senoia
Financial & listing details
- Date on market: 3/17/2026
- Cumulative days on market: 222 days
- Listing agreement: Exclusive Right To Sell
- Listing terms: 1031 Exchange,Cash,Conventional,FHA,VA Loan
- Electric utility on property: Yes
Estimated market value
$641,000
$609,000 - $673,000
$3,877/mo
Price history
| Date | Event | Price |
|---|---|---|
| 6/11/2026 | Pending sale | $644,165 |
Source:  GAMLS #10711764 Report a problem | ||
| 6/11/2026 | Price change | $644,165+3.8% |
Source:  FMLS GA #7736278 Report a problem | ||
| 3/25/2026 | Price change | $620,439+0.3% |
Source: GAMLS #10711764 Report a problem | ||
| 3/17/2026 | Listed for sale | $618,439 |
Source: GAMLS #10711764 Report a problem | ||
Public tax history
Tax history is unavailable.
Monthly payment
Est. payment
Payment breakdown
Explore the cost of this home by adjusting the details. Changes won't be saved.Climate risks
Neighborhood: 30276
Nearby schools
Schools provided by the listing agent
- Elementary: Moreland
- Middle: East Coweta
- High: East Coweta
Source: GAMLS. This data may not be complete. We recommend contacting the local school district to confirm school assignments for this home.
Similar homes
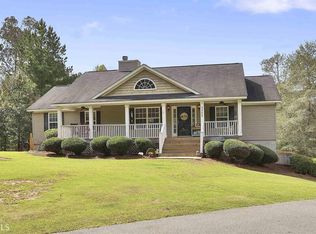
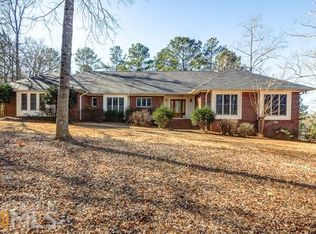
- $667,0004 bd5 ba3.1k sqft33 Ryeland Dr, Senoia, GA 30276Active
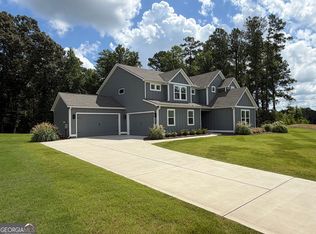
 MLS ID #10821893, Mark Darby, Darby Real Estate. GAMLS
- from $550,9994 bd4 ba3.6k sqftLauren II Plan, Saddleridge, Senoia, GA 30276New Construction
 DRB Homes
- from $578,9994 bd4 ba3.7k sqftMargaret Plan, Saddleridge, Senoia, GA 30276New Construction
 DRB Homes
- from $601,9995 bd5 ba3.9k sqftEmerson II Plan, Saddleridge, Senoia, GA 30276New Construction
 DRB Homes
- $679,9004 bd4 ba2.7k sqft176 Ryeland Dr, Senoia, GA 30276ActiveMLS ID #10840742, Cindy M Barnard, Keller Williams Realty Atl. Partners. GAMLS
- $627,9904 bd4 ba3.7k sqft117 Homesite Saddle Dr, Senoia, GA 30276ActiveGAMLS
- $629,9005 bd3 ba3.4k sqft232 Township Dr, Senoia, GA 30276ActiveMLS ID #10803622, Joe Powell, Top Producers Realty. GAMLS
- $555,0004 bd3 ba3k sqft151 Rock House Rdg, Senoia, GA 30276ActiveMLS ID #10856544, Andy Gibson, Chambers Realty. GAMLS
- $609,9004 bd4 ba2.9k sqft129 Rutland Ct, Senoia, GA 30276ActiveMLS ID #10695179, Christine Devers, BHHS Georgia Properties. GAMLS
- $539,9004 bd3 ba1.8k sqft1375 Dolly Nixon Rd, Senoia, GA 30276ActiveMLS ID #10875580, Cindy M Barnard, Keller Williams Realty Atl. Partners. GAMLS
- $499,9005 bd3 ba2.3k sqft14 Willow Bend Cir, Senoia, GA 30276ActiveMLS ID #10868492, Tiffany H Byars, BHHS Georgia Properties. GAMLS
- $729,0005 bd3 ba2.8k sqft9902 Highway 16, Senoia, GA 30276ActiveMLS ID #10839863, Daniel Kinser, BHHS Georgia Properties. GAMLS
- $753,0705 bd4 ba3.6k sqft348 Grove Park Lot 21, Senoia, GA 30276ActiveMLS ID #10808545, Felecia Ashurst, Lindsey Marketing Group. GAMLS
- $749,9945 bd5 ba3.7k sqft174 Tattersall Way #5-100, Senoia, GA 30276ActiveMLS ID #10585084, LeEllen DeVries, Lindsey Marketing Group. GAMLS
- $758,1105 bd5 ba4.2k sqft204 Tattersall Way #5-98, Senoia, GA 30276ActiveMLS ID #10674707, LeEllen DeVries, Lindsey Marketing Group. GAMLS
- $778,5705 bd4 ba3.6k sqft296 Grove Park #17, Senoia, GA 30276ActiveMLS ID #10691921, LeEllen DeVries, Lindsey Marketing Group. GAMLS
- $723,3404 bd4 ba3.5k sqft71 Marsh Hawk Ct #5-36, Senoia, GA 30276ActiveMLS ID #10721882, LeEllen DeVries, Lindsey Marketing Group. GAMLS
