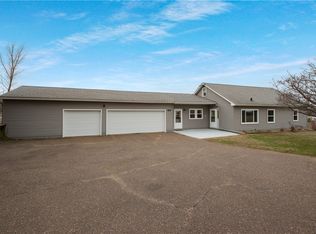
Brand-new single-family home located in an exciting new development in Colfax. This thoughtfully designed home features a bright open-concept layout with 9' walls on main floor with a stylish ceiling details that create a spacious, modern feel throughout the main living area. The kitchen will showcase solid surface countertops, new stainless steel appliances, beautiful cabinetry, and a center island that flows seamlessly into the dining and living spaces, perfect for everyday living and entertaining. Buyers will also have the opportunity to personalize certain finishes on items not yet ordered or completed, allowing you to add your own style to the home. The lower level will have 8' walls and offers excellent future potential and can be finished to add approximately 1,000 additional square feet of living space, including a family room, bedroom, bathroom, and office. Estimated cost to complete the lower level is approximately $30,000, depending on buyer selections of the finishes. A wonderful opportunity to own a brand-new home in a growing Colfax neighborhood with room to expand and make it truly your own. Photos depict a previous built property for showcasing builders work only. Projected completion date August-September 2026.
Under contract
$365,000
111 Dunn Street, Colfax, WI 54730
3beds
1,470sqft
Single Family Residence
Built in 2026
0.44 Acres Lot
$364,400 Zestimate®
$248/sqft
$-- HOA
What's special
- 11 days
- 14
- 1
Zillow last checked:
Listing updated:
Listed by:
Kristie Lasher 715-318-5141,
Chippewa Valley Real Estate, LLC
Source: NWWMLS,MLS#: 1599192 Originating MLS: Realtors of Northwestern Wisconsin
Facts & features
Interior
Bedrooms & bathrooms
- Bedrooms: 3
- Bathrooms: 2
- Full bathrooms: 2
Bedroom
- Description: Bedroom,Flooring: Carpet,Vinyl
- Level: Main
- Dimensions: 12.00 x 12.00
Bedroom
- Description: Bedroom,Flooring: Vinyl
- Level: Main
- Dimensions: 10.00 x 10.00
Bedroom
- Description: Bedroom,Flooring: Carpet
- Level: Main
- Dimensions: 10.00 x 10.00
Bathroom
- Description: Bathroom,Flooring: Vinyl
- Level: Main
- Dimensions: 8.00 x 6.00
Bathroom
- Description: Bathroom,Flooring: Vinyl
- Level: Main
- Dimensions: 8.00 x 5.00
Dining room
- Description: Dining Room,Flooring: Vinyl
- Level: Main
- Dimensions: 12.00 x 10.00
Entry foyer
- Description: Entry/Foyer,Flooring: Vinyl
- Level: Main
- Dimensions: 4.00 x 8.00
Kitchen
- Description: Kitchen,Flooring: Vinyl
- Level: Main
- Dimensions: 10.00 x 12.00
Laundry
- Description: Laundry Room,Flooring: Vinyl
- Level: Main
- Dimensions: 5.00 x 6.00
Living room
- Description: Living Room,Flooring: Vinyl
- Level: Main
- Dimensions: 12.00 x 14.00
Heating
- Forced Air
Cooling
- Central Air
Appliances
- Included: Dishwasher, Electric Water Heater, Microwave, Other, Oven, Range, Refrigerator, See Remarks
Features
- Ceiling Fan(s)
- Basement: Full,Other,See Remarks
- Has fireplace: No
- Fireplace features: None
Interior area
- Total structure area: 2,970
- Total interior livable area: 1,470 sqft
- Finished area above ground: 1,470
- Finished area below ground: 0
Property
Parking
- Total spaces: 2
- Parking features: Asphalt, Attached, Driveway, Garage
- Attached garage spaces: 2
- Has uncovered spaces: Yes
Features
- Patio & porch: Deck
- Fencing: None
Lot
- Size: 0.44 Acres
Details
- Additional structures: None
- Parcel number: 1711122911163100025
- Zoning description: Residential
Construction
Type & style
- Home type: SingleFamily
- Property subtype: Single Family Residence
Materials
- Vinyl Siding
- Foundation: Poured
Condition
- New construction: Yes
- Year built: 2026
Details
- Warranty included: Yes
Utilities & green energy
- Electric: Circuit Breakers
- Sewer: Public Sewer
- Water: Public
Community & HOA
HOA
- Has HOA: No
Location
- Region: Colfax
Financial & listing details
- Price per square foot: $248/sqft
- Date on market: 10/12/2026
- Cumulative days on market: 222 days
- Listing agreement: Exclusive Right To Sell
- Exclusions: Dryer, Washer
Estimated market value
$364,400
$346,000 - $383,000
$1,971/mo
Price history
| Date | Event | Price |
|---|---|---|
| 10/12/2026 | Contingent | $365,000$248/sqft |
Source:  NWWMLS #1599192 Report a problem | ||
| 8/11/2026 | Listed for sale | $365,000$248/sqft |
Source:  NorthstarMLS as distributed by MLS GRID #7067692 Report a problem | ||
| 7/20/2026 | Pending sale | $365,000$248/sqft |
Source: NorthstarMLS as distributed by MLS GRID #7067692 Report a problem | ||
| 7/20/2026 | Contingent | $365,000$248/sqft |
Source:  WIREX MLS #1599192 Report a problem | ||
| 3/17/2026 | Listed for sale | $365,000$248/sqft |
Source: WIREX MLS #1599192 Report a problem | ||
Public tax history
Tax history is unavailable.
Monthly payment
Est. payment
Payment breakdown
Explore the cost of this home by adjusting the details. Changes won't be saved.Climate risks
Neighborhood: 54730

Similar homes
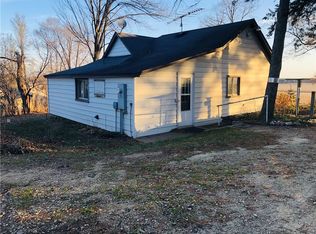
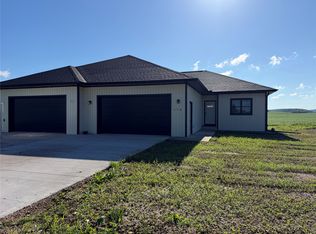
- $279,0002 bd2 ba1.3k sqft118 Dunn Street, Colfax, WI 54730New Construction
 MLS ID #1599189, Kristie Lasher. NWWMLS
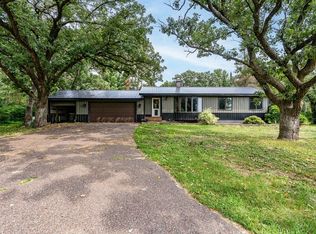
- $270,0003 bd2 ba1.7k sqftE6095 800th Avenue, Colfax, WI 54730For Sale
 MLS ID #1604050, Cora Frank. NWWMLS
- $225,0005 bd2 ba1.8k sqft504 Cedar Street, Colfax, WI 54730For Sale
 MLS ID #1603974, Alison Blanchard. NWWMLS
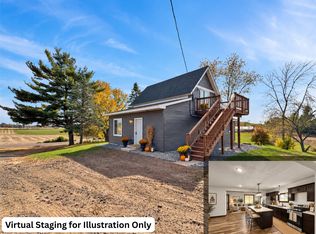
- $349,0003 bd2 ba1.5k sqftN5403 870th Street, Elk Mound, WI 54739For Sale
 MLS ID #1605894, Dustin Schuh. NWWMLS
- $425,0004 bd3 ba1.8k sqftE9766 740th Avenue, Elk Mound, WI 54739For SaleMLS ID #1606086, Julie Kinney. NWWMLS
- $335,0003 bd2 ba1.8k sqftN7012 560th Street, Menomonie, WI 54751For SaleMLS ID #1605989, Jim Krimpelbein. NWWMLS
- $364,9003 bd2 ba1.8k sqft122 Eagle Ridge Court, Eau Claire, WI 54703For SaleMLS ID #1603835, Brady Cronk. NWWMLS
- $349,9003 bd4 ba2k sqft1318 S Gooder Avenue, Eau Claire, WI 54703For SaleMLS ID #1604140, Jessica Sedlacek. NWWMLS
- $449,9003 bd2 ba1.6k sqftE5740 803rd Avenue, Menomonie, WI 54751For SaleMLS ID #1600849, Julie Lammer. NWWMLS
- $394,0003 bd3 ba1.9k sqft4104 116th Street, Chippewa Falls, WI 54729For SaleMLS ID #1604658, Brian Dunham. NWWMLS
- $329,0005 bd3 ba2.1k sqft1206 Andover Avenue, Eau Claire, WI 54703For SaleMLS ID #1606083, Charissa Myers. NWWMLS
- $375,0004 bd1 ba1.1k sqft1812 Peterson Avenue, Eau Claire, WI 54703For SaleMLS ID #1604552, Casey Watters. NWWMLS
- $314,5003 bd2 ba1.8k sqft1109 16th Avenue E, Menomonie, WI 54751For SaleMLS ID #1605695, Julie Lammer. NWWMLS
- $429,9003 bd2 ba1.4k sqft14558 42nd Avenue, Chippewa Falls, WI 54729For SaleMLS ID #1606058, Emily Thompson. NWWMLS
- $398,9003 bd2 ba1.6k sqft2419 116th Street, Chippewa Falls, WI 54729For SaleMLS ID #1604574, Andy Yakesh~ The Yakesh Team. NWWMLS
- $297,0003 bd1 ba1.8k sqft516 Priddy Street, Bloomer, WI 54724For SaleMLS ID #1604474, Emily Thompson. NWWMLS
- $290,0003 bd2 ba1.6k sqft809 Kimberly Drive, Eau Claire, WI 54703For SaleMLS ID #1603552, Jason Huebner. NWWMLS
- $290,0003 bd2 ba1.9k sqft2216 3rd Street E, Menomonie, WI 54751For SaleMLS ID #1602946, Cora Frank. NWWMLS
- $339,9004 bd3 ba1.8k sqft1304 Ballentine Road, Menomonie, WI 54751For SaleMLS ID #1605202, Stephanie Casper. NWWMLS
