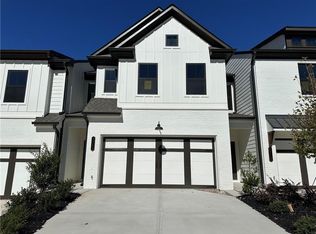
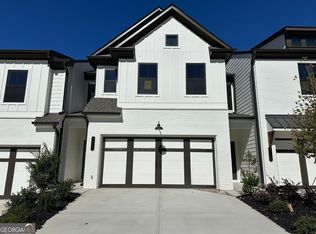
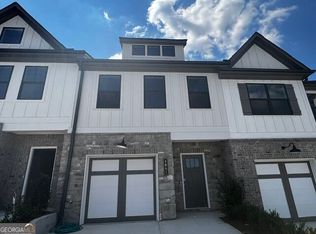
Durham Rate as Low as 2.99%! There is no better value in Gainesville than thoughtfully designed end unit 3-bedroom, 2.5-bath & loft townhome that features a spacious open-concept layout and a private 2-car garage. The main level features a welcoming foyer, a spacious great room, and a modern kitchen equipped with 42" cabinets, a tile backsplash, a center island with barstool seating, stainless steel appliances, and a walk-in pantry. A mudroom off the garage provides a convenient drop zone for everyday use. Upstairs offers a versatile loft area, has a laundry room, and three well-appointed bedrooms. The primary suite features a walk-in closet and a luxurious en-suite bathroom with a Tile shower and a garden tub. Additional features include an elegant trim package, a WiFi-enabled garage door opener, and a smart home system for added convenience. Located approximately one mile from the University of North Georgia's Gainesville campus, this community provides easy access to I-985, downtown Gainesville, shopping, and dining. *This home is MOVE-IN READY*
Pending
Price cut: $10K (9/21)
$384,717
4179 Millstone Park Ln, Gainesville, GA 30504
3beds
1,850sqft
Townhouse
Built in 2026
-- sqft lot
$356,700 Zestimate®
$208/sqft
$117/mo HOA
What's special
- 222 days
- 29
- 4
Zillow last checked:
Listing updated:
Listed by:
Mason Sheats 404-583-1797,
Chafin Realty, Inc.
Source: GAMLS,MLS#: 10712128
Facts & features
Interior
Bedrooms & bathrooms
- Bedrooms: 3
- Bathrooms: 3
- Full bathrooms: 2
- 1/2 bathrooms: 1
Rooms
- Room types: Foyer, Great Room, Laundry, Loft, Other
Kitchen
- Features: Breakfast Bar, Kitchen Island, Solid Surface Counters, Walk-in Pantry
Heating
- Central, Electric
Cooling
- Central Air, Electric
Appliances
- Included: Dishwasher, Disposal, Electric Water Heater, Microwave, Stainless Steel Appliance(s)
- Laundry: Upper Level
Features
- High Ceilings, Other, Tray Ceiling(s), Walk-In Closet(s)
- Flooring: Carpet, Other, Vinyl
- Windows: Double Pane Windows
- Basement: None
- Attic: Pull Down Stairs
- Number of fireplaces: 1
- Common walls with other units/homes: End Unit
Interior area
- Total structure area: 1,850
- Total interior livable area: 1,850 sqft
- Finished area above ground: 1,850
- Finished area below ground: 0
Property
Parking
- Total spaces: 2
- Parking features: Attached, Garage
- Has attached garage: Yes
Features
- Levels: Two
- Stories: 2
- Patio & porch: Patio
- Exterior features: Other
- Waterfront features: No Dock Or Boathouse
- Body of water: None
Lot
- Features: Level
- Residential vegetation: Grassed
Details
- Parcel number: 0.0
Construction
Type & style
- Home type: Townhouse
- Architectural style: Traditional
- Property subtype: Townhouse
- Attached to another structure: Yes
Materials
- Concrete, Other
- Foundation: Slab
- Roof: Composition
Condition
- New Construction
- New construction: Yes
- Year built: 2026
Details
- Warranty included: Yes
Utilities & green energy
- Sewer: Public Sewer
- Water: Public
- Utilities for property: Cable Available, Electricity Available, Phone Available, Sewer Available, Underground Utilities, Water Available
Green energy
- Green verification: ENERGY STAR Certified Homes
- Energy efficient items: Thermostat, Windows
Community & HOA
Community
- Features: Sidewalks, Street Lights
- Security: Carbon Monoxide Detector(s), Smoke Detector(s)
- Subdivision: Millstone At Mundy Mill
HOA
- Has HOA: Yes
- Services included: Maintenance Grounds, Management Fee, Other
- HOA fee: $1,400 annually
Location
- Region: Gainesville
Financial & listing details
- Price per square foot: $208/sqft
- Annual tax amount: $10
- Date on market: 3/17/2026
- Cumulative days on market: 105 days
- Listing agreement: Exclusive Right To Sell
- Electric utility on property: Yes
Estimated market value
$356,700
$339,000 - $375,000
$2,297/mo
Price history
| Date | Event | Price |
|---|---|---|
| 10/18/2026 | Pending sale | $384,717$208/sqft |
Source:  GAMLS #10712128 Report a problem | ||
| 9/21/2026 | Price change | $384,717-2.5%$208/sqft |
Source: GAMLS #10712128 Report a problem | ||
| 9/2/2026 | Price change | $394,717+1.7%$213/sqft |
Source: GAMLS #10712128 Report a problem | ||
| 5/8/2026 | Pending sale | $388,117$210/sqft |
Source: GAMLS #10712128 Report a problem | ||
| 3/17/2026 | Listed for sale | $388,117$210/sqft |
Source: GAMLS #10712128 Report a problem | ||
Public tax history
Tax history is unavailable.
Monthly payment
Est. payment
Payment breakdown
Explore the cost of this home by adjusting the details. Changes won't be saved.Climate risks
Neighborhood: 30504
Nearby schools
Schools provided by the listing agent
- Elementary: Mundy Mill
- Middle: Gainesville West
- High: Gainesville
Source: GAMLS. This data may not be complete. We recommend contacting the local school district to confirm school assignments for this home.
- $363,6103 bd3 ba1.8k sqft4115 Millstone Park Ln, Gainesville, GA 30504Sold
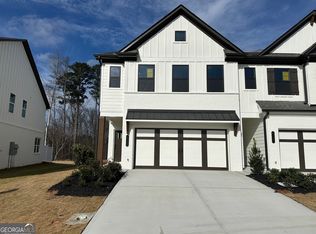
- $363,6103 bd3 ba1.8k sqft4115 Millstone Park Ln #4A, Gainesville, GA 30504Sold
- $382,9404 bd3 ba1.8k sqft4127 Millstone Park Ln #7A, Gainesville, GA 30504Sold
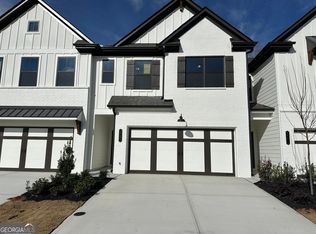
- $360,0003 bd3 ba1.8k sqft4131 Millstone Park Ln #8A, Gainesville, GA 30504Sold
Similar homes
- $399,0004 bd3 ba2.2k sqft4409 Beechnut Vw, Gainesville, GA 30504Active
 MLS ID #10833246, Michelle Ye, Virtual Properties Realty.com. GAMLS
- $315,7003 bd3 ba1.6k sqft4861 Orchard Grove Way Lot 103, Gainesville, GA 30504Active
 MLS ID #10771857, Letanya Hendrix, Chafin Realty, Inc.. GAMLS
- from $377,9004 bd3 ba2.2k sqftLaurel Plan, Oakwood Terrace, Oakwood, GA 30566New Construction
 LGI Homes
- $369,0003 bd3 ba1.9k sqft5551 Foxglove Way, Oakwood, GA 30566Active
 MLS ID #10806752, Carlos Villegas Mota, Virtual Properties Realty.com. GAMLS
- $369,9003 bd3 ba1.9k sqft5226 Trace View Dr, Flowery Branch, GA 30542ActiveMLS ID #10876030, Gregg A Leng, Piedmont Residential Realty. GAMLS
- $379,9903 bd3 ba1.8k sqft2534 Harbor Ridge Pass #344, Gainesville, GA 30507ActiveGAMLS
- $379,9903 bd3 ba1.8k sqft2538 Harbor Ridge Pass #343, Gainesville, GA 30507ActiveGAMLS
- $489,0004 bd3 ba2.6k sqft4595 Silver Oak Dr, Gainesville, GA 30504ActiveMLS ID #10789530, Kevin Chan, Virtual Properties Realty.com. GAMLS
- $435,0003 bd3 ba2.3k sqft5848 Ridgedale Ct, Gainesville, GA 30506ActiveMLS ID #10794279, Tammy Gulledge, HomeSmart. GAMLS
- $369,0003 bd3 ba1.9k sqft2718 Sardis Chase Ct #2718, Buford, GA 30519ActiveMLS ID #10770265, George A Bishara, Maximum One Realty Greater Atlanta. GAMLS
- $399,0003 bd3 ba1.9k sqft1192 Lanier Willow Path, Buford, GA 30518ActiveMLS ID #10832315, Tamra J Wade, Re/Max Tru, Inc.. GAMLS
- $400,0004 bd3 ba2.1k sqft62 Pond Ct, Hoschton, GA 30548ActiveMLS ID #10858278, Tanya Pickens, Opendoor Brokerage. GAMLS
- $379,0003 bd4 ba2.4k sqft4282 Buford Valley Way, Buford, GA 30518ActiveMLS ID #10740528, Kelly S Kim, Kelly Kim Real Estate. GAMLS
- $345,0003 bd2 ba1.3k sqft5019 Bird Rd, Gainesville, GA 30506ActiveMLS ID #10795663, Timothy Gibson, Keller Williams North GA Partners. GAMLS
- $430,0004 bd3 ba2.2k sqft2219 Brickton Xing, Buford, GA 30518ActiveMLS ID #10873171, Jordan Barreto, Weichert Realtors - The Collective. GAMLS
- $334,9003 bd3 ba1.9k sqft4003 Streamlet Way #159, Gainesville, GA 30506ActiveGAMLS
- $401,0743 bd3 ba1.9k sqft37 Creekside Commons Dr, Hoschton, GA 30548ActiveMLS ID #10541714, Harold A Trip III, Tripco Realty Services. GAMLS
- $434,5003 bd3 ba1.8k sqft2720 Crusher Trl, Cumming, GA 30041ActiveMLS ID #10828004, Cindy Howard, RE/MAX Center. GAMLS
