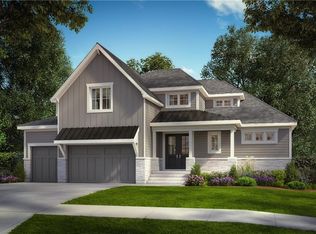
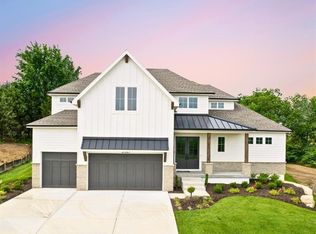
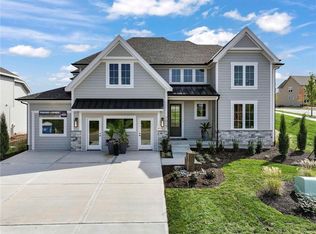
MOVE-IN READY | CUL-DE-SAC | TREED GREEN SPACE | OVER 4,500 SQ. FT. OF EXCEPTIONAL CRAFTSMANSHIP! Welcome to the stunning Emmery 1.5-story by Chris George Custom Homes, perfectly positioned on a walkout lot 18 in Bristol Highlands Estates. This is not your ordinary new construction! From its impressive all-stucco exterior and superior double-wall construction to premium Andersen casement windows and smooth ceilings throughout, the quality is evident in every detail.
Step inside to a breathtaking 2-story great room filled with natural light, an impressive extra-wide staircase with solid hardwood treads, and a thoughtfully designed floor plan that balances everyday comfort with sophisticated entertaining and ready for the holiday gatherings. The chef's kitchen is a true standout, featuring an expansive island, generous walk-in pantry, and Frigidaire Professional appliances, including a 36-inch, 6-burner dual-fuel range. The main level also offers a private primary suite with spa-like bath and convenient laundry room, an office and powder room.
Upstairs, you'll find 3 spacious bedrooms, 2 full bathrooms, a cozy bonus loft, and a SECOND laundry room, all complemented by beautiful views. The finished walkout lower level takes entertaining to another level with a spacious recreation room, wet bar, WINE CELLAR, 5th bedroom, 4th full bathroom, and a dedicated HOME GYM complete with rubber flooring and a mirrored wall!
And don't overlook the outdoor living! Enjoy peaceful views of treed green space from the covered deck or step outside to the fenced walkout terrace, ready for evenings around a fire pit or under café lights.
Located in Bristol Highlands Estates near Shawnee Mission Park, Lenexa City Center, convenient highway access, and award-winning De Soto schools, including Mill Valley High School. Exciting planned community amenities include a resort-style pool, clubhouse, pickleball courts, playground, and outdoor fire pit..coming soon!
Active
Price cut: $24K (10/2)
$1,460,000
21710 W 80th Ter, Shawnee, KS 66220
5beds
4,501sqft
Single Family Residence
Built in 2026
0.34 Acres Lot
$-- Zestimate®
$324/sqft
$81/mo HOA
What's special
Spacious recreation roomCozy bonus loftTreed green spacePowder roomImpressive all-stucco exteriorSmooth ceilings throughoutFinished walkout lower level
- 221 days
- 420
- 39
Zillow last checked:
Listing updated:
Listed by:
Rob Lacy 913-609-2825,
Weichert, Realtors Welch & Co.,
Heather Brulez 913-948-3918,
Weichert, Realtors Welch & Co.
Source: Heartland MLS as distributed by MLS GRID,MLS#: 2607790
Facts & features
Interior
Bedrooms & bathrooms
- Bedrooms: 5
- Bathrooms: 5
- Full bathrooms: 4
- 1/2 bathrooms: 1
Primary bedroom
- Level: First
Bedroom 2
- Level: Second
Bedroom 3
- Level: Second
Bedroom 4
- Level: Second
Bedroom 5
- Level: Basement
Primary bathroom
- Level: First
Bathroom 2
- Level: Second
Bathroom 3
- Level: Second
Bathroom 4
- Level: Basement
Breakfast room
- Level: First
Gym
- Level: Basement
Half bath
- Level: First
Laundry
- Level: First
Laundry
- Level: Second
Office
- Level: First
Sitting room
- Level: Second
Heating
- Forced Air, Zoned
Cooling
- Electric, Zoned
Appliances
- Included: Cooktop, Dishwasher, Disposal, Double Oven, Exhaust Fan, Humidifier, Microwave, Built-In Oven, Free-Standing Electric Oven, Gas Range, Stainless Steel Appliance(s)
- Laundry: Laundry Room, Multiple Locations
Features
- Kitchen Island, Painted Cabinets, Pantry, Stained Cabinets, Vaulted Ceiling(s), Walk-In Closet(s), Wet Bar
- Flooring: Carpet, Tile, Wood
- Windows: Thermal Windows
- Basement: Basement BR,Finished,Sump Pump,Walk-Out Access
- Number of fireplaces: 1
- Fireplace features: Gas, Great Room
Interior area
- Total structure area: 4,501
- Total interior livable area: 4,501 sqft
- Finished area above ground: 3,217
- Finished area below ground: 1,284
Property
Parking
- Total spaces: 3
- Parking features: Attached, Garage Door Opener, Garage Faces Front
- Attached garage spaces: 3
Features
- Patio & porch: Deck- Covered, Covered
- Fencing: Metal
Lot
- Size: 0.34 Acres
- Features: Adjoin Greenspace, Cul-De-Sac, Sprinkler-In Ground, Many Trees
Details
- Parcel number: QP076500000018
Construction
Type & style
- Home type: SingleFamily
- Architectural style: Traditional
- Property subtype: Single Family Residence
Materials
- Stone Trim, Stucco & Frame
- Roof: Composition
Condition
- New Construction
- New construction: Yes
- Year built: 2026
Details
- Builder model: Emmery
- Builder name: Chris George Homes
Utilities & green energy
- Sewer: Public Sewer
- Water: Public
Green energy
- Energy efficient items: Appliances, HVAC, Doors, Thermostat, Windows
Community & HOA
Community
- Security: Smoke Detector(s)
- Subdivision: Bristol Highlands
HOA
- Has HOA: Yes
- Amenities included: Clubhouse, Pickleball Court(s), Play Area, Pool
- Services included: Curbside Recycle, Trash
- HOA fee: $975 annually
- HOA name: Bristol Highlands, LLC
Location
- Region: Shawnee
Financial & listing details
- Price per square foot: $324/sqft
- Tax assessed value: $170,380
- Annual tax amount: $18,000
- Date on market: 3/17/2026
- Listing terms: Cash,Conventional
- Exclusions: No
- Ownership: Private
- Road surface type: Paved
Estimated market value
Not available
Estimated sales range
Not available
Not available
Price history
| Date | Event | Price |
|---|---|---|
| 10/2/2026 | Price change | $1,460,000-1.6%$324/sqft |
Source:  Heartland MLS as distributed by MLS GRID #2607790 Report a problem | ||
| 9/16/2026 | Price change | $1,484,000-0.7%$330/sqft |
Source: Heartland MLS as distributed by MLS GRID #2607790 Report a problem | ||
| 8/15/2026 | Price change | $1,495,000-0.3%$332/sqft |
Source: Heartland MLS as distributed by MLS GRID #2607790 Report a problem | ||
| 3/17/2026 | Listed for sale | $1,499,000$333/sqft |
Source: Heartland MLS as distributed by MLS GRID #2607790 Report a problem | ||
Public tax history
| Year | Property taxes | Tax assessment |
|---|---|---|
| 2025 | $2,557 +41.8% | $20,446 +44.4% |
| 2024 | $1,802 +0.2% | $14,158 |
| 2023 | $1,799 | $14,158 |
Find assessor info on the county website
Monthly payment
Est. payment
Payment breakdown
Explore the cost of this home by adjusting the details. Changes won't be saved.Climate risks
Neighborhood: 66220
Nearby schools
Schools provided by the listing agent
- Elementary: Horizon
- Middle: Mill Creek
- High: Mill Valley
Source: Heartland MLS as distributed by MLS GRID. This data may not be complete. We recommend contacting the local school district to confirm school assignments for this home.
Similar homes
- $1,345,9264 bd3 ba3.9k sqft8001 Millridge St, Shawnee, KS 66220New Construction
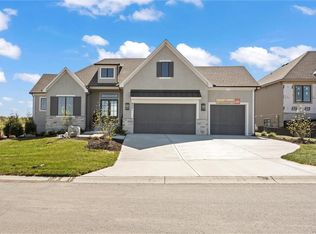 MLS ID #2438516, Heather Brulez, Weichert, Realtors Welch & Co.. Heartland MLS as distributed by MLS GRID
- $1,590,0005 bd5 ba4.4k sqft9410 Deer Run St, Lenexa, KS 66220New Construction
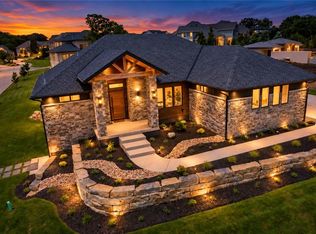 MLS ID #2546759, John Kroeker, Weichert, Realtors Welch & Co.. Heartland MLS as distributed by MLS GRID
- $994,5004 bd4 ba3.3k sqft7927 Round Prairie St, Shawnee, KS 66203New Construction
 MLS ID #2576695, Heather Brulez, Weichert, Realtors Welch & Co.. Heartland MLS as distributed by MLS GRID
- $1,500,0005 bd5 ba4.4k sqft10711 W 173rd Ter, Overland Park, KS 66221For Sale
 MLS ID #2637321, Magnolia KC Group, Compass Realty Group. Heartland MLS as distributed by MLS GRID
