Welcome to 46113 Adams Road, where country living meets the space you've been searching for. This 3-bedroom, 1.5-bath ranch-style home sits on nearly an acre and is highlighted by the impressive 36' x 24' shop you've been dreaming about. Pull into the wraparound driveway and take a moment to explore. Right away you'll notice the new roof and the oversized shop with soaring ceilings, ready for projects, storage, hobbies, or whatever your lifestyle demands. Wander a little farther and you'll discover the large fenced pasture stretching behind the home, complete with a peaceful stream. Even better, the property includes water rights, and all existing fencing stays with the sale. Once you've taken in the grounds, step inside through the front entrance or directly from the attached garage. The spacious entry welcomes you with warm, rustic touches like a cozy wood stove, while a mini-split system provides the comfort and efficiency of modern living. From there, the dining area, kitchen, and laundry room flow together in a practical layout that's perfect for everyday life. Down the hall, you'll find three comfortable bedrooms and a beautifully remodeled guest bathroom featuring a walk-in shower. The primary bedroom offers its own private bathroom along with direct access to the backyard, giving you the en-suite retreat you've been hoping for. Whether you're looking for room to spread out, a dream shop, irrigated ground with water rights, or simply a peaceful place to call home, 46113 Adams Road delivers the kind of property that's becoming increasingly difficult to find.
Pending
$325,000
46113 Adams Rd, Pendleton, OR 97801
3beds
1,248sqft
Residential, Single Family Residence
Built in 1964
0.98 Acres Lot
$-- Zestimate®
$260/sqft
$-- HOA
What's special
Peaceful streamEn-suite retreatCozy wood stoveNearly an acreNew roofThree comfortable bedroomsWraparound driveway
- 81 days
- 42
- 0
Likely to sell faster than
Zillow last checked:
Listing updated:
Listed by:
Blake Franklin 208-615-3640,
Hearthstone Real Estate
Source: RMLS (OR),MLS#: 302282428
Facts & features
Interior
Bedrooms & bathrooms
- Bedrooms: 3
- Bathrooms: 2
- Full bathrooms: 1
- Partial bathrooms: 1
- Main level bathrooms: 2
Rooms
- Room types: Bedroom 2, Bedroom 3, Dining Room, Family Room, Kitchen, Living Room, Primary Bedroom
Primary bedroom
- Level: Main
Bedroom 2
- Level: Main
Bedroom 3
- Level: Main
Heating
- Mini Split, Wood Stove
Cooling
- Has cooling: Yes
Appliances
- Included: Electric Water Heater
Features
- Windows: Double Pane Windows, Vinyl Frames
- Basement: Crawl Space,Storage Space
- Number of fireplaces: 1
- Fireplace features: Wood Burning
Interior area
- Total structure area: 1,248
- Total interior livable area: 1,248 sqft
Property
Parking
- Total spaces: 1
- Parking features: Off Street, RV Access/Parking, RV Boat Storage, Attached
- Attached garage spaces: 1
Features
- Levels: One
- Stories: 1
- Patio & porch: Patio
- Exterior features: Garden, RV Hookup, Yard
- Fencing: Cross Fenced
- Has view: Yes
- View description: Creek/Stream, Territorial
- Has water view: Yes
- Water view: Creek/Stream
- Waterfront features: Creek
Lot
- Size: 0.98 Acres
- Features: Pasture, SqFt 20000 to Acres1
Details
- Additional structures: RVHookup, RVBoatStorage
- Parcel number: 109107
Construction
Type & style
- Home type: SingleFamily
- Architectural style: Ranch
- Property subtype: Residential, Single Family Residence
Materials
- Lap Siding
- Foundation: Concrete Perimeter
- Roof: Shingle
Condition
- Resale
- New construction: No
- Year built: 1964
Utilities & green energy
- Sewer: Septic Tank
- Water: Community
Community & HOA
HOA
- Has HOA: No
Location
- Region: Pendleton
Financial & listing details
- Price per square foot: $260/sqft
- Tax assessed value: $214,750
- Annual tax amount: $1,571
- Date on market: 7/5/2026
- Cumulative days on market: 81 days
- Listing terms: Cash,Conventional,FHA,USDA Loan,VA Loan
- Road surface type: Gravel, Paved
Estimated market value
Not available
Estimated sales range
Not available
Not available
Price history
| Date | Event | Price |
|---|---|---|
| 7/7/2026 | Pending sale | $325,000$260/sqft |
Source:  RMLS (OR) #302282428 Report a problem RMLS (OR) #302282428 Report a problem | ||
| 7/5/2026 | Listed for sale | $325,000$260/sqft |
Source: RMLS (OR) #302282428 Report a problem | ||
Public tax history
| Year | Property taxes | Tax assessment |
|---|---|---|
| 2024 | $1,572 -19.6% | $135,880 +6.1% |
| 2022 | $1,955 +3.2% | $128,090 +3% |
| 2021 | $1,895 +3.7% | $124,360 +3% |
| 2020 | $1,828 -0.3% | $120,740 +3% |
| 2019 | $1,834 +4% | $117,230 +3% |
| 2018 | $1,763 +1.1% | $113,820 +3% |
| 2017 | $1,744 +6% | $110,510 +3% |
| 2016 | $1,646 | $107,300 +9.3% |
| 2015 | $1,646 +1.4% | $98,210 |
| 2014 | $1,623 +3.6% | $98,210 |
| 2013 | $1,567 +5.2% | $98,210 +6.1% |
| 2011 | $1,489 +8.8% | $92,580 +3% |
| 2010 | $1,369 +5.1% | $89,890 +3% |
| 2009 | $1,302 +3.4% | $87,280 +3% |
| 2008 | $1,260 +2.5% | $84,740 +3% |
| 2007 | $1,229 | $82,280 |
Find assessor info on the county website
Monthly payment
Est. payment
Payment breakdown
Explore the cost of this home by adjusting the details. Changes won't be saved.Climate risks
Neighborhood: 97801
Nearby schools
Schools provided by the listing agent
- Elementary: Washington
- Middle: Sunridge
- High: Pendleton
Source: RMLS (OR). This data may not be complete. We recommend contacting the local school district to confirm school assignments for this home.
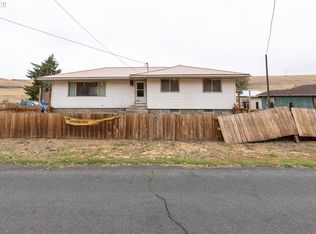
Similar homes
- $289,0003 bd1 ba1.2k sqft1721 SW Hailey Ln, Pendleton, OR 97801Active

 MLS ID #474610572, Blake Franklin, Hearthstone Real Estate. RMLS (OR)
 - $335,0004 bd2 ba1.6k sqft725 SE 6th St, Pendleton, OR 97801Active
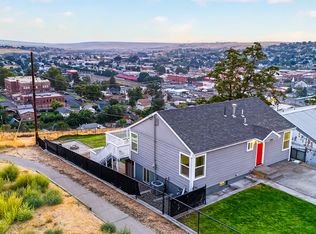 MLS ID #117563904, Shannon Hartley, Hearthstone Real Estate. RMLS (OR)
 - $285,5503 bd2 ba1.4k sqft1609 SW Hailey Ave, Pendleton, OR 97801Active
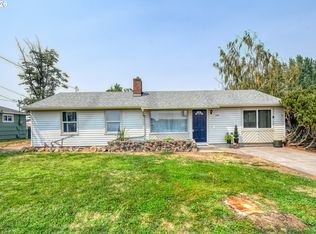 MLS ID #494115360, Jef Farley, Coldwell Banker Farley Company. RMLS (OR)
 - $285,0003 bd2 ba1.4k sqft2522 SW Marshall Ave, Pendleton, OR 97801Active
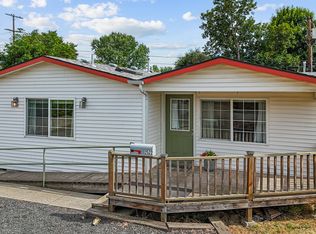 MLS ID #692222799, Blake Franklin, Hearthstone Real Estate. RMLS (OR)
 - $329,0003 bd2 ba1.6k sqft3218 SW Isaac Ave, Pendleton, OR 97801ActiveMLS ID #305265643, Blake Franklin, Hearthstone Real Estate. RMLS (OR)
- $294,5003 bd1 ba1.6k sqft1303 SW 41st St, Pendleton, OR 97801ActiveMLS ID #417646372, Kevin Hale, Coldwell Banker Farley Company. RMLS (OR)
- $395,0003 bd2 ba1.4k sqft105 SE Kirk Ave, Pendleton, OR 97801ActiveMLS ID #682058983, Kevin Hale, Coldwell Banker Farley Company. RMLS (OR)
- $269,0003 bd2 ba1.1k sqft1109 SW 28th St, Pendleton, OR 97801ActiveMLS ID #609580471, Kevin Hale, Coldwell Banker Farley Company. RMLS (OR)
- $350,0003 bd3 ba1.5k sqft3320 SW Ladow Ave, Pendleton, OR 97801ActiveMLS ID #767560914, Jill Pace, Hearthstone Real Estate. RMLS (OR)
- $369,0003 bd2 ba1.4k sqft1626 SW 3rd St, Pendleton, OR 97801ActiveMLS ID #314538768, Matthew Vogler, Realty First. RMLS (OR)
- $239,0003 bd1 ba1k sqft806 SW 15th St, Pendleton, OR 97801ActiveMLS ID #148952723, Blake Franklin, Hearthstone Real Estate. RMLS (OR)
- $249,0003 bd3 ba1.6k sqft26 NE Nelson Dr, Pendleton, OR 97801ActiveMLS ID #436779586, Tracy Hunter, eXp Realty, LLC. RMLS (OR)
- $299,0003 bd2 ba1.5k sqft1345 SW 37th St, Pendleton, OR 97801ActiveMLS ID #157113584, David Smith, Land and Wildlife LLC. RMLS (OR)
- $289,0003 bd2 ba1.6k sqft829 SE 9th St, Pendleton, OR 97801ActiveMLS ID #120096538, Marsha Morgan, Coldwell Banker Farley Company. RMLS (OR)
- $359,0003 bd2 ba1.2k sqft127 SW Nye Ave, Pendleton, OR 97801ActiveMLS ID #651603962, Jef Farley, Coldwell Banker Farley Company. RMLS (OR)
- $243,0003 bd1 ba1k sqft721 SE 9th St, Pendleton, OR 97801ActiveMLS ID #294074404, Blake Franklin, Hearthstone Real Estate. RMLS (OR)
- $399,0004 bd2 ba1.5k sqft4189 SW Perkins Ave, Pendleton, OR 97801ActiveMLS ID #779342707, Jerry Baker, Coldwell Banker Farley Company. RMLS (OR)
- $485,0003 bd2 ba1.5k sqft1914 SW 2nd Dr, Pendleton, OR 97801ActiveMLS ID #321463998, Rick Shaver, Coldwell Banker Farley Company. RMLS (OR)
- $360,0003 bd2 ba1.3k sqft916 SW Isaac Ave, Pendleton, OR 97801ActiveMLS ID #224807651, Bennett Christianson, Christianson Realty Group. RMLS (OR)
- $239,0003 bd1 ba1.3k sqft611 SW 4th St, Pendleton, OR 97801ActiveMLS ID #353941944, Matthew Vogler, Realty First. RMLS (OR)
