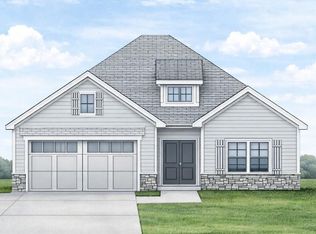
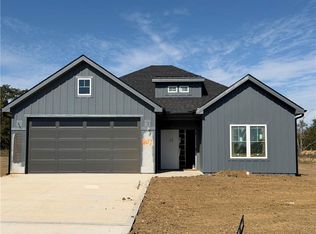
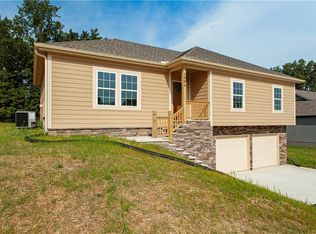
Welcome Copper Ridge Estates, Warrensburg's NEWEST Subdivision! Situated right on blacktop, this community offers a rare blend of modern living and peaceful rural surroundings. Tucked into a quiet setting bordered by open farm ground, it provides the privacy and calm of the countryside without sacrificing convenience. Located just minutes from Whiteman Air Force Base! This BEAUTIUFL BRAND NEW 4 Bedroom and 3 Bath HOME is complete and MOVE-IN READY! You will not find another home with high quality finishes and details for this price! Open floor plan with elevated designs including Gorgeous Windows and Vaulted ceilings*Custom Painted Cabinets*Quartz Countertops*Kitchen Island*Large WALK IN Kitchen Pantry*Stainless Steel Appliances*Luxury Vinyl Plank floors*Stylish Lighting*Main Level Laundry Room*Convenient Drop Zone Area with Large Custom Boot Bench and Coat closet*Durable designer stair carpet*Huge master bedroom w/vaulted ceiling and wood beam, master bathroom w/double vanity, shower & large walk-in closet. Finished lower level w/ 4th bedroom, full bath and flex space / living space.*Covered MAINTENANCE FREE composite deck with metal railing and stairs to a large backyard that backs to greenspace* Pictures are of the ACTUAL HOME!
Active
$414,000
1103 N Eli Ln, Warrensburg, MO 64093
4beds
2,036sqft
Single Family Residence
Built in 2026
8,040 Square Feet Lot
$-- Zestimate®
$203/sqft
$-- HOA
What's special
Quartz countertopsStylish lightingStainless steel appliancesLuxury vinyl plank floorsDurable designer stair carpetKitchen islandMain level laundry room
- 8 days
- 155
- 14
Likely to sell faster than
Zillow last checked:
Listing updated:
Listed by:
Rebecca Burke 816-277-8077,
Four Seasons Real Estate LLC
Source: Heartland MLS as distributed by MLS GRID,MLS#: 2647476
Facts & features
Interior
Bedrooms & bathrooms
- Bedrooms: 4
- Bathrooms: 3
- Full bathrooms: 3
Primary bedroom
- Features: All Carpet, Ceiling Fan(s), Walk-In Closet(s)
- Level: First
Bedroom 2
- Features: All Carpet
- Level: First
Bedroom 3
- Features: All Carpet
- Level: First
Bedroom 4
- Features: All Carpet
- Level: Lower
Primary bathroom
- Features: Double Vanity, Shower Only
- Level: First
Bathroom 2
- Features: Ceramic Tiles, Shower Over Tub
- Level: First
Bathroom 3
- Features: Ceramic Tiles, Shower Only
- Level: Lower
Family room
- Features: All Carpet
- Level: Lower
Kitchen
- Features: Kitchen Island, Luxury Vinyl, Pantry, Quartz Counter
- Level: First
Laundry
- Features: Ceramic Tiles
- Level: First
Living room
- Features: Luxury Vinyl
- Level: First
Heating
- Has Heating (Unspecified Type)
Cooling
- Electric
Appliances
- Laundry: Main Level
Features
- Kitchen Island, Pantry, Vaulted Ceiling(s), Walk-In Closet(s)
- Flooring: Carpet, Ceramic Tile, Luxury Vinyl
- Windows: Thermal Windows
- Basement: Daylight,Finished,Full
- Number of fireplaces: 1
Interior area
- Total structure area: 2,036
- Total interior livable area: 2,036 sqft
- Finished area above ground: 1,566
- Finished area below ground: 470
Video & virtual tour
Property
Parking
- Total spaces: 3
- Parking features: Attached
- Attached garage spaces: 3
Features
- Patio & porch: Deck, Deck- Covered
Lot
- Size: 8,040 Square Feet
Details
- Parcel number: 999999
Construction
Type & style
- Home type: SingleFamily
- Architectural style: Traditional
- Property subtype: Single Family Residence
Materials
- Frame
- Roof: Composition
Condition
- Under Construction
- New construction: Yes
- Year built: 2026
Details
- Builder name: HeritageHomeBuilding
Utilities & green energy
- Sewer: Public Sewer
- Water: Public
Community & HOA
Community
- Subdivision: Copper Ridge
HOA
- Has HOA: Yes
- Services included: No Amenities
Location
- Region: Warrensburg
Financial & listing details
- Price per square foot: $203/sqft
- Date on market: 10/15/2026
- Listing terms: Cash,Conventional,FHA,VA Loan
- Ownership: Private
Estimated market value
Not available
Estimated sales range
Not available
Not available
Price history
| Date | Event | Price |
|---|---|---|
| 10/15/2026 | Listed for sale | $414,000-2.8%$203/sqft |
Source:  Heartland MLS as distributed by MLS GRID #2647476 Report a problem | ||
| 10/13/2026 | Listing removed | $425,900$209/sqft |
Source: Heartland MLS as distributed by MLS GRID #2635553 Report a problem | ||
| 8/6/2026 | Price change | $425,900+0.2%$209/sqft |
Source: Heartland MLS as distributed by MLS GRID #2635553 Report a problem | ||
| 7/26/2026 | Price change | $424,900+2.4%$209/sqft |
Source: Heartland MLS as distributed by MLS GRID #2607834 Report a problem | ||
| 3/18/2026 | Listed for sale | $414,900$204/sqft |
Source: Heartland MLS as distributed by MLS GRID #2607834 Report a problem | ||
Public tax history
Tax history is unavailable.
Monthly payment
Est. payment
Payment breakdown
Explore the cost of this home by adjusting the details. Changes won't be saved.Climate risks
Neighborhood: 64093

Similar homes
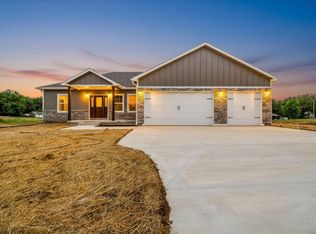
- $429,9005 bd3 ba2.4k sqft48 SW 160th Rd, Warrensburg, MO 64093For Sale
 MLS ID #2637447, Evan Florida, Prime Real Estate Investments, LLC. Heartland MLS as distributed by MLS GRID
- $365,0004 bd3 ba1.7k sqft1006 Deer Run, Warrensburg, MO 64093For Sale
 MLS ID #2638623, Jessica Dean, 1st Class Real Estate KC. Heartland MLS as distributed by MLS GRID
- $390,0004 bd3 ba2.1k sqft326 NE 21st Rd, Warrensburg, MO 64093New Construction
 MLS ID #2630016, Shelly Mowry, Worth Clark Realty. Heartland MLS as distributed by MLS GRID
- $435,0003 bd3 ba3k sqft174 SE 125th Rd, Warrensburg, MO 64093For Sale
 MLS ID #2640307, Barbara Metcalf, Signature RE Brokerage LLC. Heartland MLS as distributed by MLS GRID
- $460,0005 bd4 ba2.8k sqft7 SE 230th, Warrensburg, MO 64093For Sale
 MLS ID #103944, Micheal D Strobel, Keller Williams Platinum Partners. WCAR MO
- $465,0004 bd3 ba2.3k sqft477 Sycamore Ct, Warrensburg, MO 64093For SaleMLS ID #104167, Lori A Waner, PC, Elite Realty. WCAR MO
- $360,0004 bd3 ba2.8k sqft390 NW H Hwy, Warrensburg, MO 64093For SaleMLS ID #104422, Megan Spencer, Elite Realty. WCAR MO
