Ask about our interest rates, paid closing cost and easily added options.
Welcome to the Haven, a spacious single-level layout featuring 3 bedrooms, 2 bathrooms, and 1,618 square feet of living space. The kitchen is equipped with ample cabinet space and an island for added storage and meal preparation. The primary bedroom offers a luxurious suite with marble double vanities, a relaxing garden tub, a separate shower, and a large walk-in closet. Two additional bedrooms share the second full bathroom, providing plenty of space for family or guests. Enjoy peaceful mornings and evenings on the tranquil covered patio of the Haven, perfect for sipping coffee or unwinding after a long day. Experience quality materials, superior workmanship, and attention to detail throughout, along with the assurance of a one-year builder’s warranty.
Pending
Price cut: $1.1K (10/20)
$288,850
9303 Parkway Gardens Loop, Tuscaloosa, AL 35405
3beds
1,618sqft
Single Family Residence
Built in 2026
8,276 Square Feet Lot
$288,500 Zestimate®
$179/sqft
$46/mo HOA
What's special
Two additional bedroomsMarble double vanitiesLarge walk-in closetRelaxing garden tubSpacious single-level layoutTranquil covered patioSeparate shower
- 218 days
- 119
- 11
Zillow last checked:
Listing updated:
Listed by:
Terence McClure 205-772-8441,
DHI Realty of Alabama - Tuscal
Source: WAMLS,MLS#: 174030
Facts & features
Interior
Bedrooms & bathrooms
- Bedrooms: 3
- Bathrooms: 2
- Full bathrooms: 2
Primary bedroom
- Description: Carpet
- Level: First
Bedroom
- Description: Carpet
- Level: First
Bedroom
- Description: Carpet
- Level: First
Bathroom
- Description: Luxury Vinyl Plank
- Level: First
Bathroom
- Description: Luxury Vinyl Plank
- Level: First
Dining room
- Description: Luxury Vinyl Plank
- Level: First
Kitchen
- Description: Luxury Vinyl Plank
- Level: First
Laundry
- Description: Luxury Vinyl Plank
- Level: First
Living room
- Description: Luxury Vinyl Plank
- Level: First
Heating
- Central, Electric, Heat Pump
Cooling
- Central Air, Electric, 1 Unit
Appliances
- Included: Dryer, Dishwasher, Electric Oven, Electric Range, Electric Water Heater, Freezer, Microwave, Refrigerator, Water Heater, Washer
- Laundry: Laundry Room, Upper Level
Features
- Breakfast Bar, Breakfast Area, Ceiling Fan(s), Granite Counters, Kitchen Island, Open Concept, Pantry, See Remarks, Solid Surface Counters, Walk-In Closet(s)
- Windows: Double Pane Windows, Vinyl
- Has basement: No
- Has fireplace: No
- Fireplace features: None
Interior area
- Total structure area: 1,618
- Total interior livable area: 1,618 sqft
Property
Parking
- Total spaces: 2
- Parking features: Attached, Concrete, Driveway, Garage, Two Car Garage, Garage Door Opener
- Attached garage spaces: 2
Features
- Levels: One
- Stories: 1
- Patio & porch: Covered, Patio
- Pool features: None
- Fencing: Wood
Lot
- Size: 8,276 Square Feet
Details
- Parcel number: 63 36 06 24 0 001 003.206
Construction
Type & style
- Home type: SingleFamily
- Architectural style: Other
- Property subtype: Single Family Residence
Materials
- Brick, Cement Siding
- Foundation: Slab
- Roof: Composition,Shingle
Condition
- New Construction
- New construction: Yes
- Year built: 2026
Utilities & green energy
- Sewer: Connected
- Water: Public
- Utilities for property: Sewer Connected
Community & HOA
Community
- Security: Smoke Detector(s)
- Subdivision: Parkway Gardens
HOA
- Amenities included: Other
- HOA fee: $550 annually
Location
- Region: Tuscaloosa
Financial & listing details
- Price per square foot: $179/sqft
- Date on market: 3/18/2026
- Cumulative days on market: 197 days
- Listing terms: Cash,Conventional,FHA,USDA Loan,VA Loan
- Road surface type: Paved
Estimated market value
$288,500
$274,000 - $303,000
$1,907/mo
Price history
| Date | Event | Price |
|---|---|---|
| 10/20/2026 | Pending sale | $288,850$179/sqft |
Source:  WAMLS #174030 Report a problem | ||
| 10/20/2026 | Price change | $288,850-0.4%$179/sqft |
Source: WAMLS #174030 Report a problem | ||
| 9/29/2026 | Price change | $289,900-6.2%$179/sqft |
Source: WAMLS #174030 Report a problem | ||
| 9/28/2026 | Price change | $308,950-5.9%$191/sqft |
Source:  DR Horton Report a problem | ||
| 9/9/2026 | Pending sale | $328,440+11.4%$203/sqft |
Source: WAMLS #174030 Report a problem | ||
| 6/17/2026 | Price change | $294,900-3.3%$182/sqft |
Source: WAMLS #174030 Report a problem | ||
| 3/18/2026 | Listed for sale | $304,900$188/sqft |
Source: WAMLS #174030 Report a problem | ||
Public tax history
Tax history is unavailable.
Monthly payment
Est. payment
Payment breakdown
Explore the cost of this home by adjusting the details. Changes won't be saved.Climate risks
Neighborhood: 35405
Nearby schools
Schools provided by the listing agent
- Elementary: Englewood
- Middle: Hillcrest Jr
- High: Hillcrest
Source: WAMLS. This data may not be complete. We recommend contacting the local school district to confirm school assignments for this home.
- $349,7585 bd3 ba2.5k sqft9309 Parkway Gardens Loop, Tuscaloosa, AL 35405Sold

- $282,9003 bd2 ba1.6k sqft9315 Parkway Gardens Loop, Tuscaloosa, AL 35405Sold
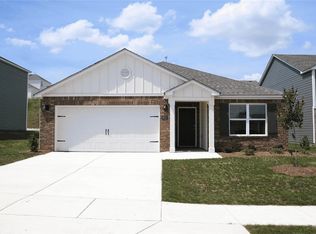
- $320,0004 bd2 ba1.7k sqft9302 Parkway Gardens Loop, Tuscaloosa, AL 35405Sold
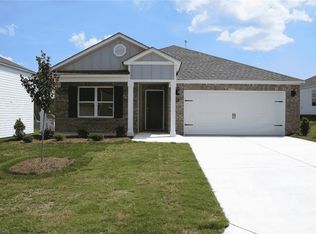
- $320,9005 bd3 ba2k sqft9296 Parkway Gardens Loop, Tuscaloosa, AL 35405Sold
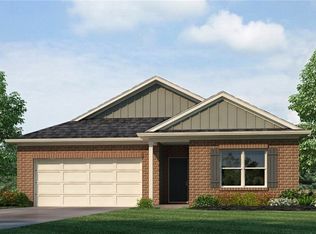
Similar homes
- $286,0004 bd2 ba1.7k sqft9261 Cotton Fields Cir, Tuscaloosa, AL 35405For Sale
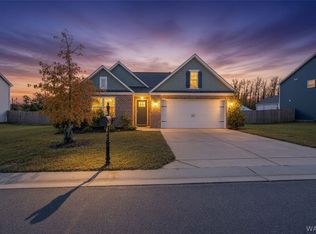 MLS ID #177390, Alice Maxwell, Keller Williams Tuscaloosa. WAMLS
- $284,9004 bd2 ba1.7k sqft1276 Maxwell Cir, Tuscaloosa, AL 35405For Sale
 MLS ID #177303, Lisa Smalley, Harwood Real Estate LLC. WAMLS
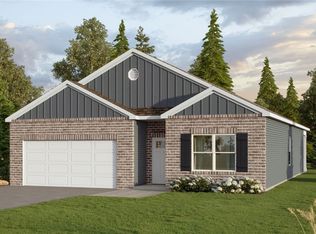
- $299,9004 bd2 ba1.7k sqft9260 Parkway Gardens Loop, Tuscaloosa, AL 35405New Construction
 WAMLS
- $299,9003 bd2 ba1.6k sqft9533 Havenridge Loop #150, Tuscaloosa, AL 35405New Construction
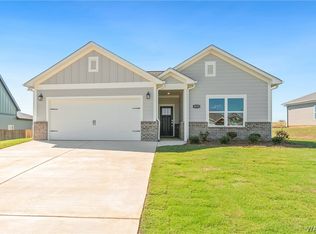 MLS ID #174886, Ann Marie Hall, Newcastle Homes, Inc. WAMLS
