This 4-bedroom 2-bathroom open concept custom home was designed and built by the current owners. It is appointed with high end fixtures and finishes throughout. The master bath has three shower heads with a six-way diverter creating six unique showering experiences. There is also a make-up niche with ample drawer space, under cabinet lighting and an illuminated 1x/10x vanity mirror. The kitchen has a large central island, excellent for comfortable living and entertaining. The home has a beautiful garden front and back with significant mature landscaping. There are several features in the back that provide a comfortable outdoor living experience. The open concept kitchen/great room, living room and dining room have multiple windows that brighten the space and give expansive views of the fully fenced back yard. The appliances are new (7-2026). The roof was replaced and the exterior was painted in 2025. The interior was painted in 2026. The A/C unit was replaced in 2021. This home is a must see for anyone looking to move to the area.
For sale
$459,000
2680 LAKE JACKSON CIRCLE, APOPKA, FL 32703
4beds
1,976sqft
Single Family Residence
Built in 1995
0.28 Acres Lot
$449,500 Zestimate®
$232/sqft
$15/mo HOA
What's special
Comfortable outdoor living experienceSignificant mature landscapingUnder cabinet lighting
- 4 days |
- 300 |
- 23 |
Likely to sell faster than
Zillow last checked:
Listing updated:
Listed by:
Jonathan Minerick 888-400-2513,
HOMECOIN.COM 888-400-2513
Source: Stellar MLS,MLS#: TB8537306 Originating MLS: Suncoast Tampa
Originating MLS: Suncoast Tampa
Facts & features
Interior
Bedrooms & bathrooms
- Bedrooms: 4
- Bathrooms: 2
- Full bathrooms: 2
Rooms
- Room types: Family Room, Dining Room, Living Room
Primary bedroom
- Features: Built-In Shelving, Ceiling Fan(s), En Suite Bathroom, Walk-In Closet(s)
- Level: First
- Area: 192 Square Feet
- Dimensions: 12x16
Bedroom 1
- Features: Built-In Shelving, Ceiling Fan(s), Walk-In Closet(s)
- Level: First
- Area: 140 Square Feet
- Dimensions: 10x14
Bedroom 2
- Features: Ceiling Fan(s), Storage Closet
- Level: First
- Area: 140 Square Feet
- Dimensions: 10x14
Bedroom 3
- Features: Ceiling Fan(s), Walk-In Closet(s)
- Level: First
- Area: 120 Square Feet
- Dimensions: 10x12
Primary bathroom
- Features: Dual Sinks, En Suite Bathroom, Shower No Tub, Stone Counters
- Level: First
- Area: 61.75 Square Feet
- Dimensions: 6.5x9.5
Bathroom 2
- Features: Granite Counters, Stone Counters, Tub With Shower
- Level: First
- Area: 58.63 Square Feet
- Dimensions: 5.33x11
Dining room
- Level: First
- Area: 168 Square Feet
- Dimensions: 12x14
Family room
- Features: Ceiling Fan(s)
- Level: First
- Area: 266 Square Feet
- Dimensions: 14x19
Kitchen
- Features: Built-In Shelving, Pantry, Granite Counters, Stone Counters
- Level: First
- Area: 288 Square Feet
- Dimensions: 16x18
Living room
- Level: First
- Area: 252 Square Feet
- Dimensions: 14x18
Heating
- Central, Electric
Cooling
- Central Air
Appliances
- Included: Dishwasher, Disposal, Dryer, Microwave, Range, Refrigerator, Tankless Water Heater, Washer
- Laundry: Other
Features
- Cathedral Ceiling(s), Ceiling Fan(s), Eating Space In Kitchen, High Ceilings, Kitchen/Family Room Combo, Open Floorplan, Solid Wood Cabinets, Split Bedroom, Stone Counters, Thermostat, Vaulted Ceiling(s), Walk-In Closet(s)
- Flooring: Porcelain Tile
- Doors: French Doors
- Windows: Window Treatments
- Has fireplace: No
Interior area
- Total structure area: 2,414
- Total interior livable area: 1,976 sqft
Property
Parking
- Total spaces: 2
- Parking features: Garage Door Opener
- Attached garage spaces: 2
- Details: Garage Dimensions: 18x22
Features
- Levels: One
- Stories: 1
- Patio & porch: Covered, Enclosed, Front Porch, Patio, Rear Porch, Screened
- Exterior features: Irrigation System, Lighting, Sidewalk
- Fencing: Chain Link,Wood
- Has view: Yes
- View description: Garden, Trees/Woods
- Waterfront features: Lake Privileges, Powerboats – None Allowed
Lot
- Size: 0.28 Acres
- Features: City Lot, In County, Near Public Transit, Sidewalk
- Residential vegetation: Mature Landscaping, Oak Trees, Trees/Landscaped, Wooded
Details
- Parcel number: 132128690902590
- Zoning: PUD
- Special conditions: None
Construction
Type & style
- Home type: SingleFamily
- Architectural style: Custom
- Property subtype: Single Family Residence
Materials
- Block, Stucco
- Foundation: Slab, Stem Wall
- Roof: Shingle
Condition
- Completed
- New construction: No
- Year built: 1995
Utilities & green energy
- Sewer: Public Sewer
- Water: Public
- Utilities for property: Cable Available, Cable Connected, Electricity Connected, Fiber Optics, Fire Hydrant, Sewer Connected, Street Lights, Underground Utilities, Water Connected
Green energy
- Indoor air quality: HVAC Filter MERV 8+, No Smoking-Interior Buildg
Community & HOA
Community
- Features: Playground, Pool, Sidewalks, Tennis Court(s)
- Pet fee: $0 monthly
- Subdivision: PIEDMONT LAKES PH 04
HOA
- Has HOA: Yes
- Amenities included: Clubhouse, Playground, Pool
- Services included: Community Pool, Maintenance Grounds, Manager
- HOA fee: $15 monthly
- HOA name: Inframark
- HOA phone: 281-870-0585
Location
- Region: Apopka
Financial & listing details
- Price per square foot: $232/sqft
- Tax assessed value: $336,626
- Annual tax amount: $2,021
- Date on market: 8/11/2026
- Cumulative days on market: 4 days
- Listing terms: Cash,Conventional
- Ownership: Fee Simple
- Total actual rent: 0
- Electric utility on property: Yes
- Road surface type: Paved, Asphalt
Estimated market value
$449,500
$427,000 - $472,000
$2,600/mo
Price history
| Date | Event | Price |
|---|---|---|
| 8/11/2026 | Listed for sale | $459,000+1736%$232/sqft |
Source:  Stellar MLS #TB8537306 Report a problem Stellar MLS #TB8537306 Report a problem | ||
| 6/7/1995 | Sold | $25,000$13/sqft |
Source: Public Record Report a problem | ||
Public tax history
| Year | Property taxes | Tax assessment |
|---|---|---|
| 2024 | $1,972 +7.4% | $158,128 +3% |
| 2023 | $1,835 +5.6% | $153,522 +3% |
| 2022 | $1,737 +1.9% | $149,050 +3% |
| 2021 | $1,704 +0.4% | $144,709 +1.4% |
| 2020 | $1,697 +2.7% | $142,711 +2.3% |
| 2019 | $1,652 +1.2% | $139,502 +1.9% |
| 2018 | $1,633 | $136,901 -25.2% |
| 2017 | $1,633 +3% | $182,981 +9.3% |
| 2016 | $1,586 +0.5% | $167,444 +6.2% |
| 2015 | $1,578 +0.1% | $157,721 +11.1% |
| 2014 | $1,577 +1.8% | $141,931 +11.3% |
| 2013 | $1,549 +0.8% | $127,467 +1.3% |
| 2012 | $1,537 -3.2% | $125,889 -2% |
| 2011 | $1,589 +5.8% | $128,494 -10% |
| 2010 | $1,502 | $142,845 -12% |
| 2009 | -- | $162,382 -24.3% |
| 2008 | $1,371 -8.4% | $214,386 -16% |
| 2007 | $1,497 -5.7% | $255,183 +21.6% |
| 2006 | $1,587 +0.3% | $209,826 +34.3% |
| 2005 | $1,582 +5.1% | $156,291 +13.1% |
| 2004 | $1,505 +0.4% | $138,247 +8.3% |
| 2003 | $1,498 +3.1% | $127,705 +3.9% |
| 2002 | $1,453 -1% | $122,933 +6% |
| 2001 | $1,467 +3% | $115,982 +2.5% |
| 2000 | $1,424 | $113,108 |
Find assessor info on the county website
Monthly payment
Est. payment
Payment breakdown
Explore the cost of this home by adjusting the details. Changes won't be saved.Climate risks
Neighborhood: 32703
Nearby schools
GreatSchools rating
- 5/10Clay Springs Elementary SchoolGrades: PK-5Distance: 1.6 mi
- 5/10Piedmont Lakes Middle SchoolGrades: 6-8Distance: 2.2 mi
- 3/10Wekiva High SchoolGrades: 9-12Distance: 2.1 mi
Schools provided by the listing agent
- Elementary: Clay Springs Elem
- Middle: Piedmont Lakes Middle
- High: Wekiva High
Source: Stellar MLS. This data may not be complete. We recommend contacting the local school district to confirm school assignments for this home.
- $419,9953 bd2 ba2k sqft2672 Lake Jackson Cir, Apopka, FL 32703For Sale

- $357,5003 bd2 ba1.4k sqft2686 Lake Jackson Cir, Apopka, FL 32703Off Market
- $370,0003 bd2 ba1.5k sqft2624 Lake Jackson Cir, Apopka, FL 32703Off Market

- $373,0004 bd2 ba1.6k sqft2664 Lake Jackson Cir, Apopka, FL 32703Off Market
- $372,1003 bd2 ba1.5k sqft2685 Lake Jackson Cir, Apopka, FL 32703Off Market
- $373,1003 bd2 ba1.4k sqft2694 Lake Jackson Cir, Apopka, FL 32703Off Market
- $359,0003 bd2 ba1.6k sqft2671 Lake Jackson Cir, Apopka, FL 32703Sold
- $380,4003 bd2 ba1.7k sqft2656 Lake Jackson Cir, Apopka, FL 32703Off Market
A local agent can set up tours, give advice and negotiate with sellers.
Similar homes
- $370,0003 bd2 ba1.3k sqft1239 LAKE PIEDMONT CIRCLE, APOPKA, FL 32703For Sale
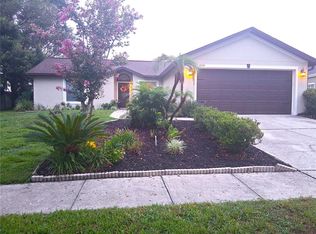
 MLS ID #V4950477, Oscar Esquia, HOME WISE REALTY GROUP, INC.. Stellar MLS
 - $459,9994 bd3 ba2k sqft(Undisclosed Address), ALTAMONTE SPRINGS, FL 32714For Sale
 MLS ID #O6385864, Paul Michel, MICHEL REALTY GROUP LLC. Stellar MLS
 - $435,0004 bd2 ba1.7k sqft1560 GUINEVERE DRIVE, CASSELBERRY, FL 32707For Sale
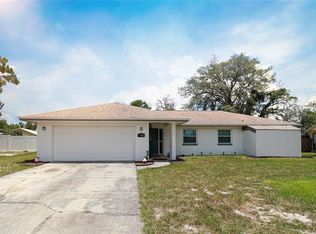 MLS ID #O6420755, Mariam Sherkawy, KELLER WILLIAMS WINTER PARK. Stellar MLS
 - $429,0003 bd2 ba2.2k sqft7337 HIGH LAKE DRIVE, ORLANDO, FL 32818For Sale
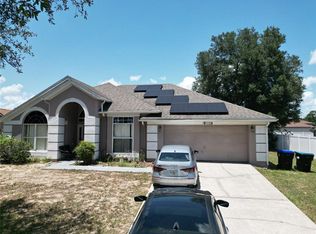 MLS ID #O6427459, Alisa Jaglall, RAMKO REALTY GROUP LLC. Stellar MLS
 - $544,7004 bd3 ba2.7k sqft1810 TOURNAMENT DRIVE, APOPKA, FL 32712For SaleMLS ID #P4939484, John Constant, CENTURY 21 MYERS REALTY. Stellar MLS
- $468,0003 bd2 ba1.5k sqft665 STEVELYNN CIRCLE, WINTER GARDEN, FL 34787For SaleMLS ID #O6430182, Christina Almquist, CHRISTINA ALMQUIST, LIC BROKER. Stellar MLS
- $485,0003 bd2 ba1.4k sqft249 WATERFORD COURT, ALTAMONTE SPRINGS, FL 32714For SaleMLS ID #O6407076, Steven Koleno, BEYCOME OF FLORIDA LLC. Stellar MLS
- $459,9003 bd2 ba1.5k sqft7005 TALBOT DR, ORLANDO, FL 32819For SaleMLS ID #O6428355, Brian Goodwin, ORLANDO REALTY & PROPERTY MGNT. Stellar MLS
- $414,9003 bd2 ba1.3k sqft103 CASHEW COURT, LONGWOOD, FL 32750For SaleMLS ID #S5155274, William Perea, BRIGHTER HOMES REALTY LLC. Stellar MLS
- $575,0004 bd3 ba1.7k sqft2627 AMBERGATE ROAD, WINTER PARK, FL 32792For SaleMLS ID #O6433352, Steven Thetford, KELLER WILLIAMS WINTER PARK. Stellar MLS
- $650,0004 bd3 ba2.9k sqft2054 PALM VISTA DRIVE, APOPKA, FL 32712For SaleMLS ID #O6410934, Maoline Herrera, EXP REALTY LLC. Stellar MLS
- $449,9003 bd3 ba1.9k sqft2929 SOMERSWORTH COURT, ORLANDO, FL 32835For SaleMLS ID #O6417318, Maria Dancsak, FLORIDA PROPERTIES INC. Stellar MLS
- $429,9004 bd2 ba2.1k sqft9120 QUEEN ELIZABETH COURT, ORLANDO, FL 32818For SaleMLS ID #S5146608, Corlia MacDonald, WEICHERT REALTORS HALLMARK PRO. Stellar MLS
- $435,0003 bd2 ba1.6k sqft3740 HAWTHORNE LANE, WINTER PARK, FL 32792For SaleMLS ID #O6428202, John Crea, FLORIDA REALTY INVESTMENTS. Stellar MLS
- $498,0005 bd3 ba2.1k sqft2825 MULLER OAK LOOP, OCOEE, FL 34761For SaleMLS ID #O6428980, Renan Rodrigues De Paula, NOVA REAL ESTATE SERVICES INC. Stellar MLS
- $485,0003 bd3 ba2.3k sqft1200 ROYAL OAK DRIVE, WINTER SPRINGS, FL 32708For SaleMLS ID #O6401888, Austin Masi, THE PALMS PROPERTY GROUP. Stellar MLS
- $495,0003 bd2 ba2k sqft10802 ARBOR VIEW BOULEVARD, ORLANDO, FL 32825For SaleMLS ID #O6430702, Lisa Gould, KELLER WILLIAMS WINTER PARK. Stellar MLS
- $449,9013 bd2 ba1.6k sqft4702 FORT BRAVO COURT, ORLANDO, FL 32822For SaleMLS ID #O6416282, David Sanchez, LOKATION. Stellar MLS
- $449,9004 bd2 ba1.9k sqft2319 ISLAND CLUB WAY, ORLANDO, FL 32822For SaleMLS ID #O6392116, Bryan Arenas, CALL IT CLOSED INTL REALTY. Stellar MLS
- $587,0004 bd3 ba2.4k sqft1200 WAVERLY WAY, LONGWOOD, FL 32750For SaleMLS ID #O6421707, Milena Phan, UNITED REAL ESTATE PREFERRED. Stellar MLS
