Brand-new, energy-efficient 3-bedroom, 2-bath home located just minutes from the Polk County Expressway, perfect for commuters. 1,435 square feet of stylish living space. There are no deed restrictions, RV's and boats are welcome. The living room features soaring ceilings and two windows that overlook the front yard, creating a bright, airy welcome. An open-concept kitchen with a generous breakfast bar for additional seating makes entertaining easy, and it includes all appliances plus a convenient laundry closet. The dining area opens through French doors to a covered lanai, extending living space to the outdoors. The main suite offers an ensuite bathroom and a walk-in closet. The 2nd and 3rd bedrooms share a full second bathroom. For private showings, call today. Optional shorter version for social media or quick MLS scrape: Brand-new 3 bed, 2 bath home | 1,435 sq ft | Open-concept living with soaring ceilings, kitchen with breakfast bar + appliances, French doors to covered lanai, master with ensuite and walk-in closet. Minutes to Polk County Expressway. Call for a private showing.
New construction
$289,900
118 HIGHLAND AVENUE, AUBURNDALE, FL 33823
3beds
1,435sqft
Single Family Residence
Built in 2025
6,750 Square Feet Lot
$289,400 Zestimate®
$202/sqft
$-- HOA
What's special
Soaring ceilingsOpen-concept kitchenIncludes all appliancesWalk-in closetConvenient laundry closet
- 2 days |
- 116 |
- 7 |
Zillow last checked:
Listing updated:
Listed by:
Kelley Blackburn 813-478-0023,
COLDWELL BANKER REALTY 863-687-2233
Source: Stellar MLS,MLS#: L4964246 Originating MLS: Lakeland
Originating MLS: Lakeland
Facts & features
Interior
Bedrooms & bathrooms
- Bedrooms: 3
- Bathrooms: 2
- Full bathrooms: 2
Primary bedroom
- Features: Ceiling Fan(s), En Suite Bathroom, Tub With Shower, Walk-In Closet(s)
- Level: First
- Area: 175.5 Square Feet
- Dimensions: 13.5x13
Bedroom 2
- Features: Ceiling Fan(s), Built-in Closet
- Level: First
- Area: 110 Square Feet
- Dimensions: 11x10
Bedroom 3
- Features: Ceiling Fan(s), Built-in Closet
- Level: First
- Area: 115 Square Feet
- Dimensions: 11.5x10
Balcony porch lanai
- Level: First
Balcony porch lanai
- Level: First
Dining room
- Level: First
- Area: 70 Square Feet
- Dimensions: 10x7
Kitchen
- Level: First
- Area: 168 Square Feet
- Dimensions: 14x12
Living room
- Features: Ceiling Fan(s)
- Level: First
- Area: 280 Square Feet
- Dimensions: 14x20
Heating
- Central
Cooling
- Central Air
Appliances
- Included: Dishwasher, Disposal, Electric Water Heater, Microwave, Range, Refrigerator
- Laundry: In Kitchen
Features
- Ceiling Fan(s), Eating Space In Kitchen, Kitchen/Family Room Combo, Open Floorplan, Primary Bedroom Main Floor, Walk-In Closet(s)
- Flooring: Concrete
- Doors: Sliding Doors
- Has fireplace: No
Interior area
- Total structure area: 1,844
- Total interior livable area: 1,435 sqft
Video & virtual tour
Property
Parking
- Total spaces: 1
- Parking features: Boat, RV Access/Parking
- Attached garage spaces: 1
- Details: Garage Dimensions: 17x24
Features
- Levels: One
- Stories: 1
- Patio & porch: Front Porch, Rear Porch
Lot
- Size: 6,750 Square Feet
- Dimensions: 50 x 135
Details
- Parcel number: 252804319000003070
- Special conditions: None
Construction
Type & style
- Home type: SingleFamily
- Architectural style: Florida
- Property subtype: Single Family Residence
Materials
- Block, Stucco
- Foundation: Slab
- Roof: Shingle
Condition
- Completed
- New construction: Yes
- Year built: 2025
Details
- Builder model: The Cedar
- Builder name: Progress Homes
Utilities & green energy
- Sewer: Septic Tank
- Water: Public
- Utilities for property: Cable Available, Electricity Available, Electricity Connected, Phone Available, Public, Sewer Connected, Water Available, Water Connected
Community & HOA
Community
- Pet fee: $0 monthly
- Subdivision: NONE
HOA
- Has HOA: No
Location
- Region: Auburndale
Financial & listing details
- Price per square foot: $202/sqft
- Tax assessed value: $15,136
- Annual tax amount: $195
- Date on market: 8/13/2026
- Cumulative days on market: 109 days
- Listing terms: Cash,Conventional,FHA,VA Loan
- Ownership: Fee Simple
- Total actual rent: 0
- Electric utility on property: Yes
- Road surface type: Asphalt
Estimated market value
$289,400
$275,000 - $304,000
$2,083/mo
Price history
| Date | Event | Price |
|---|---|---|
| 8/13/2026 | Listed for sale | $289,900+0.9%$202/sqft |
Source:  Stellar MLS #L4964246 Report a problem Stellar MLS #L4964246 Report a problem | ||
| 8/8/2026 | Listing removed | $287,400$200/sqft |
Source: Stellar MLS #O6391621 Report a problem | ||
| 7/31/2026 | Price change | $287,400-0.3%$200/sqft |
Source: Stellar MLS #O6391621 Report a problem | ||
| 6/6/2026 | Price change | $288,400-0.5%$201/sqft |
Source: Stellar MLS #O6391621 Report a problem | ||
| 5/12/2026 | Price change | $289,900-3.3%$202/sqft |
Source: Stellar MLS #O6391621 Report a problem | ||
| 4/7/2026 | Pending sale | $299,900$209/sqft |
Source: Stellar MLS #O6391621 Report a problem | ||
| 3/19/2026 | Listed for sale | $299,900$209/sqft |
Source: Stellar MLS #O6391621 Report a problem | ||
Public tax history
| Year | Property taxes | Tax assessment |
|---|---|---|
| 2025 | $196 | $15,136 |
Find assessor info on the county website
Monthly payment
Est. payment
Payment breakdown
Explore the cost of this home by adjusting the details. Changes won't be saved.Climate risks
Neighborhood: 33823
Nearby schools
GreatSchools rating
- 2/10Lena Vista Elementary SchoolGrades: PK-5Distance: 0.3 mi
- 3/10Jere L. Stambaugh Middle SchoolGrades: 6-8Distance: 2.1 mi
- 2/10Tenoroc High SchoolGrades: 9-12Distance: 2.3 mi
Schools provided by the listing agent
- Elementary: Lena Vista Elem
- Middle: Westwood Middle
- High: Auburndale High School
Source: Stellar MLS. This data may not be complete. We recommend contacting the local school district to confirm school assignments for this home.
- $22,707-- bd-- ba952 sqft114 Highland Ave, Auburndale, FL 33823Off Market
- $277,0003 bd2 ba1.3k sqft124 Highland Ave, Auburndale, FL 33823Sold
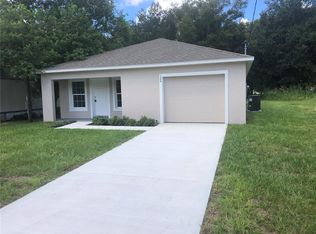
- $277,0003 bd2 ba1.3k sqft120 Highland Ave, Auburndale, FL 33823Sold

- $168,300-- bd-- ba768 sqft108 Highland Ave, Auburndale, FL 33823Off Market
- $201,7003 bd2 ba1.1k sqft115 Highland Ave, Auburndale, FL 33823Off Market
- $214,9003 bd2 ba1.4k sqft111 Highland Ave, Auburndale, FL 33823Off Market
- $190,2003 bd2 ba1k sqft130 Highland Dr, Auburndale, FL 33823Off Market
- $217,1003 bd2 ba960 sqft113 Highland Ave, Auburndale, FL 33823Off Market
A local agent can set up tours, give advice and negotiate with sellers.
Similar homes
- $289,9003 bd2 ba1.4k sqft0 CORDOVA, AUBURNDALE, FL 33823New Construction
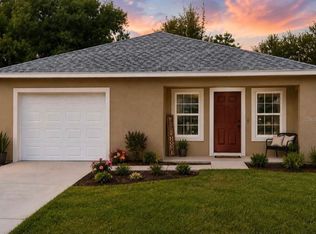
 MLS ID #P4938639, Cathy Stripling, STACEY TOWNS REALTY LLC. Stellar MLS
 - $329,9004 bd3 ba1.6k sqft1725 PARK DRIVE, LAKELAND, FL 33803For Sale
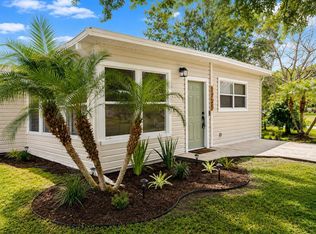 MLS ID #R4911762, Jocelyn Lugo, MILLSHIRE REALTY. Stellar MLS
 - $295,9904 bd2 ba1.6k sqft1179 Cumberland Trail Dr, Lake Hamilton, FL 33851New Construction
 DR Horton
 - from $296,4903 bd2 ba1.1k sqftAtlantis Plan, Landings at Mount Olive, Polk City, FL 33868New Construction
 Starlight Homes
 - from $294,9903 bd2 ba1.4k sqftAtlantic Plan, Willowbrook North, Winter Haven, FL 33881New ConstructionDRB Homes
- from $362,4904 bd2 ba1.9k sqftEquinox Plan, Landings at Mount Olive, Polk City, FL 33868New ConstructionStarlight Homes
- $295,9904 bd2 ba1.4k sqft2786 ADELINE AVENUE, WINTER HAVEN, FL 33881New ConstructionStellar MLS
- $300,9903 bd2 ba1.4k sqft3008 Sunset Hills Rd, Winter Haven, FL 33881New ConstructionStarlight Homes
- from $322,9903 bd2 ba1.7k sqftHawking Plan, Sunset Hills, Winter Haven, FL 33881New ConstructionStarlight Homes
- $281,9903 bd2 ba1.5k sqft5584 TAVERNA LOOP, WINTER HAVEN, FL 33884New ConstructionMLS ID #O6428729, Paul King, DR HORTON REALTY OF CENTRAL FLORIDA LLC. Stellar MLS
- $283,9003 bd2 ba1.5k sqft4811 KHLOE COURT, WINTER HAVEN, FL 33884New ConstructionStellar MLS
- $314,9304 bd2 ba1.6k sqft3902 TEAK LANE, BARTOW, FL 33830New ConstructionStellar MLS
- $305,9903 bd2 ba1.1k sqft5859 Kalamata Dr, Polk City, FL 33868New ConstructionStarlight Homes
- $284,9003 bd2 ba1.5k sqft3316 WHITE INDIGO ROAD, WINTER HAVEN, FL 33884New ConstructionStellar MLS
- from $286,9904 bd2 ba1.6k sqftHARPER Plan, Harmony at Lake Eloise, Winter Haven, FL 33884New ConstructionDR Horton
- $275,9003 bd2 ba1.5k sqft4052 GIORGIO DRIVE, WINTER HAVEN, FL 33884New ConstructionMLS ID #O6428816, Paul King, DR HORTON REALTY OF CENTRAL FLORIDA LLC. Stellar MLS
- from $287,9903 bd3 ba2.1k sqftPlan 2107 Modeled Plan, Reserve at Forest Lake I, Lake Wales, FL 33859New ConstructionKB Home
- $315,9903 bd2 ba1.5k sqft3004 Sunset Hills Rd, Winter Haven, FL 33881New ConstructionStarlight Homes
- from $306,9903 bd2 ba1.4k sqftEverglade Plan, Springs at Lake Alfred - Classic Series, Lake Alfred, FL 33850New ConstructionMeritage Homes
- $319,9004 bd2 ba1.9k sqft3417 YARIAN DRIVE, HAINES CITY, FL 33844For SaleMLS ID #TB8514421, Wil Sanders, EXP REALTY LLC. Stellar MLS
