CHARMING BRAND NEW D.R. HORTON HOME IN NEW WAVERLY STATION! Fantastic open concept interior layout! Useful home office! Delightful island kitchen with beautiful modern features! Wonderful primary suite offering a lovely bathroom with separate tub & shower and a huge walk-in closet. Gorgeous white kitchen cabinetry, luxurious quartz counters, and stainless steel appliances, including a gas range/stove! Also features a Smart Home System! Great outdoor space equipped with front sprinklers, both front and back sod, and meticulously designed full front landscaping, ensuring a lush and inviting exterior. Great backyard space with no back neighbors for extra privacy! New Waverly Station is a charming new community by America’s #1 Builder, D.R. Horton, located in the heart of New Waverly, Texas. Perfect blend of small-town charm and modern living, this community provides a peaceful retreat surrounded by natural beauty—while still keeping residents close to everyday conveniences.
Pending
$284,990
208 Golden Eagle Blvd, New Waverly, TX 77358
4beds
2,034sqft
Single Family Residence
Built in 2026
6,351 Square Feet Lot
$282,400 Zestimate®
$140/sqft
$63/mo HOA
What's special
Home officeGreat outdoor spaceOpen concept interior layoutLush and inviting exteriorLuxurious quartz countersSmart home systemHuge walk-in closet
- 218 days
- 3
- 0
Zillow last checked:
Listing updated:
Listed by:
Jonathan Woodruff TREC #0527229 832-532-9592,
D.R. Horton-Texas, LTD
Source: HAR,MLS#: 42834457
Facts & features
Interior
Bedrooms & bathrooms
- Bedrooms: 4
- Bathrooms: 3
- Full bathrooms: 3
Primary bedroom
- Level: First
- Area: 221
- Dimensions: 17x13
Bedroom
- Level: First
- Area: 110
- Dimensions: 11x10
Bedroom
- Level: First
- Area: 121
- Dimensions: 11x11
Bedroom
- Level: First
- Area: 100
- Dimensions: 10x10
Other
- Level: First
- Area: 110
- Dimensions: 11x10
Family room
- Level: First
- Area: 120
- Dimensions: 12x10
Heating
- Natural Gas
Cooling
- Electric
Appliances
- Included: Water Heater, Disposal, Gas Oven, Microwave, Gas Range, Dishwasher
- Laundry: Electric Dryer Hookup, Washer Hookup
Features
- Prewired for Alarm System, All Bedrooms Down, En-Suite Bath, Primary Bed - 1st Floor, Walk-In Closet(s)
- Flooring: Carpet, Vinyl
- Windows: Insulated/Low-E windows
Interior area
- Total structure area: 2,034
- Total interior livable area: 2,034 sqft
Property
Parking
- Total spaces: 2
- Parking features: Attached, Garage Door Opener
- Attached garage spaces: 2
Features
- Stories: 1
- Patio & porch: Porch
- Exterior features: Sprinkler System
- Fencing: Back Yard
Lot
- Size: 6,351 Square Feet
- Features: Back Yard, Subdivided, 0 Up To 1/4 Acre
Construction
Type & style
- Home type: SingleFamily
- Architectural style: Traditional
- Property subtype: Single Family Residence
Materials
- Batts Insulation, Blown-In Insulation, Cement Siding
- Foundation: Slab
- Roof: Composition
Condition
- New construction: Yes
- Year built: 2026
Details
- Builder name: D.R. Horton
Utilities & green energy
- Water: Water District
Green energy
- Green verification: HERS Index Score
- Energy efficient items: Attic Vents, Thermostat, Lighting, HVAC, HVAC>13 SEER, Other Energy Features
Community & HOA
Community
- Security: Prewired for Alarm System
- Subdivision: New Waverly Station
HOA
- Has HOA: Yes
- HOA fee: $750 annually
Location
- Region: New Waverly
Financial & listing details
- Price per square foot: $140/sqft
- Date on market: 3/19/2026
- Listing terms: Cash,Conventional,FHA,USDA Loan,VA Loan
Estimated market value
$282,400
$268,000 - $297,000
$2,207/mo
Price history
| Date | Event | Price |
|---|---|---|
| 7/11/2026 | Pending sale | $284,990$140/sqft |
Source:  HAR #42834457 Report a problem | ||
| 7/5/2026 | Price change | $284,990-4%$140/sqft |
Source: HAR #42834457 Report a problem | ||
| 6/9/2026 | Price change | $296,990-6.3%$146/sqft |
Source: HAR #42834457 Report a problem | ||
| 3/19/2026 | Listed for sale | $316,990$156/sqft |
Source: HAR #42834457 Report a problem | ||
Public tax history
Tax history is unavailable.
Monthly payment
Est. payment
Payment breakdown
Explore the cost of this home by adjusting the details. Changes won't be saved.Climate risks
Neighborhood: 77358
Nearby schools
Schools provided by the listing agent
- Elementary: New Waverly Elementary School
- Middle: New Waverly Junior High School
- High: New Waverly High School
Source: HAR. This data may not be complete. We recommend contacting the local school district to confirm school assignments for this home.
- from $290,9904 bd2 ba1.7k sqftTexas Cali Plan, New Waverly Station, New Waverly, TX 77358New Construction

- from $315,9904 bd3 ba2.1k sqftMidland Plan, New Waverly Station, New Waverly, TX 77358New Construction
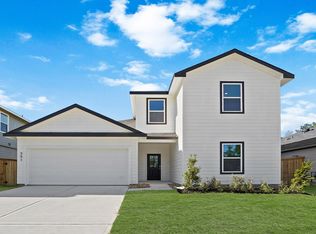
- from $347,9905 bd3 ba2.7k sqftRosemont Plan, New Waverly Station, New Waverly, TX 77358New Construction
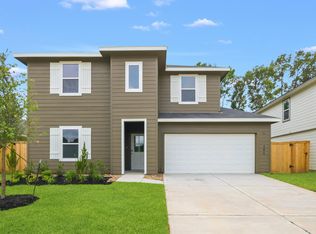
- from $327,9904 bd3 ba2.5k sqftPerry Plan, New Waverly Station, New Waverly, TX 77358New Construction
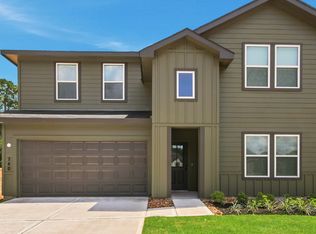
Similar homes
- $309,9904 bd3 ba2.5k sqft260 Golden Eagle, New Waverly, TX 77358New Construction
 HAR
- from $277,9905 bd2 ba1.8k sqftBailey Plan, New Waverly Station, New Waverly, TX 77358New Construction
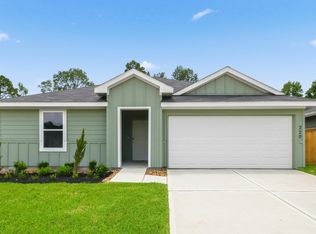 DR Horton
- $279,9904 bd2 ba1.7k sqft252 Golden Eagle Blvd, New Waverly, TX 77358New Construction
 HAR
- $259,9905 bd2 ba1.8k sqft220 Golden Eagle Blvd, New Waverly, TX 77358New Construction
 HAR
