Now pre selling in Fallschase! Discover The Calhoun floorplan in Fallschase, an exciting new home community in Tallahassee. This is a brand new two-story plan featuring 4 bedrooms, 2.5 bathrooms, and over 2,100 square feet of well-designed living space. More information coming soon, be one of the first to know!
New construction
$461,000
547 Bienville Pl, Tallahassee, FL 32317
4beds
2,198sqft
Single Family Residence
Built in 2026
4,791 Square Feet Lot
$460,600 Zestimate®
$210/sqft
$30/mo HOA
What's special
Two-story plan
- 3 days |
- 15 |
- 0 |
Likely to sell faster than
Zillow last checked:
Listing updated:
Listed by:
Olesya Chatraw 850-706-7306,
DR Horton Realty North West FL
Source: TBR,MLS#: 403612
Facts & features
Interior
Bedrooms & bathrooms
- Bedrooms: 4
- Bathrooms: 3
- Full bathrooms: 2
- 1/2 bathrooms: 1
Rooms
- Room types: Office, Other
Primary bedroom
- Dimensions: 13x13
Bedroom 2
- Dimensions: 11x12
Bedroom 3
- Dimensions: 11x13
Bedroom 4
- Dimensions: 11x11
Dining room
- Dimensions: 11x10
Family room
- Dimensions: 0
Kitchen
- Dimensions: 12x10
Living room
- Dimensions: 16x13
Other
- Dimensions: 12x13
Cooling
- Central Air
Appliances
- Included: Cooktop, Dishwasher, Disposal, Microwave, Oven
Features
- Garden Tub/Roman Tub, Primary Downstairs, Walk-In Closet(s)
- Flooring: Plank, Vinyl
- Has fireplace: No
Interior area
- Total structure area: 2,198
- Total interior livable area: 2,198 sqft
Property
Parking
- Total spaces: 2
- Parking features: Garage, Two Car Garage
- Garage spaces: 2
Features
- Has view: Yes
- View description: None
Lot
- Size: 4,791 Square Feet
Details
- Parcel number: 1207311262200H0020
- Special conditions: Standard
Construction
Type & style
- Home type: SingleFamily
- Architectural style: Craftsman,Two Story
- Property subtype: Single Family Residence
Materials
- Brick, Fiber Cement
Condition
- New Construction
- New construction: Yes
- Year built: 2026
Details
- Warranty included: Yes
Community & HOA
Community
- Features: Street Lights, Sidewalks
- Subdivision: Fallschase
HOA
- Has HOA: Yes
- HOA fee: $363 annually
Location
- Region: Tallahassee
Financial & listing details
- Price per square foot: $210/sqft
- Date on market: 8/12/2026
- Cumulative days on market: 5 days
- Listing terms: Conventional,FHA,VA Loan
Estimated market value
$460,600
$438,000 - $484,000
$3,145/mo
Price history
| Date | Event | Price |
|---|---|---|
| 8/13/2026 | Listed for sale | $461,000$210/sqft |
Source:  TBR #403612 Report a problem TBR #403612 Report a problem | ||
Public tax history
Tax history is unavailable.
Monthly payment
Est. payment
Payment breakdown
Explore the cost of this home by adjusting the details. Changes won't be saved.Climate risks
Neighborhood: Buck Lake
Nearby schools
GreatSchools rating
- 5/10W T Moore Elementary SchoolGrades: PK-5Distance: 0.9 mi
- 8/10Swift Creek Middle SchoolGrades: 6-8Distance: 1.7 mi
- 5/10Lincoln High SchoolGrades: 9-12Distance: 1.8 mi
Schools provided by the listing agent
- Elementary: WT MOORE
- Middle: SWIFT CREEK
- High: LINCOLN
Source: TBR. This data may not be complete. We recommend contacting the local school district to confirm school assignments for this home.
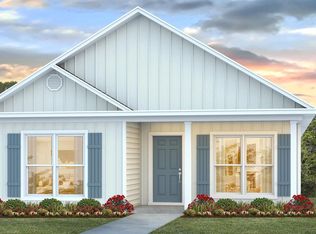
- $380,9003 bd2 ba1.5k sqft551 Bienville Pl, Tallahassee, FL 32317New Construction
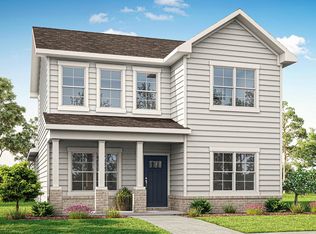
- $369,9003 bd2 ba1.5k sqft543 Bienville Pl, Tallahassee, FL 32317New Construction
- $460,0004 bd3 ba2.1k sqft539 Bienville Pl, Tallahassee, FL 32317New Construction

- $687,9005 bd4 ba2.8k sqft548 Bienville Pl, Tallahassee, FL 32308New Construction
- $695,9004 bd4 ba2.7k sqft544 Bienville Pl, Tallahassee, FL 32317New Construction
- $434,9004 bd3 ba1.9k sqft535 Bienville Pl, Tallahassee, FL 32317New Construction
- $460,0004 bd3 ba2.1k sqft531 Bienville Pl, Tallahassee, FL 32317New Construction
- $429,9004 bd3 ba1.9k sqft527 Bienville Pl, Tallahassee, FL 32317New Construction
A local agent can set up tours, give advice and negotiate with sellers.
Similar homes
- $460,0004 bd3 ba2.1k sqft531 Bienville Pl, Tallahassee, FL 32317New ConstructionTBR
- $460,0004 bd3 ba2.1k sqft523 Bienville Pl, Tallahassee, FL 32317New ConstructionTBR
- from $429,0004 bd3 ba1.9k sqftThe Wright Plan, Fallschase, Tallahassee, FL 32317New Construction
 DR Horton
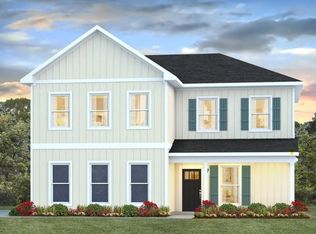
 - $479,9004 bd3 ba2.2k sqft4118 Beauregard Way, Tallahassee, FL 32317New Construction
 MLS ID #397482, Olesya Chatraw, DR Horton Realty North West FL. TBR
 - from $459,0004 bd3 ba2.1k sqftThe Calhoun Plan, Fallschase, Tallahassee, FL 32317New ConstructionDR Horton
- from $454,9004 bd3 ba2.2k sqftThe Princeton Plan, Fallschase, Tallahassee, FL 32317New ConstructionDR Horton
- $421,9004 bd3 ba1.9k sqft511 Bienville Pl, Tallahassee, FL 32317New ConstructionTBR
- from $484,9004 bd3 ba2.4k sqftThe Ryleigh Plan, Fallschase, Tallahassee, FL 32317New ConstructionDR Horton
- $484,9004 bd3 ba2.2k sqft4114 Beauregard Way, Tallahassee, FL 32317New ConstructionTBR
- $614,9904 bd3 ba2.7k sqft4301 Oak Run Cir, Tallahassee, FL 32317New ConstructionMLS ID #403572, Caitlin Saunders, The Naumann Group Real Estate. TBR
- $541,8744 bd4 ba2k sqft4240 Landry Ln, Tallahassee, FL 32317New ConstructionMLS ID #398310, Lindsey D Begue, Capital Property Consultants. TBR
- from $380,0003 bd2 ba1.5k sqftThe Porter Plan, Fallschase, Tallahassee, FL 32317New ConstructionDR Horton
- $509,9903 bd2 ba1.6k sqftOak Run Cir Unit 219, Tallahassee, FL 32317New ConstructionMLS ID #402251, Caitlin Saunders, The Naumann Group Real Estate. TBR
- from $499,9003 bd2 ba1.6k sqftQuinton - Oak Haven Plan, Oak Haven, Tallahassee, FL 32317New ConstructionTraton Homes
- $469,9994 bd2 ba1.9k sqft2023 Pemberton Ct, Tallahassee, FL 32309New ConstructionMLS ID #365356, Avery D Harris, Big Bend Real Estate & Brokera. TBR
- from $369,9003 bd3 ba2k sqftThe McClain Plan, Fallschase, Tallahassee, FL 32317New ConstructionDR Horton
- $449,9994 bd3 ba1.5k sqft2303 Lake Heritage Dr, Tallahassee, FL 32311New ConstructionMLS ID #401276, Liz Kuntz, Keller Williams Town & Country. TBR
- from $456,9004 bd3 ba2.2k sqftThe Belfort Plan, Olson Ridge, Tallahassee, FL 32308New ConstructionDR Horton
- $564,9903 bd2 ba1.9k sqftOak Run Cir Unit 200, Tallahassee, FL 32317New ConstructionMLS ID #402250, Caitlin Saunders, The Naumann Group Real Estate. TBR
- $359,0003 bd3 ba1.8k sqft408 Kenyon Pl, Tallahassee, FL 32317For SaleMLS ID #398686, Olesya Chatraw, DR Horton Realty North West FL. TBR
