New construction by Fischer Homes in the beautiful Emerald Preserve community, This unique plan offers 4 bedrooms 2 full baths, and 1 half baths. The expansive family room is the perfect gathering space. Spacious open kitchen with a large island and walk-in pantry connects to the morning room, that walks out to the patio. Study off entryway and rec room tucked in the back of the home. The owner's suite features a spacious private bath and oversized walk-in closet. 3 additional bedrooms with hall bath, and rec room. The spacious 3-bay garage completes this exceptional home.
Pending
Price cut: $24K (10/14)
$550,990
9564 Hemingway Dr, Indianapolis, IN 46239
4beds
5,065sqft
Residential, Single Family Residence
Built in 2026
6,534 Square Feet Lot
$544,700 Zestimate®
$109/sqft
$50/mo HOA
What's special
Study off entrywayOversized walk-in closetWalk-in pantry
- 219 days
- 256
- 25
Zillow last checked:
Listing updated:
Listed by:
Marie Edwards marie@hmsmarketingservices.com,
HMS Real Estate, LLC
Source: MIBOR as distributed by MLS GRID,MLS#: 22090190
Facts & features
Interior
Bedrooms & bathrooms
- Bedrooms: 4
- Bathrooms: 3
- Full bathrooms: 2
- 1/2 bathrooms: 1
- Main level bathrooms: 1
Primary bedroom
- Level: Upper
- Area: 320 Square Feet
- Dimensions: 16x20
Bedroom 2
- Level: Upper
- Area: 196 Square Feet
- Dimensions: 14x14
Bedroom 3
- Level: Upper
- Area: 208 Square Feet
- Dimensions: 16x13
Bedroom 4
- Level: Upper
- Area: 154 Square Feet
- Dimensions: 11x14
Breakfast room
- Level: Main
- Area: 190 Square Feet
- Dimensions: 19x10
Family room
- Level: Main
- Area: 323 Square Feet
- Dimensions: 19x17
Kitchen
- Level: Main
- Area: 117 Square Feet
- Dimensions: 13x9
Library
- Level: Main
- Area: 176 Square Feet
- Dimensions: 11x16
Loft
- Level: Upper
- Area: 165 Square Feet
- Dimensions: 11x15
Play room
- Level: Main
- Area: 120 Square Feet
- Dimensions: 10x12
Heating
- Forced Air, Natural Gas
Cooling
- Central Air
Appliances
- Included: Gas Cooktop, Dishwasher
- Laundry: Upper Level
Features
- Breakfast Bar, High Ceilings, Pantry
- Basement: Unfinished
- Number of fireplaces: 1
- Fireplace features: Family Room
Interior area
- Total structure area: 5,065
- Total interior livable area: 5,065 sqft
- Finished area below ground: 0
Property
Parking
- Total spaces: 3
- Parking features: Attached
- Attached garage spaces: 3
Features
- Levels: Two
- Stories: 2
- Patio & porch: Covered
Lot
- Size: 6,534 Square Feet
Details
- Parcel number: 491605104009010300
- Horse amenities: None
Construction
Type & style
- Home type: SingleFamily
- Architectural style: Traditional
- Property subtype: Residential, Single Family Residence
Materials
- Brick, Vinyl Siding
- Foundation: Concrete Perimeter
Condition
- New Construction
- New construction: Yes
- Year built: 2026
Details
- Builder name: Fischer Homes
Utilities & green energy
- Water: Private
Community & HOA
Community
- Subdivision: Emerald Preserve
HOA
- Has HOA: Yes
- Amenities included: Management
- Services included: Management
- HOA fee: $600 annually
- HOA phone: 859-341-4709
Location
- Region: Indianapolis
Financial & listing details
- Price per square foot: $109/sqft
- Date on market: 3/19/2026
- Cumulative days on market: 220 days
Estimated market value
$544,700
$517,000 - $572,000
$3,232/mo
Price history
| Date | Event | Price |
|---|---|---|
| 10/23/2026 | Pending sale | $550,990$109/sqft |
Source:  MIBOR as distributed by MLS GRID #22090190 Report a problem | ||
| 10/14/2026 | Price change | $550,990-4.2%$109/sqft |
Source: MIBOR as distributed by MLS GRID #22090190 Report a problem | ||
| 9/22/2026 | Price change | $574,990-0.9%$114/sqft |
Source: MIBOR as distributed by MLS GRID #22090190 Report a problem | ||
| 8/13/2026 | Price change | $579,990-2.5%$115/sqft |
Source:  Fischer Homes Report a problem | ||
| 3/19/2026 | Listed for sale | $594,990$117/sqft |
Source: MIBOR as distributed by MLS GRID #22090190 Report a problem | ||
Public tax history
Tax history is unavailable.
Monthly payment
Est. payment
Payment breakdown
Explore the cost of this home by adjusting the details. Changes won't be saved.Climate risks
Neighborhood: Galludet
Nearby schools
Schools provided by the listing agent
- Middle: Franklin Central Junior High
Source: MIBOR as distributed by MLS GRID. This data may not be complete. We recommend contacting the local school district to confirm school assignments for this home.
- $512,9904 bd3 ba4.4k sqft9570 Hemingway Dr, Indianapolis, IN 46239New Construction

- $498,9904 bd3 ba4.1k sqft9558 Hemingway Dr, Indianapolis, IN 46239New Construction
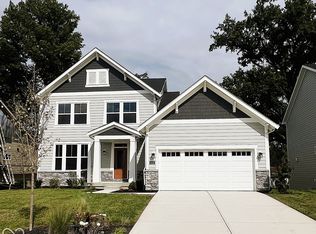
- $482,9905 bd4 ba2.7k sqft9557 Hemingway Dr, Indianapolis, IN 46239Pending

- $486,9905 bd3 ba2.7k sqft9551 Hemingway Dr, Indianapolis, IN 46239New Construction
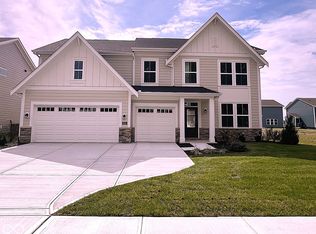
Similar homes
- $512,9904 bd3 ba4.4k sqft9570 Hemingway Dr, Indianapolis, IN 46239ActiveMIBOR as distributed by MLS GRID
- $498,9904 bd3 ba4.1k sqft9558 Hemingway Dr, Indianapolis, IN 46239ActiveMIBOR as distributed by MLS GRID
- $529,9004 bd4 ba3k sqft5817 Flat Hill Dr, Indianapolis, IN 46239Active
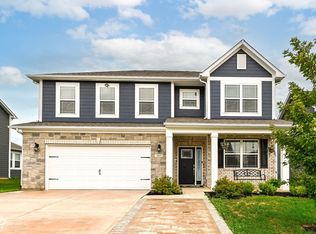 MLS ID #22119817, Jeffrey Cummings, RE/MAX Complete. MIBOR as distributed by MLS GRID
- $585,0005 bd4 ba3.6k sqft10627 Oak Bend Blvd, Indianapolis, IN 46239Active
 MLS ID #22123165, Kerri Mayo, Keller Williams Indy Metro NE. MIBOR as distributed by MLS GRID
