Luzury, Low-Maintenance Living MInutes from U of M Health-West, Downtown Grand Rapids & Medical Mile. Whether you're a healthcare professional seeking and easy commute, a busy executive working in downtown Grand Rapids, an empty nester ready to simplify life, or simply looking for a beautifully maintained home with exceptional living space, this Byron Center condominium offers the perfect combination of location, comfort, and convenience. Ideally located just minutes from U of M Health-West and approximately 20 minutes from Helen DeVos Children's Hospital, Butterworth Hospital, downtown Grand Rapids, the City's thriving business district, and the renowned Medical Mile, you'll enjoy one of West Michigan's most convenient locations while coming home to the peace and quiet of one of Byron Center's most desirable Condominium Communities. Unlike many condominiums, this home offers three finished levels of thoughtfully designed living space for relaxing evenings and gatherings with guests. The open, living floor plan is designed for both comfortable everyday living and effortless entertaining. Every space has been thoughtfully maintained, creating a truly move-in-ready home where you can begin enjoying the lifestyle from day one. One the greatest advantages of this home is the freedom that comes with low-maintenance condominium living. Exterior maintenance is handled for you, allowing more time to travel, spend time with loved ones, pursure hobbies, or simply enjoy life without the ongoing demands of maintaining a traditional home. Beyond the home itself, you'll appreciate easy access to shipping, dining, parks, golf courses, downtown Grand Rapids, the Medical Mile, U of M Health-West, the business district, or the lakeshore, this location makes getting there quick and convenient while allowing you to come home to a quiet, welcoming neighborhood. Homes offering this combination of generous living space, desirable upgrades, exceptional location, and carefree condominium living ae becoming increasingly difficult to find. If you've been searching for a home that offers the perfect balance of convenience, comfort, and lifestyle, this in an opportunity you won't want to miss. Schedule your private showing today and experience everything this exceptional Byron Center home has to offer.
Active
$394,000
1633 Thyme Dr Unit 2, Byron Center, MI 49315
4beds
2,244sqft
Condominium
Built in 2023
-- sqft lot
$392,000 Zestimate®
$176/sqft
$280/mo HOA
What's special
Quiet welcoming neighborhoodDesirable upgradesExceptional living spaceGenerous living space
- 3 days |
- 142 |
- 6 |
Zillow last checked:
Listing updated:
Listed by:
Eugene W Riggs 616-304-2557,
Selleio Michigan 888-840-2113,
Jason J Riggs 616-201-3767,
Selleio Michigan
Source: MichRIC,MLS#: 26042048
Facts & features
Interior
Bedrooms & bathrooms
- Bedrooms: 4
- Bathrooms: 15
- Full bathrooms: 3
- 1/2 bathrooms: 12
Heating
- Forced Air
Cooling
- Central Air, SEER 13 or Greater
Appliances
- Included: Humidifier, Dishwasher, Disposal, Dryer, Microwave, Range, Refrigerator, Washer
- Laundry: Electric Dryer Hookup, Gas Dryer Hookup, Laundry Closet, Upper Level
Features
- Ceiling Fan(s), Center Island, Eat-in Kitchen, Pantry
- Flooring: Carpet, Laminate
- Windows: Insulated Windows, Window Treatments
- Basement: Walk-Out Access
- Number of fireplaces: 1
- Fireplace features: Family Room
Interior area
- Total structure area: 1,684
- Total interior livable area: 2,244 sqft
- Finished area below ground: 560
Property
Parking
- Total spaces: 1
- Parking features: Garage Faces Front, Garage Door Opener, Attached
- Garage spaces: 1
Accessibility
- Accessibility features: 36 Inch Entrance Door, 42 in or + Hallway, Accessible Stairway
Features
- Stories: 2
Lot
- Size: 871 Square Feet
- Features: Sidewalk, Rolling Hills
Details
- Parcel number: 412122239002
- Zoning description: Res
Construction
Type & style
- Home type: Condo
- Property subtype: Condominium
Materials
- Vinyl Siding
- Roof: Composition
Condition
- New construction: No
- Year built: 2023
Details
- Builder name: Eastbrook Builders
Utilities & green energy
- Sewer: Public Sewer, Storm Sewer
- Water: Public
- Utilities for property: Phone Connected, Natural Gas Connected, Cable Connected
Community & HOA
Community
- Security: Carbon Monoxide Detector(s), Fire Alarm, Smoke Detector(s)
HOA
- Has HOA: Yes
- Amenities included: Playground
- Services included: Trash, Snow Removal, Sewer, Maintenance Grounds
- HOA fee: $280 monthly
Location
- Region: Byron Center
Financial & listing details
- Price per square foot: $176/sqft
- Tax assessed value: $192,700
- Annual tax amount: $5,981
- Date on market: 8/12/2026
- Listing terms: Cash,FHA,VA Loan,Conventional
- Road surface type: Paved
Estimated market value
$392,000
$372,000 - $412,000
$3,189/mo
Price history
| Date | Event | Price |
|---|---|---|
| 8/12/2026 | Listed for sale | $394,000-0.2%$176/sqft |
Source:  MichRIC #26042048 Report a problem MichRIC #26042048 Report a problem | ||
| 7/7/2026 | Listing removed | $394,900$176/sqft |
Source: MichRIC #26010664 Report a problem | ||
| 5/23/2026 | Price change | $394,900-1.3%$176/sqft |
Source: MichRIC #26010664 Report a problem | ||
| 3/28/2026 | Price change | $399,900-2.3%$178/sqft |
Source: MichRIC #26010664 Report a problem | ||
| 3/19/2026 | Listed for sale | $409,500$182/sqft |
Source: MichRIC #26010664 Report a problem | ||
Public tax history
Tax history is unavailable.
Monthly payment
Est. payment
Payment breakdown
Explore the cost of this home by adjusting the details. Changes won't be saved.Climate risks
Neighborhood: 49315
Nearby schools
GreatSchools rating
- 8/10Heritage Elementary SchoolGrades: K-4Distance: 0.8 mi
- 7/10Robert L. Nickels Intermediate SchoolGrades: 3-7Distance: 1.8 mi
- 7/10Byron Center High SchoolGrades: 9-12Distance: 0.2 mi
Schools provided by the listing agent
- Elementary: Byron Area Elementary School
- Middle: Byron Center West Middle School
- High: Byron Center High School
Source: MichRIC. This data may not be complete. We recommend contacting the local school district to confirm school assignments for this home.
- $389,9003 bd4 ba2.2k sqft1633 Thyme Dr, Byron Center, MI 49315Sold

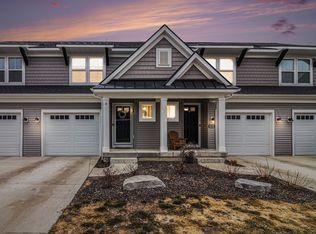
- $365,0003 bd3 ba1.6k sqft1637 Thyme Dr, Byron Center, MI 49315Sold
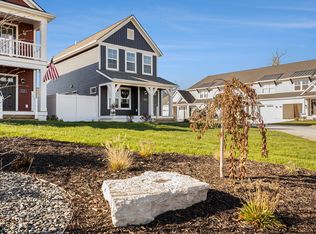
- $365,0003 bd3 ba1.4k sqft1630 Thyme Dr, Byron Center, MI 49315Sold
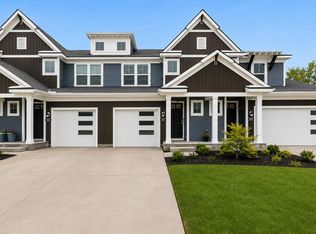
- $369,9003 bd4 ba2k sqft1657 Thyme Dr SW, Byron Center, MI 49315New Construction
- $319,5603 bd3 ba1.5k sqft1687 Thyme Dr, Byron Center, MI 49315Sold
- $347,5003 bd3 ba1.6k sqft1663 Thyme Dr, Byron Center, MI 49315Sold
- $475,0003 bd3 ba2k sqft1666 Thyme Dr SW, Byron Center, MI 49315Sold
- $482,1003 bd3 ba2k sqft1666 Thyme Dr, Byron Center, MI 49315Off Market
A local agent can set up tours, give advice and negotiate with sellers.
Similar homes
- $419,9003 bd3 ba1.9k sqft1707 Thyme Dr, Byron Center, MI 49315For Sale

 MLS ID #26040943, Lori Anderson, Keller Williams Lakeshore. MichRIC
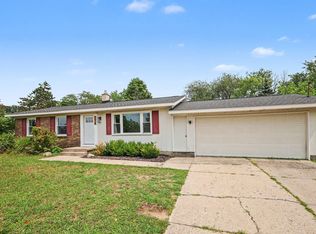
 - $369,9003 bd2 ba2k sqft6838 Bonnie Ave SE, Grand Rapids, MI 49508For Sale
 MLS ID #26041844, Brandi J Harr, Realiant Real Estate. MichRIC
 - $455,0003 bd2 ba1.5k sqft7849 High Knoll Dr SE, Byron Center, MI 49315For Sale
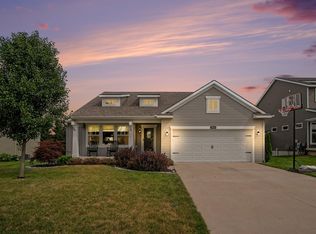 MLS ID #26040050, Kelly L Hillary, Bellabay Realty (North). MichRIC
 - $429,9994 bd4 ba2k sqft2444 Sunny Creek St SE, Kentwood, MI 49508For Sale
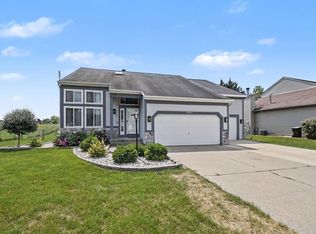 MLS ID #26041579, Daniel Mehney, Greenridge Realty (EGR). MichRIC
 - from $548,0004 bd3 ba2.3k sqftThe Preston Plan, Walnut Ridge, Byron Center, MI 49315New ConstructionEastbrook Homes
- $394,9004 bd3 ba2.2k sqft2046 Acton Rd NW, Grand Rapids, MI 49504For SaleMLS ID #26039608, Mark A DeSatterlee, Icon Realty Group LLC. MichRIC
- $435,0004 bd3 ba1.7k sqft5871 Hemlock Dr SW, Grandville, MI 49418For SaleMLS ID #26039671, Randy W LeClaire, Five Star Real Estate (Grandv). MichRIC
- $365,0003 bd4 ba2.2k sqft4348 Saint Annes Ave SE #21, Grand Rapids, MI 49512For SaleMLS ID #26039468, Steven Koleno, Beycome Brokerage Realty LLC. MichRIC
- from $496,0003 bd2 ba1.5k sqftThe Grayson Plan, Alden Grove, Byron Center, MI 49315New ConstructionEastbrook Homes
- $389,9004 bd2 ba1.8k sqft1135 Walwood Dr NE, Grand Rapids, MI 49505For SaleMLS ID #26040118, George D Merz, Big River Properties. MichRIC
- $385,0003 bd1 ba1.5k sqft6537 15th Ave, Jenison, MI 49428For SaleMLS ID #1949043, Amanda Theodoran. NGLRMLS
- $355,2053 bd3 ba1.8k sqft4890 Hidden River Ave SW, Wyoming, MI 49418New ConstructionMLS ID #26041601, Janice M DeVos, DeVos Realty LLC. MichRIC
- $374,9004 bd2 ba1.8k sqft1045 Brownwood Ave NW, Grand Rapids, MI 49504For SaleMLS ID #26029576, Michael P Yablonsky, RE/MAX SunQuest Realty. MichRIC
- from $546,0004 bd3 ba2.3k sqftThe Preston Plan, Alden Grove, Byron Center, MI 49315New ConstructionEastbrook Homes
- $355,0006 bd2 ba1.8k sqft3036 Perry Ave SW, Wyoming, MI 49519For SaleMLS ID #26036997, Zakia C Staten, Success Realty West Michigan. MichRIC
- $575,0004 bd3 ba2.9k sqft1812 Sunquest Ave, Dorr, MI 49323For SaleMLS ID #26041149, Barbara E Rinck, Keller Williams Realty Rivertown. MichRIC
- $515,0004 bd3 ba2.5k sqft570 Riverbank Cir, Zeeland, MI 49464For SaleMLS ID #26039682, Todd M Walters, HomeRealty Holland. MichRIC
- $430,0004 bd2 ba2k sqft6755 Loggers Ridge Run, Caledonia, MI 49316New ConstructionMLS ID #26041167, Jenny Valliere, Keller Williams GR East. MichRIC
- $429,9004 bd4 ba2.3k sqft2576 Mapleview St SE, Kentwood, MI 49508For SaleMLS ID #26031748, Scott Pitsch, 616 Realty LLC. MichRIC
- from $471,1503 bd3 ba1.7k sqftThe Sierra Plan, Centre Stone, Byron Center, MI 49315New ConstructionBosgraaf Homes
