END UNIT! Welcome to Silver Leaf 55+, built by Obie Award-Winning builder, Kerley Family Homes! Introducing the Conifer floorplan. PRIMARY SUITE ON MAIN! Kitchen with island, pantry and stainless-steel appliances opens to Family Room. Two secondary bedrooms, a full bath and loft on second level. A lovely back patio completes the scene for this home. Two car garage. Located near the Georgia NASCAR Museum, multiple shopping and dining opportunities, and just a short drive to all the fun things to do in Dahlonega and Helen - wineries, shopping, restaurants, walking, hiking and more!
Active
Price cut: $5K (8/28)
$354,990
42 Silver Leaf Ln #6, Dawsonville, GA 30534
3beds
1,751sqft
Townhouse
Built in 2025
-- sqft lot
$352,900 Zestimate®
$203/sqft
$175/mo HOA
What's special
Primary suite on mainEnd unitTwo car garageLoft on second levelOpens to family roomStainless-steel appliancesLovely back patio
- 219 days
- 27
- 2
Zillow last checked:
Listing updated:
Listed by:
Kathryn Cannon 770-329-0102,
KFH Realty, LLC
Source: GAMLS,MLS#: 10713818
Facts & features
Interior
Bedrooms & bathrooms
- Bedrooms: 3
- Bathrooms: 3
- Full bathrooms: 2
- 1/2 bathrooms: 1
- Main level bathrooms: 1
- Main level bedrooms: 1
Rooms
- Room types: Loft
Dining room
- Features: Dining Rm/Living Rm Combo
Kitchen
- Features: Breakfast Bar, Kitchen Island, Pantry
Heating
- Central, Electric, Heat Pump, Zoned
Cooling
- Central Air, Electric, Heat Pump, Zoned
Appliances
- Included: Dishwasher, Disposal, Electric Water Heater, Microwave, Oven/Range (Combo)
- Laundry: Common Area
Features
- Double Vanity, Master On Main Level, Walk-In Closet(s)
- Flooring: Carpet, Laminate, Vinyl
- Windows: Double Pane Windows
- Basement: None
- Number of fireplaces: 1
- Fireplace features: Family Room, Living Room
- Common walls with other units/homes: 1 Common Wall,End Unit,No One Above,No One Below
Interior area
- Total structure area: 1,751
- Total interior livable area: 1,751 sqft
- Finished area above ground: 1,751
- Finished area below ground: 0
Property
Parking
- Total spaces: 2
- Parking features: Attached, Garage, Kitchen Level
- Has attached garage: Yes
Accessibility
- Accessibility features: Accessible Doors
Features
- Levels: Two
- Stories: 2
- Patio & porch: Patio
- Fencing: Other,Wood
- Waterfront features: No Dock Or Boathouse
- Body of water: None
Lot
- Features: Level
Details
- Parcel number: D02 001 006
Construction
Type & style
- Home type: Townhouse
- Architectural style: Bungalow/Cottage
- Property subtype: Townhouse
- Attached to another structure: Yes
Materials
- Brick, Concrete
- Foundation: Slab
- Roof: Composition
Condition
- New Construction
- New construction: Yes
- Year built: 2025
Details
- Warranty included: Yes
Utilities & green energy
- Sewer: Public Sewer
- Water: Public
- Utilities for property: Electricity Available, Phone Available, Sewer Available, Underground Utilities, Water Available
Community & HOA
Community
- Features: Retirement Community, Sidewalks, Street Lights
- Security: Carbon Monoxide Detector(s), Smoke Detector(s)
- Senior community: Yes
- Subdivision: Silver Leaf
HOA
- Has HOA: Yes
- Services included: Maintenance Structure, Maintenance Grounds
- HOA fee: $2,100 annually
Location
- Region: Dawsonville
Financial & listing details
- Price per square foot: $203/sqft
- Date on market: 3/19/2026
- Cumulative days on market: 219 days
- Listing agreement: Exclusive Right To Sell
- Listing terms: 1031 Exchange,Cash,Conventional,FHA,USDA Loan,VA Loan
- Electric utility on property: Yes
Estimated market value
$352,900
$335,000 - $371,000
$1,982/mo
Price history
| Date | Event | Price |
|---|---|---|
| 8/28/2026 | Price change | $354,990-1.4%$203/sqft |
Source:  FMLS GA #7730122 Report a problem | ||
| 7/9/2026 | Price change | $359,990-8.6%$206/sqft |
Source:  GAMLS #10713818 Report a problem | ||
| 3/19/2026 | Listed for sale | $393,990$225/sqft |
Source: FMLS GA #7730122 Report a problem | ||
Public tax history
Tax history is unavailable.
Monthly payment
Est. payment
Payment breakdown
Explore the cost of this home by adjusting the details. Changes won't be saved.Climate risks
Neighborhood: 30534
Nearby schools
Schools provided by the listing agent
- Elementary: Robinson
- Middle: Dawson
- High: Dawson
Source: GAMLS. This data may not be complete. We recommend contacting the local school district to confirm school assignments for this home.
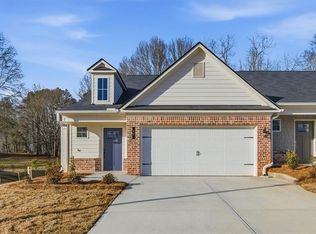
- $354,9903 bd3 ba1.7k sqft42 Silver Leaf Ln, Dawsonville, GA 30534New Construction
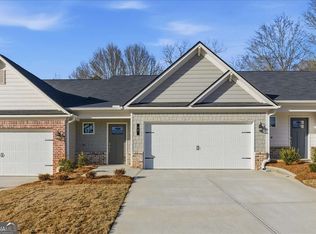
- $349,9903 bd3 ba1.6k sqft38 Silver Leaf Ln #5, Dawsonville, GA 30534New Construction
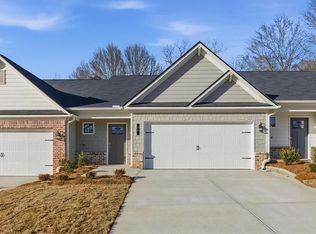
- $349,9903 bd3 ba1.7k sqft38 Silver Leaf Ln, Dawsonville, GA 30534New Construction
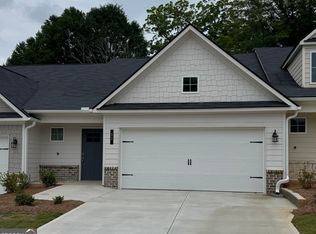
- $341,9903 bd3 ba1.7k sqft32 Silver Leaf Ln #4, Dawsonville, GA 30534New Construction
Similar homes
- $354,9903 bd3 ba1.6k sqft15 Silver Leaf Ln #43, Dawsonville, GA 30534Active
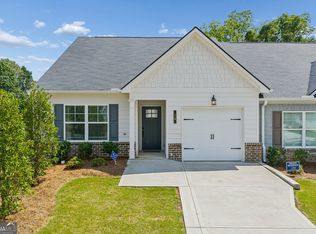
 MLS ID #10770270, Kathryn Cannon, KFH Realty, LLC. GAMLS
- $359,9903 bd3 ba1.7k sqft16 Silver Leaf Ln #1, Dawsonville, GA 30534Active
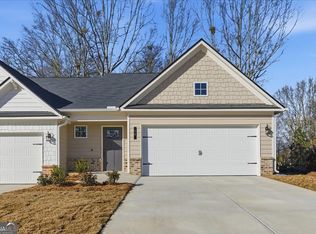 MLS ID #10713777, Kathryn Cannon, KFH Realty, LLC. GAMLS
- $375,0003 bd2 ba1.6k sqft77 Shepard Dr, Dawsonville, GA 30534Active
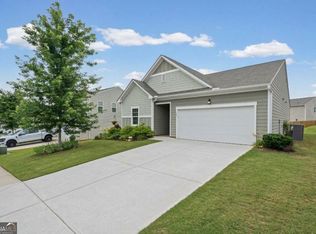 MLS ID #10876129, Samantha Graves, Atlanta Communities. GAMLS
- $354,9903 bd3 ba1.7k sqft42 Silver Leaf Ln, Dawsonville, GA 30534New ConstructionKerley Family Homes
- $349,9903 bd3 ba1.6k sqft38 Silver Leaf Ln #5, Dawsonville, GA 30534ActiveMLS ID #10713805, Kathryn Cannon, KFH Realty, LLC. GAMLS
- $349,9903 bd3 ba1.7k sqft20 Silver Leaf Ln #2, Dawsonville, GA 30534ActiveMLS ID #10700533, Kathryn Cannon, KFH Realty, LLC. GAMLS
- $344,9903 bd3 ba1.7k sqft26 Silver Leaf Ln #3, Dawsonville, GA 30534ActiveMLS ID #10718898, Kathryn Cannon, KFH Realty, LLC. GAMLS
- $369,9003 bd3 ba2k sqft5 Trace Blf, Dawsonville, GA 30534ActiveGAMLS
- $334,9903 bd3 ba1.6k sqft37 Silver Leaf Ln #39, Dawsonville, GA 30534ActiveMLS ID #10718745, Kathryn Cannon, KFH Realty, LLC. GAMLS
- $355,0003 bd2 ba1.1k sqft5387 Auraria Rd, Dawsonville, GA 30534ActiveMLS ID #10836405, Shari Martin, Atlanta Communities. GAMLS
- $418,0004 bd3 ba2.1k sqft469 Flowing Trl, Dawsonville, GA 30534ActiveMLS ID #10841286, Tanya Pickens, Opendoor Brokerage. GAMLS
