$10,000 Flex Cash Available & Closing Cost Incentives W/Preferred Lenders-NEW ALL BRICK HOMES NEAR CLIFT FARM & MADISON HOSPITAL/MEDICAL DISTRICT, Restaurants, Publix & Costco! BEAUTIFUL community surrounded by trees, walking trails w/a playpark! Backs To Wooded Privacy. Move In Ready! Beautiful 4BR 2 Bath One Level Home Just Under 2000 SF, Modern Open Concept Plan, 10Ft ceilings In Main Areas, XL Family Room To Entertain, Vaulted Ceiling, Cooks Kitchen with 2 Islands, Soft Close Cabinets, Formal Dining, SS appliances, Double Door Pantry, Secluded Primary BR Suite for Privacy, 2 Walk in Closets, Separate Garden Tub and Shower, Covered Porch to Relax Outdoors! 1-2-10 year warranty!
New construction
Price cut: $4K (10/21)
$310,755
14199 Wildflower Dr, Harvest, AL 35749
4beds
1,930sqft
Single Family Residence
Built in ----
0.34 Acres Lot
$310,700 Zestimate®
$161/sqft
$33/mo HOA
What's special
All brick homesFormal diningModern open concept planBacks to wooded privacySs appliancesSoft close cabinetsVaulted ceiling
- 220 days
- 84
- 14
Zillow last checked:
Listing updated:
Listed by:
Candy Holley 931-698-4016,
Adams Homes LLC
Source: ValleyMLS,MLS#: 21912690
Facts & features
Interior
Bedrooms & bathrooms
- Bedrooms: 4
- Bathrooms: 2
- Full bathrooms: 2
Rooms
- Room types: Master Bedroom, Living Room, Bedroom 2, Dining Room, Bedroom 3, Kitchen, Bedroom 4
Primary bedroom
- Features: Ceiling Fan(s), Carpet, Double Vanity, Isolate, Smooth Ceiling, Tray Ceiling(s), Vinyl, Walk-In Closet(s)
- Level: First
- Area: 182
- Dimensions: 14 x 13
Bedroom 2
- Features: Carpet, Smooth Ceiling
- Level: First
- Area: 110
- Dimensions: 11 x 10
Bedroom 3
- Features: Carpet, Smooth Ceiling
- Level: First
- Area: 154
- Dimensions: 11 x 14
Bedroom 4
- Features: Carpet, Smooth Ceiling
- Level: First
- Area: 120
- Dimensions: 12 x 10
Dining room
- Features: 10’ + Ceiling, Smooth Ceiling, LVP
- Level: First
- Area: 117
- Dimensions: 9 x 13
Kitchen
- Features: 10’ + Ceiling, Granite Counters, Pantry, Smooth Ceiling, LVP
- Level: First
- Area: 150
- Dimensions: 10 x 15
Living room
- Features: 10’ + Ceiling, Ceiling Fan(s), Smooth Ceiling, LVP
- Level: First
- Area: 315
- Dimensions: 15 x 21
Heating
- Central 1, Electric
Cooling
- Central 1, Electric
Appliances
- Included: Range, Dishwasher, Microwave, Electric Water Heater
Features
- Has basement: No
- Has fireplace: No
- Fireplace features: None
Interior area
- Total interior livable area: 1,930 sqft
Property
Parking
- Parking features: Garage-Two Car, Garage-Attached, Garage Door Opener, Garage Faces Front
Features
- Levels: One
- Stories: 1
- Patio & porch: Patio
Lot
- Size: 0.34 Acres
Details
- Parcel number: 134612554613246974
Construction
Type & style
- Home type: SingleFamily
- Architectural style: Ranch,Craftsman
- Property subtype: Single Family Residence
Materials
- Foundation: Slab
Condition
- New Construction
- New construction: Yes
Details
- Builder name: ADAMS HOMES LLC
Utilities & green energy
- Sewer: Private Sewer
Community & HOA
Community
- Features: Playground
- Subdivision: Capshaw Grove
HOA
- Has HOA: Yes
- HOA fee: $400 annually
- HOA name: Elite Housing Management
Location
- Region: Harvest
Financial & listing details
- Price per square foot: $161/sqft
- Date on market: 3/19/2026
Estimated market value
$310,700
$295,000 - $326,000
$1,963/mo
Price history
| Date | Event | Price |
|---|---|---|
| 10/21/2026 | Price change | $310,755-1.3%$161/sqft |
Source:  ValleyMLS #21912690 Report a problem | ||
| 5/20/2026 | Listed for sale | $314,755$163/sqft |
Source: ValleyMLS #21912690 Report a problem | ||
| 5/17/2026 | Pending sale | $314,755$163/sqft |
Source: ValleyMLS #21912690 Report a problem | ||
| 3/19/2026 | Listed for sale | $314,755$163/sqft |
Source: ValleyMLS #21912690 Report a problem | ||
Public tax history
Tax history is unavailable.
Monthly payment
Est. payment
Payment breakdown
Explore the cost of this home by adjusting the details. Changes won't be saved.Climate risks
Neighborhood: 35749
Nearby schools
Schools provided by the listing agent
- Elementary: Creekside Elementary
- Middle: East Limestone
- High: East Limestone
Source: ValleyMLS. This data may not be complete. We recommend contacting the local school district to confirm school assignments for this home.
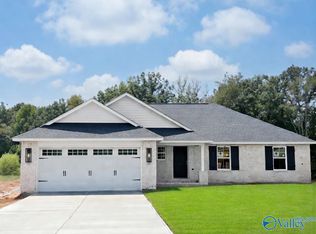
- $304,8504 bd2 ba1.8k sqft14187 Wildflower Dr, Harvest, AL 35749New Construction
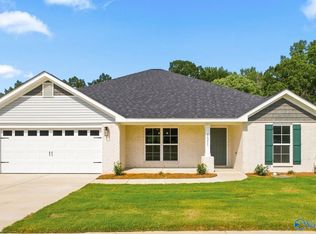
- $314,7554 bd2 ba1.9k sqft14211 Wildflower Dr, Harvest, AL 35749New Construction
- $251,600-- bd-- ba-- sqft29047 Nature Trail Dr, Harvest, AL 35749Off Market
- $304,8504 bd2 ba1.8k sqft14175 Wildflower Dr, Harvest, AL 35749New Construction
Similar homes
- $304,8504 bd2 ba1.8k sqft14187 Wildflower Dr, Harvest, AL 35749New ConstructionMLS ID #21925839, Candy Holley. ValleyMLS
- $314,7554 bd2 ba1.9k sqft14211 Wildflower Dr, Harvest, AL 35749New ConstructionMLS ID #21912680, Candy Holley. ValleyMLS
- $296,7684 bd2 ba1.8k sqft28999 Nature Trail Dr, Harvest, AL 35749New Construction
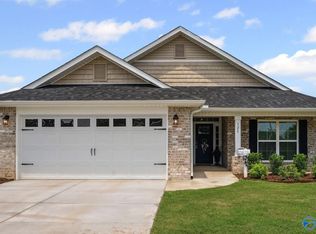 MLS ID #21931880, Candy Holley. ValleyMLS
- $321,8664 bd3 ba2.2k sqft14084 Wildflower Dr, Harvest, AL 35749New Construction
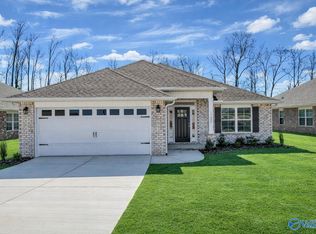 MLS ID #21913346, Candy Holley. ValleyMLS
