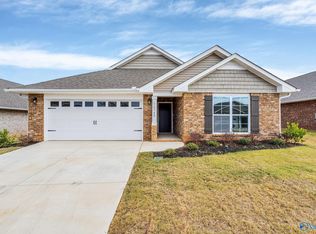
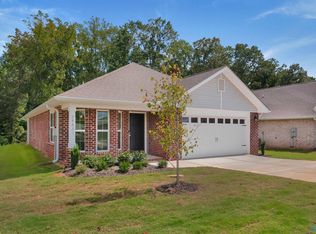
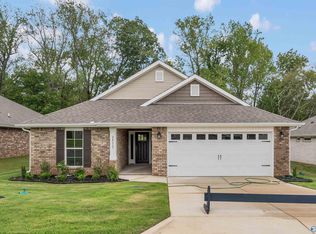
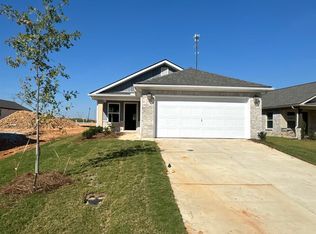
$10,000 Flex Cash Preferred Lenders Incentive, NEW ALL BRICK HOMES NEAR CLIFT FARM & MADISON HOSPITAL/MEDICAL DISTRICT, Restaurants, Publix & Costco! BEAUTIFUL community surrounded by trees, walking trails w/a playpark! Backs To Wooded Privacy. Move In Ready! NEW 3BR 2Bath full brick home includes an oversized family room and an open concept. The kitchen has plenty of cabinets, including extra lower ones in the island. There is a dedicated dining area that, along with the great room, features vaulted 10-ft ceilings that really open up the space! The ample owner's suite offers a walk-in closet, dual vanity sinks, a garden tub and separate shower. EXCELLENT 1-2-10 Warranties!
New construction
$284,493
28803 Nature Trail Dr, Limestone, AL 35749
3beds
1,525sqft
Single Family Residence
Built in ----
0.25 Acres Lot
$284,200 Zestimate®
$187/sqft
$33/mo HOA
What's special
Dedicated dining areaGarden tubWalk-in closetDual vanity sinksBacks to wooded privacyOpen conceptAll brick home
- 217 days
- 63
- 3
Zillow last checked:
Listing updated:
Listed by:
Candy Holley 931-698-4016,
Adams Homes LLC
Source: ValleyMLS,MLS#: 21912692
Facts & features
Interior
Bedrooms & bathrooms
- Bedrooms: 3
- Bathrooms: 2
- Full bathrooms: 2
Rooms
- Room types: Foyer, Master Bedroom, Bedroom 2, Dining Room, Bedroom 3, Kitchen, Family Room
Primary bedroom
- Features: Ceiling Fan(s), Carpet, Double Vanity, Granite Counters, Tray Ceiling(s), Walk-In Closet(s)
- Level: First
- Area: 192
- Dimensions: 12 x 16
Bedroom 2
- Features: Carpet, Smooth Ceiling
- Level: First
- Area: 130
- Dimensions: 10 x 13
Bedroom 3
- Features: Carpet, Smooth Ceiling
- Level: First
- Area: 130
- Dimensions: 10 x 13
Dining room
- Features: Smooth Ceiling, Vaulted Ceiling(s)
- Level: First
- Area: 140
- Dimensions: 10 x 14
Family room
- Features: 10’ + Ceiling, Ceiling Fan(s), Smooth Ceiling, Vaulted Ceiling(s)
- Level: First
- Area: 294
- Dimensions: 14 x 21
Kitchen
- Features: 10’ + Ceiling, Granite Counters, Kitchen Island, Pantry, Vaulted Ceiling(s)
- Level: First
- Area: 130
- Dimensions: 10 x 13
Heating
- Central 1
Cooling
- Central 1
Appliances
- Included: Range, Dishwasher, Microwave, Electric Water Heater
Features
- Open Floorplan
- Has basement: No
- Has fireplace: No
- Fireplace features: None
Interior area
- Total interior livable area: 1,525 sqft
Property
Parking
- Parking features: Garage-Two Car, Garage-Attached, Driveway-Concrete
Features
- Levels: One
- Stories: 1
Lot
- Size: 0.25 Acres
Construction
Type & style
- Home type: SingleFamily
- Architectural style: Ranch
- Property subtype: Single Family Residence
Materials
- Foundation: Slab
Condition
- New Construction
- New construction: Yes
Details
- Builder name: ADAMS HOMES LLC
Utilities & green energy
- Sewer: Private Sewer
- Water: Public
Community & HOA
Community
- Features: Playground
- Subdivision: Capshaw Grove
HOA
- Has HOA: Yes
- HOA fee: $400 annually
- HOA name: Elite Housing
Location
- Region: Limestone
Financial & listing details
- Price per square foot: $187/sqft
- Date on market: 3/19/2026
Estimated market value
$284,200
$270,000 - $298,000
$1,699/mo
Price history
| Date | Event | Price |
|---|---|---|
| 7/21/2026 | Price change | $284,493+0.9%$187/sqft |
Source:  ValleyMLS #21912692 Report a problem | ||
| 3/19/2026 | Listed for sale | $281,865$185/sqft |
Source: ValleyMLS #21912692 Report a problem | ||
Public tax history
Tax history is unavailable.
Monthly payment
Est. payment
Payment breakdown
Explore the cost of this home by adjusting the details. Changes won't be saved.Climate risks
Neighborhood: 35749
Nearby schools
Schools provided by the listing agent
- Elementary: Creekside Elementary
- Middle: East Limestone
- High: East Limestone
Source: ValleyMLS. This data may not be complete. We recommend contacting the local school district to confirm school assignments for this home.
Similar homes
- $277,8153 bd2 ba1.5k sqft29011 Nature Trail Dr, Harvest, AL 35749New Construction
 MLS ID #21931878, Candy Holley. ValleyMLS
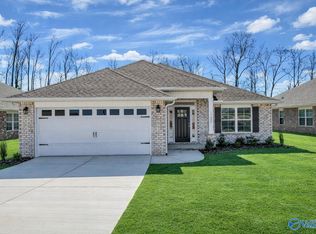
- $321,8664 bd3 ba2.2k sqft14084 Wildflower Dr, Harvest, AL 35749New Construction
 MLS ID #21913346, Candy Holley. ValleyMLS
- $270,9003 bd2 ba1.7k sqft28058 Caperton Dr, Harvest, AL 35749New Construction
 ValleyMLS
- $246,9003 bd2 ba1.4k sqft28003 Caperton Dr, Harvest, AL 35749New Construction
 ValleyMLS
