Skip main navigation
Closed
  • $313,650

    334 Bremerton Dr, Goose Creek, SC 29445

    3beds
    1,485sqft
    Townhouse
    Built in 2026
    871 Square Feet Lot
    $313,000 Zestimate®
    $211/sqft
    $2,454 Estimated rent

    Home value

    $313,000

    $297,000 - $329,000

    $2,454/mo

    Zestimate® history
    Loading
    Loading...

    Owner options

    List your home for rent

    $2,454/mo

    Rent Zestimate®

    Find your next renter with Zillow Rental Manager. Plus, with online applications, you can quickly screen prospective tenants – for free.

    Learn more

    $2,454/mo

    Rent Zestimate®

    Refinance and save

    $1,925/mo

    Est. payment

    Refinancing to a lower rate could help reduce your monthly payments and save thousands over the life of the loan.

    See today's rates

    $1,925/mo

    Est. payment

    Explore your selling options

    Work with a Zillow partner agent

    Leverage their expertise and Zillow's premium Showcase listings to get your home seen by more buyers.

    Get started

    List with your own agent

    Get your home in front of millions of buyers by listing it on Zillow.

    Learn how to do it

    Sell it yourself

    Take full control of how buyers see your home on Zillow by listing For Sale by Owner (FSBO).

    List your home

    What's special

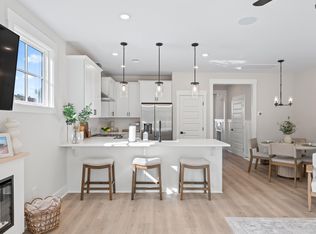
    Quartz or granite countertopsLarge kitchen peninsulaOwners en-suiteGrand tray ceilingStainless appliancesVersatile open floor planSpacious foyer
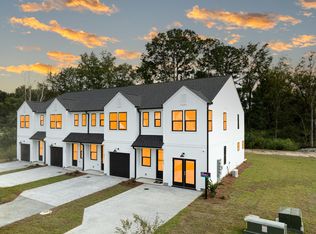
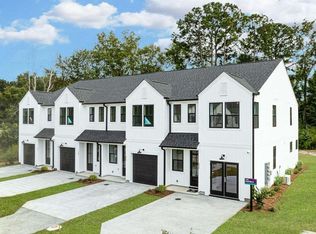
    RELAXED LIVING! All landscaping, pressure washing, and flower bed maintenance included! The Foster II Plan offers a versatile open floor plan with a large kitchen peninsula, separate dining area, and an open living area, ideally situated for entertaining. Unwind in the spacious primary suite with its naturally lit walk-in closet, grand tray ceiling, and owners en-suite . A covered patio, second story laundry, spacious foyer, finished garage, and so much more are included in the Foster II floor plan. Customizable to add your own touch, with either quartz or granite countertops, gorgeous LVP flooring, and stainless appliances.

    Zillow last checked:

    Listing updated:

    Listed by:

    HQ Real Estate LLC

    Bought with:

    The Firm Real Estate Company

    Source: CTMLS,MLS#: 26007730MLS Logo

    Facts & features

    Interior

    Bedrooms & bathrooms
    • Bedrooms: 3
    • Bathrooms: 3
    • Full bathrooms: 2
    • 1/2 bathrooms: 1
    Rooms
    • Room types: Family Room, Family, Laundry
    Heating
    • Heat Pump
    Cooling
    • Has cooling: Yes
    Appliances
    • Laundry: Washer Hookup, Electric Dryer Hookup, Laundry Room
    Features
    • Flooring: Laminate, Carpet
    • Number of fireplaces: 3
    • Fireplace features: Great Room, Three
    Interior area
    • Total structure area: 1,485
    • Total interior livable area: 1,485 sqft

    Property

    Parking
    • Total spaces: 1
    • Parking features: Garage
    • Garage spaces: 1
    Features
    • Levels: Two
    • Stories: 2
    • Patio & porch: Patio
    • Exterior features: Rain Gutters
    Lot
    • Size: 871 Square Feet
    Details
    • Parcel number: 2520100020

    Construction

    Type & style
    • Home type: Townhouse
    • Property subtype: Townhouse
    • Attached to another structure: Yes
    Materials
    • Foundation: Slab
    • Roof: Asphalt
    Condition
    • New construction: Yes
    • Year built: 2026

    Utilities & green energy

    • Sewer: Public Sewer
    • Water: Public

    Community & HOA

    Community
    • Subdivision: Windward Townes
    Location
    • Region: Goose Creek

    Financial & listing details

    • Price per square foot: $211/sqft
    • Tax assessed value: $30,000
    • Annual tax amount: $451
    • Date on market: 3/19/2026
    • Listing terms: Any

    Price history

    DateEventPrice
    10/19/2026Sold$313,650$211/sqft
    Source: CTMLS #26007730 Report a problem
    5/28/2026Pending sale$313,650$211/sqft
    Source: Hunter Quinn Homes Report a problem
    5/28/2026Price change$313,650+0.2%$211/sqft
    Source: Hunter Quinn Homes Report a problem
    3/19/2026Listed for sale$313,000$211/sqft
    Source: CTMLS #26007730 Report a problem

    Public tax history

    YearProperty taxesTax assessment
    2025$451 $1,800
    Find assessor info on the county website

    Neighborhood: 29445

    Nearby schools

    GreatSchools rating
    Schools provided by the listing agent
    • Elementary: Mt Holly
    • Middle: Sedgefield
    • High: Goose Creek

    Source: CTMLS. This data may not be complete. We recommend contacting the local school district to confirm school assignments for this home.

    Get a cash offer in 3 minutes
    Find out how much your home could sell for in as little as 3 minutes with a no-obligation cash offer.
    Estimated market value
    $313,000
    Get a cash offer in 3 minutes
    Find out how much your home could sell for in as little as 3 minutes with a no-obligation cash offer.
    Estimated market value
    $313,000