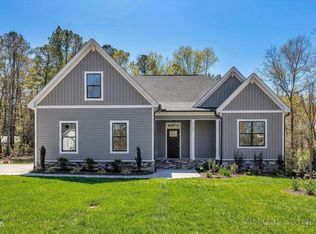
BUILDER OFFERING UP TO $15K for buyer to use as they choose. Appraisals are not an issue. We've had closings higher than the increased price. Custom new construction in Sanders Grove with the ranch-style layout buyers keep asking for: all three bedrooms on the main level, three full baths, a dedicated office/flex option, and a finished second-floor bonus room with generous walk-in storage. Set on a .694-acre cul-de-sac homesite, this home offers main-level ease with just the right amount of extra space upstairs. The open-concept main living area features 9-foot ceilings, luxury vinyl plank flooring, and a gas-log fireplace with custom built-ins. The kitchen is designed for everyday living and easy entertaining with granite countertops, a large island,stainless steel appliances, a refrigerator, range with air fryer/convection capabilities, spacious pantry, and seamless flow into the dining and family room. The main-level primary suite offers a comfortable retreat with a walk-in closet, double vanity, and tiled walk-in shower. Two additional main-level bedrooms and full baths provide flexibility for guests, hobbies,work, or everyday living. Upstairs, the finished bonus room creates valuable extra space for a media room, playroom,exercise area, guest retreat, or quiet escape, while the unfinished walk-in storage keeps life organized. Outdoor living shines with a screened porch overlooking the generous backyard and wooded view. Additional highlights include a sealed crawl space, water filtration system, extra parking pad, Spectrum fiber availability, attached 2-car garage, and new construction comfort in Sanders Grove, just minutes from downtown Zebulon with convenient access toward Raleigh and surrounding areas. If schools are important please have buyer inquire.
New construction
Price increase: $30K (9/11)
$529,900
12867 Mallard Rock Road, Zebulon, NC 27597
3beds
2,409sqft
Single Family Residence
Built in 2026
0.69 Acres Lot
$528,900 Zestimate®
$220/sqft
$63/mo HOA
What's special
Tiled walk-in showerSpacious pantryLarge islandGranite countertopsLuxury vinyl plank flooringMain-level primary suiteWalk-in closet
- 96 days
- 70
- 5
Zillow last checked:
Listing updated:
Listed by:
Sharon M Andrews 919-795-5555,
ERA Live Moore
Source: Hive MLS,MLS#: 100590314 Originating MLS: Rocky Mount Area Association of Realtors
Facts & features
Interior
Bedrooms & bathrooms
- Bedrooms: 3
- Bathrooms: 4
- Full bathrooms: 3
- 1/2 bathrooms: 1
Rooms
- Room types: Other, Master Bedroom, Bedroom 2, Bedroom 3, Dining Room, Family Room, Bonus Room, Laundry
Primary bedroom
- Level: Main
- Dimensions: 16.3 x 13.9
Bedroom 2
- Level: Main
- Dimensions: 13.8 x 12.8
Bedroom 3
- Level: Main
- Dimensions: 13.1 x 12.3
Bonus room
- Level: Second
- Dimensions: 27.5 x 14.9
Dining room
- Level: Main
- Dimensions: 16.9 x 11
Family room
- Level: Main
- Dimensions: 19.1 x 17
Kitchen
- Level: Main
- Dimensions: 12.4 x 12
Laundry
- Level: Main
- Dimensions: 6.5 x 6.2
Other
- Description: screen porch
- Level: Main
- Dimensions: 16.2 x 10.1
Heating
- Propane, Fireplace(s), Electric, Heat Pump
Cooling
- Central Air, Zoned, Ceiling Fan(s)
Appliances
- Included: Water Softener, Self Cleaning Oven, Dishwasher, Convection Oven, Electric Range
- Laundry: Dryer Hookup, Washer Hookup, Laundry Room
Features
- Master Downstairs, Walk-in Closet(s), High Ceilings, Entrance Foyer, Mud Room, Kitchen Island, Ceiling Fan(s), Pantry, Walk-in Shower, Gas Log, Walk-In Closet(s)
- Flooring: LVT/LVP, Carpet, Tile
- Basement: None
- Attic: Partially Floored,Walk-In
- Number of fireplaces: 1
- Fireplace features: Gas Log
Interior area
- Total structure area: 2,409
- Total interior livable area: 2,409 sqft
Property
Parking
- Total spaces: 2
- Parking features: Garage Faces Front, Attached, Garage Door Opener, Paved, Garage, Parking Pad
- Attached garage spaces: 2
Features
- Levels: One
- Patio & porch: Screened, Front Porch, Rear Porch
- Exterior features: Gas Log
- Fencing: None
- View description: None
- Frontage type: See Remarks
Lot
- Size: 0.69 Acres
- Features: Open Lot, Level, Landscaped
Details
- Parcel number: 051564
- Zoning: R-30
- Special conditions: Standard
Construction
Type & style
- Home type: SingleFamily
- Property subtype: Single Family Residence
Materials
- Block, Vinyl Siding, Wood Frame, Stone Veneer
- Foundation: Combination, Block, Crawl Space
- Roof: Shingle
Condition
- New Construction
- New construction: Yes
- Year built: 2026
Utilities & green energy
- Sewer: Septic Tank
- Water: Well
- Utilities for property: See Remarks
Community & HOA
Community
- Security: Smoke Detector(s)
- Subdivision: Sanders Grove
HOA
- Has HOA: Yes
- Amenities included: Maintenance Common Areas
- HOA fee: $750 annually
- HOA name: Sanders Grove HOA
- HOA phone: 919-790-5455
Location
- Region: Zebulon
Financial & listing details
- Price per square foot: $220/sqft
- Date on market: 7/20/2026
- Cumulative days on market: 97 days
- Listing agreement: Exclusive Right To Sell
- Listing terms: Cash,Conventional,FHA,USDA Loan,VA Loan
Estimated market value
$528,900
$502,000 - $555,000
$2,361/mo
Price history
| Date | Event | Price |
|---|---|---|
| 9/11/2026 | Price change | $529,900+6%$220/sqft |
Source:  Hive MLS #100590314 Report a problem | ||
| 8/26/2026 | Price change | $499,900+0.2%$208/sqft |
Source: Hive MLS #100590314 Report a problem | ||
| 8/7/2026 | Price change | $499,000-2.1%$207/sqft |
Source:  Doorify MLS #10154104 Report a problem | ||
| 7/30/2026 | Price change | $509,900-3.8%$212/sqft |
Source: Doorify MLS #10154104 Report a problem | ||
| 7/18/2026 | Price change | $530,000-1.9%$220/sqft |
Source: Doorify MLS #10154104 Report a problem | ||
| 5/22/2026 | Price change | $540,000-0.9%$224/sqft |
Source: Doorify MLS #10154104 Report a problem | ||
| 4/15/2026 | Price change | $545,000-2.3%$226/sqft |
Source: Doorify MLS #10154104 Report a problem | ||
| 4/7/2026 | Listed for sale | $558,000$232/sqft |
Source: Doorify MLS #10154104 Report a problem | ||
Public tax history
Tax history is unavailable.
Monthly payment
Est. payment
Payment breakdown
Explore the cost of this home by adjusting the details. Changes won't be saved.Climate risks
Neighborhood: 27597
Nearby schools
Schools provided by the listing agent
- Elementary: Bunn
- Middle: Bunn
- High: Bunn
Source: Hive MLS. This data may not be complete. We recommend contacting the local school district to confirm school assignments for this home.
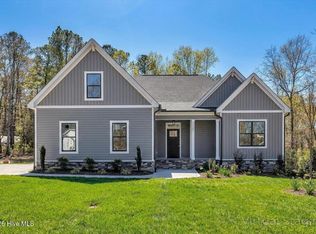
- $559,0003 bd3 ba2.5k sqft12885 Mallard Rock Rd, Zebulon, NC 27597New Construction
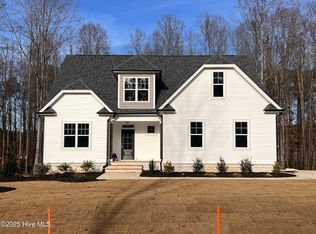
- $535,0003 bd3 ba2.2k sqft12874 Mallard Rock Rd, Zebulon, NC 27597New Construction
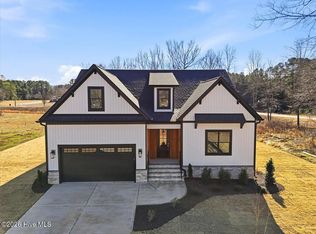
- $539,9003 bd2 ba2.2k sqft12685 Mallard Rock Rd, Zebulon, NC 27597New Construction
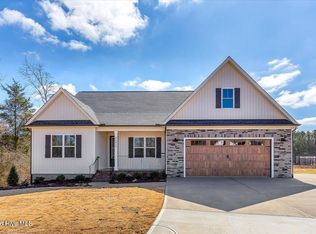
- $529,9003 bd4 ba2.4k sqft12615 Mallard Rock Dr, Zebulon, NC 27597New Construction
Similar homes
- $529,9003 bd4 ba2.4k sqft12615 Mallard Rock Road, Zebulon, NC 27597New Construction
 MLS ID #100562702, Sharon M Andrews, ERA Live Moore. Hive MLS
- $539,9003 bd2 ba2.2k sqft12685 Mallard Rock Road, Zebulon, NC 27597New ConstructionMLS ID #100551776, Sharon M Andrews, ERA Live Moore. Hive MLS
- $559,0003 bd3 ba2.5k sqft12885 Mallard Rock Road, Zebulon, NC 27597New ConstructionMLS ID #100543732, Sharon M Andrews, ERA Live Moore. Hive MLS
- $559,0004 bd3 ba2.5k sqftBrandywine Homes, Zebulon, NC 27597New Construction
 MLS ID #10133373, Sharon Andrews. Doorify MLS
- $475,0003 bd3 ba2k sqft12837 Cricket Cove Court, Zebulon, NC 27597New ConstructionMLS ID #100600790, Sharon M Andrews, ERA Live Moore. Hive MLS
- $539,9003 bd3 ba2.3k sqft65 Livingston Ln, Zebulon, NC 27597New ConstructionMLS ID #10113247, Jim Allen. Doorify MLS
- $514,9003 bd3 ba2.1k sqft20 Stream View Way, Zebulon, NC 27597New ConstructionMLS ID #10113188, Jim Allen. Doorify MLS
- $515,0003 bd2 ba2.2k sqft95 Autumnwood Ln, Zebulon, NC 27597New ConstructionMLS ID #10091065, Jim Allen. Doorify MLS
- $524,9003 bd2 ba2.2k sqft95 Autumnwood Lane, Spring Hope, NC 27882New ConstructionMLS ID #100577669, Jim E Allen, Coldwell Banker HPW Raleigh Midtown. Hive MLS
- $525,0003 bd2 ba2.1k sqft20 Stream View Way, Spring Hope, NC 27882New ConstructionMLS ID #100543835, Jim E Allen, Coldwell Banker HPW Raleigh Midtown. Hive MLS
- $499,9003 bd3 ba2.4k sqft316 Little Lady Trl, Zebulon, NC 27597New ConstructionDoorify MLS
- $550,0003 bd3 ba2.3k sqft65 Livingston Lane, Spring Hope, NC 27882New ConstructionMLS ID #100543839, Jim E Allen, Coldwell Banker HPW Raleigh Midtown. Hive MLS
- $629,9873 bd3 ba2.7k sqft8629 Dukes Lake Rd, Zebulon, NC 27597For SaleMLS ID #10196076, Jennifer Franklin. Doorify MLS
- $465,9904 bd3 ba2.7k sqft1404 Green Cypress Dr, Zebulon, NC 27597New ConstructionDoorify MLS
- $475,1505 bd4 ba2.9k sqft238 Barrow Meadows Dr, Zebulon, NC 27597New ConstructionDoorify MLS
- $455,9905 bd3 ba3k sqft1420 Green Cypress Dr, Zebulon, NC 27597New ConstructionDoorify MLS
- $550,0003 bd3 ba2.6k sqft3709 Carriage Manor Ct, Wendell, NC 27591For SaleMLS ID #10180891, Celeste Minns. Doorify MLS
- $395,9903 bd3 ba2.2k sqftDRB Group NC, LLC, Zebulon, NC 27597New ConstructionDoorify MLS
- $498,5004 bd3 ba2.5k sqft18 Deep Blue Trl, Middlesex, NC 27557New ConstructionMLS ID #10191330, Charlotte Cox. Doorify MLS
