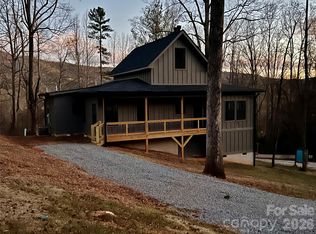
Welcome to your mountain retreat in Linville Falls Mountain Club! This beautifully crafted 3 bedroom, 2.5 bath home offers the perfect blend of comfort, style, and location. Step inside to an inviting open floor plan highlighted by a spacious great room with soaring ceilings, creating an airy and dramatic living space perfect for relaxing or entertaining. The well-appointed kitchen flows seamlessly into the living and dining areas, making it ideal for gathering with family and friends. The primary suite offers a private retreat, while additional bedrooms provide flexibility for guests, a home office, or hobbies. Enjoy outdoor living at its best with covered porch areas, including a cozy fireplace—perfect for cool mountain evenings and year-round enjoyment of the peaceful surroundings. Located just minutes from the Blue Ridge Parkway, Linville Gorge, and Linville Falls, and within easy driving distance to Banner Elk, Boone, and Grandfather Mountain, this home truly serves as your basecamp for all things Blue Ridge Mountains. Linville Falls Mountain Club offers desirable amenities including walking trails, river access, underground utilities, and high-speed internet. An added bonus—community water and sewer are included in the POA fees, providing both convenience and value. Whether you're looking for a full-time residence, vacation getaway, or investment opportunity, this home checks all the boxes. Don’t miss your chance to own a slice of the Blue Ridge lifestyle!
For sale
$569,000
189 Clinchfield Gap Road, Marion, NC 28752
3beds
1,632sqft
Single Family Residence
Built in 2025
0.5 Acres Lot
$555,900 Zestimate®
$349/sqft
$258/mo HOA
What's special
Covered porch areasWell-appointed kitchenPeaceful surroundingsInviting open floor plan
- 174 days
- 221
- 13
Zillow last checked:
Listing updated:
Listed by:
Tami Newman (828)659-3100,
ERA Mountain View Properties
Source: High Country AOR,MLS#: 260931 Originating MLS: High Country Association of Realtors Inc.
Originating MLS: High Country Association of Realtors Inc.Facts & features
Interior
Bedrooms & bathrooms
- Bedrooms: 3
- Bathrooms: 3
- Full bathrooms: 2
- 1/2 bathrooms: 1
Heating
- Ductless
Cooling
- Other, See Remarks
Appliances
- Included: Dishwasher, Electric Range, Electric Water Heater, Microwave Hood Fan, Microwave, Refrigerator
- Laundry: Washer Hookup, Dryer Hookup, Main Level
Features
- Vaulted Ceiling(s)
- Basement: Crawl Space
- Has fireplace: Yes
- Fireplace features: Gas, Vented
Interior area
- Total structure area: 1,632
- Total interior livable area: 1,632 sqft
- Finished area above ground: 1,632
- Finished area below ground: 0
Property
Parking
- Parking features: Driveway, Gravel, No Garage, Private
- Has uncovered spaces: Yes
Features
- Levels: Two
- Stories: 2
- Patio & porch: Multiple, Wrap Around
- Exterior features: Gravel Driveway
- Has view: Yes
- View description: Mountain(s)
Lot
- Size: 0.5 Acres
Details
- Parcel number: 172800775942
Construction
Type & style
- Home type: SingleFamily
- Architectural style: Craftsman
- Property subtype: Single Family Residence
Materials
- Other, See Remarks, Wood Frame
- Roof: Architectural,Shingle
Condition
- Year built: 2025
Utilities & green energy
- Sewer: Community/Coop Sewer
- Water: Community/Coop
- Utilities for property: High Speed Internet Available
Community & HOA
Community
- Features: Near National Forest, Trails/Paths
- Subdivision: Linville Falls Mountain Club and Preserve
HOA
- Has HOA: Yes
- HOA fee: $3,100 annually
Location
- Region: Marion
Financial & listing details
- Price per square foot: $349/sqft
- Tax assessed value: $281,120
- Annual tax amount: $2,653
- Date on market: 4/1/2026
- Listing terms: Cash,Conventional,New Loan
- Road surface type: Gravel, Paved
Estimated market value
$555,900
$528,000 - $584,000
$2,276/mo
Price history
| Date | Event | Price |
|---|---|---|
| 3/29/2026 | Listed for sale | $569,000$349/sqft |
Source:  Canopy MLS as distributed by MLS GRID #4362969 Report a problem Canopy MLS as distributed by MLS GRID #4362969 Report a problem | ||
Public tax history
| Year | Property taxes | Tax assessment |
|---|---|---|
| 2025 | $1,934 +2711.2% | $281,120 +2711.2% |
| 2024 | $69 | $10,000 |
| 2023 | $69 -67.1% | $10,000 -66.7% |
| 2022 | $209 +4.5% | $30,000 |
| 2021 | $200 -1.5% | $30,000 |
| 2020 | $203 -99% | $30,000 -6.3% |
| 2017 | $20,496 +9900% | $32,000 |
| 2016 | $205 | -- |
| 2014 | $205 +68.1% | $20,000 |
| 2013 | $122 | $20,000 |
| 2012 | -- | $20,000 |
Find assessor info on the county website
Monthly payment
Est. payment
Payment breakdown
Explore the cost of this home by adjusting the details. Changes won't be saved.Climate risks
Neighborhood: 28752
Nearby schools
Schools provided by the listing agent
- Elementary: Outside of Area
Source: High Country AOR. This data may not be complete. We recommend contacting the local school district to confirm school assignments for this home.
Similar homes
- $518,5003 bd3 ba1.6k sqft43 Clinchfield Gap Rd, Marion, NC 28752For Sale

 MLS ID #4411515, Jon Galbreath, Higher Ground Properties. Canopy MLS as distributed by MLS GRID
 - $610,0003 bd4 ba2.2k sqft219 Catawba Drive, Marion, NC 28752For Sale
 MLS ID #263567, Everett Roach. High Country AOR
 - $679,0003 bd3 ba2k sqft90 Clinchfield Gap Rd, Marion, NC 28752For Sale
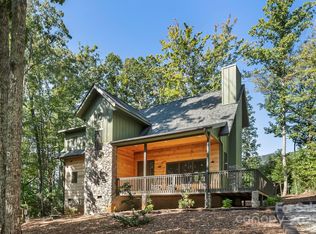 MLS ID #4302416, Tami Newman, Carolina Mountain Sales. Canopy MLS as distributed by MLS GRID
 - $797,0003 bd3 ba2.1k sqft44 Valley View Dr, Marion, NC 28752New Construction
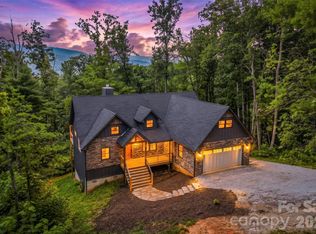 MLS ID #4413930, Tami Newman, Carolina Mountain Sales. Canopy MLS as distributed by MLS GRID
 - $699,9993 bd3 ba2k sqft155 Wrenlock Dr, Marion, NC 28752For SaleMLS ID #4368647, Angelia Peterson, Asheworth Group WNC Real Estate LLC. Canopy MLS as distributed by MLS GRID
- $499,5003 bd2 ba1.6k sqft7753 Parks Mountain Dr, Newland, NC 28657For SaleMLS ID #4414344, Bobbie McCombs, McCombs & Hoke Real Estate. Canopy MLS as distributed by MLS GRID
- $459,0003 bd2 ba1.5k sqft268 Appalachian Retreat None, Spruce Pine, NC 28777New ConstructionMLS ID #4398350, Mary Blevins, Dream Mountain Realty. Canopy MLS as distributed by MLS GRID
- $524,9003 bd3 ba2.1k sqft455 Rocky Springs Hts, Burnsville, NC 28714For SaleMLS ID #4389023, Alex Reed, Keller Williams Professionals. Canopy MLS as distributed by MLS GRID
