Pre-Construction. To be built. Buyer incentive - $50,000 cash credit at closing or $70,000 credit towards upgrades. Inspired by the timeless architecture of Alys Beach, 914 Enclave Place brings a refined coastal aesthetic to one of Winter Park’s most desirable boutique communities. Crisp stucco, soft aqua shutters and garage doors, distinctive architectural detailing, metal roof accents, and warm brick-paver elements create an exterior that is inviting. Located within The Enclave, an intimate collection of just 23 thoughtfully designed residences nestled beneath mature oak canopies, this custom single-family home is being built by FG Schaub Custom Homes, known for exceptional craftsmanship and quality construction. Ideally situated in the heart of Winter Park, The Enclave offers a rare combination of luxury, architectural distinction, privacy, and walkability. Residents are just a short stroll from Phelps Park, the YMCA, dining, and shopping, while the renowned restaurants, boutiques, cultural attractions, and charming streets of downtown Winter Park are only minutes away. Inside, 914 Enclave Place is thoughtfully designed for elevated everyday living, with spacious interiors, refined architectural details, and a curated selection of designer finishes. High-performance Low-E double-pane windows, 8-foot solid-core interior doors, and tankless gas water heater provide modern comfort and efficiency, while premium Wolf and Sub-Zero appliances elevate the kitchen and entertaining spaces. The Florida lifestyle continues outdoors with a private sparkling pool and beautifully appointed summer kitchen featuring a built-in grill and refrigerator, creating an ideal setting for relaxed afternoons and effortless entertaining. Carefully landscaped surroundings and thoughtfully designed outdoor spaces complement the home’s sophisticated architectural aesthetic. With its distinctive Alys Beach-inspired architecture, exceptional craftsmanship, upscale finishes, and coveted Winter Park location, 914 Enclave Place offers a rare opportunity to own a custom residence in an intimate community designed around enduring style and livability. There is still time for the Buyer to personalize select design finishes and explore certain home plan modifications. Additional upgrades may include a detached cabana and/or guest house, subject to builder pricing, lot compatibility, and community guidelines. Please inquire for additional details and available customization options.
New construction
Price increase: $175K (9/3)
$2,070,000
914 ENCLAVE PLACE, WINTER PARK, FL 32792
5beds
3,617sqft
Single Family Residence
Built in 2026
7,500 Square Feet Lot
$2,025,100 Zestimate®
$572/sqft
$372/mo HOA
What's special
Spacious interiorsHigh-performance low-e double-pane windowsWarm brick-paver elementsDistinctive architectural detailingCrisp stuccoRefined architectural detailsMetal roof accents
- 216 days
- 208
- 16
Zillow last checked:
Listing updated:
Listed by:
Matthew Burks 407-257-5347,
CORCORAN PREMIER REALTY 407-965-1155,
Laura Earl 443-994-9441,
CORCORAN PREMIER REALTY
Source: Stellar MLS,MLS#: O6391825 Originating MLS: Orlando Regional
Facts & features
Interior
Bedrooms & bathrooms
- Bedrooms: 5
- Bathrooms: 5
- Full bathrooms: 4
- 1/2 bathrooms: 1
Primary bedroom
- Features: Walk-In Closet(s)
- Level: First
- Area: 272 Square Feet
- Dimensions: 16x17
Bedroom 2
- Features: Walk-In Closet(s)
- Level: First
- Area: 272 Square Feet
- Dimensions: 17x16
Bedroom 3
- Features: Walk-In Closet(s)
- Level: Second
- Area: 210 Square Feet
- Dimensions: 15x14
Bedroom 4
- Features: Walk-In Closet(s)
- Level: Second
- Area: 195 Square Feet
- Dimensions: 15x13
Bedroom 5
- Features: Built-in Closet
- Level: Second
- Area: 280 Square Feet
- Dimensions: 20x14
Dining room
- Level: First
- Area: 300 Square Feet
- Dimensions: 20x15
Foyer
- Level: First
- Area: 200 Square Feet
- Dimensions: 10x20
Great room
- Level: First
- Area: 700 Square Feet
- Dimensions: 35x20
Kitchen
- Level: First
- Area: 340 Square Feet
- Dimensions: 17x20
Loft
- Level: Second
- Area: 322 Square Feet
- Dimensions: 23x14
Heating
- Central
Cooling
- Central Air
Appliances
- Included: Dishwasher, Disposal, Gas Water Heater, Microwave, Range, Range Hood, Refrigerator, Tankless Water Heater
- Laundry: Laundry Room
Features
- Built-in Features, Ceiling Fan(s), High Ceilings, Open Floorplan, Primary Bedroom Main Floor, Thermostat, Walk-In Closet(s)
- Flooring: Engineered Hardwood, Tile
- Doors: Outdoor Grill, Outdoor Kitchen
- Has fireplace: No
Interior area
- Total structure area: 4,509
- Total interior livable area: 3,617 sqft
Property
Parking
- Total spaces: 2
- Parking features: Driveway, Electric Vehicle Charging Station(s), Garage Door Opener
- Attached garage spaces: 2
- Has uncovered spaces: Yes
Features
- Levels: Two
- Stories: 2
- Exterior features: Irrigation System, Lighting, Outdoor Grill, Outdoor Kitchen, Rain Gutters, Sprinkler Metered
- Has private pool: Yes
- Pool features: In Ground, Gunite, Lighting, Salt Water, Tile
- Fencing: Vinyl
Lot
- Size: 7,500 Square Feet
- Features: Cleared
Details
- Parcel number: 042230247900150
- Zoning: WP-PURD
- Special conditions: None
Construction
Type & style
- Home type: SingleFamily
- Architectural style: Other
- Property subtype: Single Family Residence
Materials
- Block, Stucco
- Foundation: Stem Wall
- Roof: Shingle
Condition
- Pre-Construction
- New construction: Yes
- Year built: 2026
Details
- Builder model: The Banyan
- Builder name: FG Schaub
Utilities & green energy
- Sewer: Public Sewer
- Water: Public
- Utilities for property: BB/HS Internet Available, Cable Available, Electricity Connected, Propane, Sewer Connected, Underground Utilities, Water Connected
Community & HOA
Community
- Pet fee: $0 monthly
- Subdivision: THE ENCLAVE WINTER PARK
HOA
- Has HOA: Yes
- Amenities included: Park
- Services included: Common Area Taxes, Maintenance Grounds, Pest Control
- HOA fee: $372 monthly
- HOA name: Michael Halpin
- Second HOA name: The Enclave Winter Park
Location
- Region: Winter Park
Financial & listing details
- Price per square foot: $572/sqft
- Annual tax amount: $10,000
- Date on market: 3/20/2026
- Cumulative days on market: 217 days
- Listing terms: Cash,Conventional,FHA,Other,VA Loan
- Ownership: Fee Simple
- Total actual rent: 0
- Electric utility on property: Yes
- Road surface type: Asphalt, Paved
Estimated market value
$2,025,100
$1.92M - $2.13M
$4,724/mo
Price history
| Date | Event | Price |
|---|---|---|
| 9/3/2026 | Price change | $2,070,000+9.2%$572/sqft |
Source:  Stellar MLS #O6391825 Report a problem | ||
| 3/20/2026 | Listed for sale | $1,895,000$524/sqft |
Source: Stellar MLS #O6391825 Report a problem | ||
Public tax history
Tax history is unavailable.
Monthly payment
Est. payment
Payment breakdown
Explore the cost of this home by adjusting the details. Changes won't be saved.Climate risks
Neighborhood: 32792
Nearby schools
Schools provided by the listing agent
- Elementary: Lakemont Elem
- Middle: Maitland Middle
- High: Winter Park High
Source: Stellar MLS. This data may not be complete. We recommend contacting the local school district to confirm school assignments for this home.
- $2,125,0005 bd5 ba3.7k sqft918 Enclave Pl, Winter Park, FL 32792New Construction

- $2,300,0005 bd5 ba3.8k sqft938 Enclave Pl, Winter Park, FL 32792New Construction
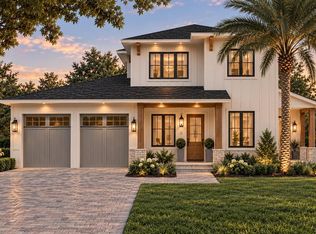
- $1,528,6004 bd5 ba3.6k sqft730 N Lakemont Ave, Winter Park, FL 32792Off Market

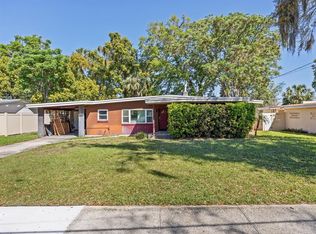
- $415,0003 bd2 ba1.3k sqft1921 Taylor Ave, Winter Park, FL 32792Sold
Similar homes
- $2,300,0005 bd5 ba3.8k sqft938 ENCLAVE PLACE, WINTER PARK, FL 32792New Construction
 MLS ID #O6408090, Laura Earl, CORCORAN PREMIER REALTY. Stellar MLS
- $2,629,0005 bd5 ba3.6k sqft1681 WOODLAND AVENUE, WINTER PARK, FL 32789New Construction
 MLS ID #O6449440, Christopher Christensen, ONE LUXURY INTERNATIONAL LLC. Stellar MLS
- $1,800,0005 bd5 ba4k sqft281 BREWER AVENUE, WINTER PARK, FL 32789For Sale
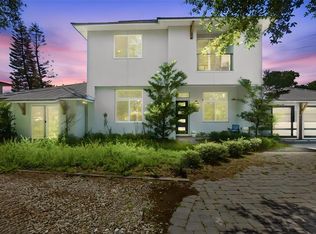 MLS ID #O6424364, John Henthorn, HENTHORN REAL ESTATE. Stellar MLS
- $1,550,0004 bd4 ba2.7k sqft905 ENCLAVE PLACE, WINTER PARK, FL 32792New Construction
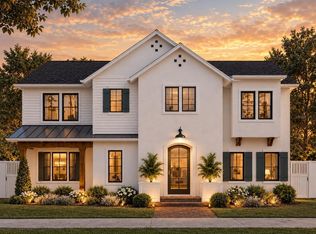 MLS ID #O6383679, Matthew Burks, CORCORAN PREMIER REALTY. Stellar MLS
- $1,550,0004 bd4 ba2.7k sqft901 ENCLAVE PLACE, WINTER PARK, FL 32792New ConstructionMLS ID #O6383602, Laura Earl, CORCORAN PREMIER REALTY. Stellar MLS
- $2,549,0005 bd5 ba3.4k sqft1823 SUNSET DRIVE, WINTER PARK, FL 32789New ConstructionMLS ID #O6421690, Christopher Christensen, ONE LUXURY INTERNATIONAL LLC. Stellar MLS
- $2,725,0005 bd5 ba3.7k sqft1773 WALNUT AVENUE, WINTER PARK, FL 32789New ConstructionMLS ID #O6437159, Christopher Christensen, ONE LUXURY INTERNATIONAL LLC. Stellar MLS
- $2,299,0005 bd5 ba2.8k sqft1840 LAUREL ROAD, WINTER PARK, FL 32789New ConstructionStellar MLS
- $1,699,9004 bd4 ba2.6k sqft2613 LAFAYETTE AVENUE, WINTER PARK, FL 32789New ConstructionMLS ID #O6447662, Matt Tomaszewski, CORCORAN PREMIER REALTY. Stellar MLS
- $1,750,0004 bd3 ba2.3k sqft1840 ANZLE AVENUE, WINTER PARK, FL 32789New ConstructionMLS ID #O6374102, Oscar Rodriguez, B LIVE COMMERCIAL AND RESIDENT. Stellar MLS
- $2,700,0005 bd5 ba3.5k sqft648 WORTHINGTON DRIVE, WINTER PARK, FL 32789New ConstructionMLS ID #O6430279, Christopher Christensen, ONE LUXURY INTERNATIONAL LLC. Stellar MLS
- $1,949,0005 bd5 ba3.8k sqft907 N HYER AVENUE, ORLANDO, FL 32803New ConstructionMLS ID #O6416968, Christopher Christensen, ONE LUXURY INTERNATIONAL LLC. Stellar MLS
- $1,550,0004 bd4 ba2.9k sqft2430 CHANTILLY AVENUE, WINTER PARK, FL 32789New ConstructionMLS ID #O6436367, Kelly Price, KELLY PRICE & COMPANY LLC. Stellar MLS
- $1,600,0004 bd4 ba3k sqft723 SYMONDS AVENUE, WINTER PARK, FL 32789New ConstructionStellar MLS
- $1,849,0005 bd5 ba3.5k sqft808 W HARVARD STREET, ORLANDO, FL 32804New ConstructionMLS ID #O6430258, Christopher Christensen, ONE LUXURY INTERNATIONAL LLC. Stellar MLS
- $1,699,0004 bd4 ba2.5k sqft2308 MULBRY DRIVE, WINTER PARK, FL 32789New ConstructionMLS ID #O6432803, Brandon Geers, COMPASS FLORIDA LLC. Stellar MLS
- $1,579,0005 bd5 ba3.1k sqft2017 GALE STREET, ORLANDO, FL 32803New ConstructionMLS ID #O6446143, Nick McKee, KELLER WILLIAMS WINTER PARK. Stellar MLS
- $1,750,0005 bd4 ba3.6k sqft1210 W YALE STREET, ORLANDO, FL 32804New ConstructionMLS ID #O6431824, Ramelle Macgregor, KELLER WILLIAMS WINTER PARK. Stellar MLS
