A recently completed residence, constructed in 2024, graces 7265 Bailow LN in MCCORDSVILLE, IN, USA, presenting an attractive property in great condition. The kitchen serves as a central point for daily activities, featuring a practical kitchen bar and a generously sized kitchen island, ideal for preparing meals or gathering casually. Among the three full bathrooms, one offers a refreshing experience with a double vanity, providing dedicated personal space for routines, and a walk-in shower designed for ease and relaxation. The interior spans 2934 square feet, thoughtfully arranged with an open floor plan that creates a sense of spaciousness and adaptability for various living arrangements. A dedicated laundry room simplifies daily chores, while personal items find an organized home within a walk-in closet. The residence encompasses five private sleeping quarters, ensuring comfort and privacy. Outside, the patio offers a designated space for outdoor enjoyment and moments of repose. This 2024 residence offers a thoughtfully designed dwelling with modern amenities and generous proportions, presenting an ideal setting for a refined lifestyle.
Active
$445,000
7265 Bailow Ln, McCordsville, IN 46055
5beds
2,934sqft
Residential, Single Family Residence
Built in 2024
7,405 Square Feet Lot
$438,400 Zestimate®
$152/sqft
$-- HOA
What's special
Five private sleeping quartersDouble vanityGenerously sized kitchen islandPractical kitchen barDedicated laundry roomWalk-in closet
- 4 days |
- 102 |
- 3 |
Zillow last checked:
Listing updated:
Listed by:
Amanpreet Cheema 463-248-1584,
Sandhu Real Estate Indiana
Source: MIBOR as distributed by MLS GRID,MLS#: 22119560
Facts & features
Interior
Bedrooms & bathrooms
- Bedrooms: 5
- Bathrooms: 3
- Full bathrooms: 3
- Main level bathrooms: 1
- Main level bedrooms: 1
Primary bedroom
- Level: Upper
- Area: 237.29 Square Feet
- Dimensions: 18.1x13.11
Bedroom 2
- Level: Main
- Area: 146.52 Square Feet
- Dimensions: 11.10x13.2
Bedroom 3
- Level: Upper
- Area: 212.16 Square Feet
- Dimensions: 15.6x13.6
Bedroom 4
- Level: Upper
- Area: 119.9 Square Feet
- Dimensions: 10.9x11
Bedroom 5
- Level: Upper
- Area: 178.54 Square Feet
- Dimensions: 15.8x11.3
Breakfast room
- Level: Main
- Area: 150 Square Feet
- Dimensions: 12.5x12
Family room
- Level: Main
- Area: 304 Square Feet
- Dimensions: 19x16
Kitchen
- Level: Main
- Area: 104.4 Square Feet
- Dimensions: 8.7x12
Laundry
- Level: Upper
- Area: 95 Square Feet
- Dimensions: 9.5x10
Play room
- Level: Main
- Area: 110.88 Square Feet
- Dimensions: 12.6x8.8
Heating
- Forced Air
Cooling
- Central Air
Appliances
- Included: Dishwasher, Microwave, Electric Oven
- Laundry: Upper Level
Features
- Breakfast Bar, Pantry, Walk-In Closet(s)
- Has basement: No
Interior area
- Total structure area: 2,934
- Total interior livable area: 2,934 sqft
Property
Parking
- Total spaces: 2
- Parking features: Attached
- Attached garage spaces: 2
Features
- Levels: Two
- Stories: 2
Lot
- Size: 7,405 Square Feet
- Features: Not Applicable
Details
- Parcel number: 300126400016230018
- Horse amenities: None
Construction
Type & style
- Home type: SingleFamily
- Architectural style: Traditional
- Property subtype: Residential, Single Family Residence
Materials
- Brick, Shingle Siding
- Foundation: Concrete Perimeter
Condition
- New construction: No
- Year built: 2024
Details
- Builder name: Fischer Homes
Utilities & green energy
- Water: Public
Community & HOA
Community
- Subdivision: Hampton Walk
HOA
- Has HOA: No
Location
- Region: Mccordsville
Financial & listing details
- Price per square foot: $152/sqft
- Tax assessed value: $399,800
- Annual tax amount: $4,056
- Date on market: 8/11/2026
- Cumulative days on market: 110 days
Estimated market value
$438,400
$416,000 - $460,000
$2,818/mo
Price history
| Date | Event | Price |
|---|---|---|
| 8/11/2026 | Listed for sale | $445,000$152/sqft |
Source:  MIBOR as distributed by MLS GRID #22119560 Report a problem MIBOR as distributed by MLS GRID #22119560 Report a problem | ||
| 7/3/2026 | Listing removed | $445,000$152/sqft |
Source: MIBOR as distributed by MLS GRID #22090380 Report a problem | ||
| 3/20/2026 | Listed for sale | $445,000$152/sqft |
Source: MIBOR as distributed by MLS GRID #22090380 Report a problem | ||
Public tax history
| Year | Property taxes | Tax assessment |
|---|---|---|
| 2025 | $17 | $399,800 +49875% |
| 2024 | -- | $800 |
Find assessor info on the county website
Monthly payment
Est. payment
Payment breakdown
Explore the cost of this home by adjusting the details. Changes won't be saved.Climate risks
Neighborhood: 46055
Nearby schools
GreatSchools rating
- 6/10McCordsville Elementary SchoolGrades: K-5Distance: 0.2 mi
- 6/10Mt Vernon Middle SchoolGrades: 6-8Distance: 4.3 mi
- 8/10Mt Vernon High SchoolGrades: 9-12Distance: 4.2 mi
Schools provided by the listing agent
- Middle: Mt Vernon Middle School
Source: MIBOR as distributed by MLS GRID. This data may not be complete. We recommend contacting the local school district to confirm school assignments for this home.
- $480,6004 bd2 ba3.1k sqft7281 Bailow Ln, McCordsville, IN 46055Off Market
- $350,0004 bd3 ba2k sqft7254 Bailow Ln, McCordsville, IN 46055Sold

- $464,9904 bd3 ba2.4k sqft7246 Broadview Ln, McCordsville, IN 46055New Construction

- $352,4903 bd2 ba1.7k sqft7264 Bailow Ln, McCordsville, IN 46055Sold
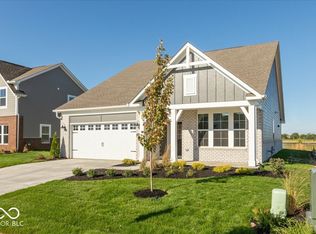
- $467,9044 bd3 ba3.6k sqft7280 Bailow Ln, McCordsville, IN 46055Sold
- $383,1003 bd3 ba2.1k sqft7353 Broadview Ln #67B, McCordsville, IN 46055Off Market
- $350,0003 bd2 ba1.7k sqft7303 Bailow Ln, McCordsville, IN 46055Sold
- $463,9255 bd3 ba2.8k sqft7290 Bailow Ln, McCordsville, IN 46055Sold
A local agent can set up tours, give advice and negotiate with sellers.
Similar homes
- $415,0004 bd4 ba3.2k sqft6920 Birmingham Ave, McCordsville, IN 46055Active
 MLS ID #22108671, Robin Hicks, F.C. Tucker Company. MIBOR as distributed by MLS GRID
 - $329,9004 bd3 ba2.2k sqft7148 N Chelmsford Dr, McCordsville, IN 46055Active
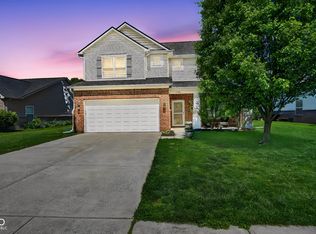 MLS ID #22086354, Lindsay Wolfe, Trueblood Real Estate. MIBOR as distributed by MLS GRID
 - $360,0003 bd3 ba2k sqft5798 W Glenview Dr, McCordsville, IN 46055Active
 MLS ID #22118290, Michelle Kelly, Real Broker, LLC. MIBOR as distributed by MLS GRID
 - $330,0003 bd2 ba1.6k sqft6768 Birmingham Ave, McCordsville, IN 46055Active
 MLS ID #22118964, Aaron Fischer, Carpenter, REALTORS®. MIBOR as distributed by MLS GRID
 - $549,0003 bd3 ba2.1k sqft9680 Holborn Ave, McCordsville, IN 46055ActiveMLS ID #22116494, Amir Chaudhary, Kingsway Real Estate Brokerage. MIBOR as distributed by MLS GRID
- $445,0004 bd3 ba3k sqft13514 Lamb Dr, Fishers, IN 46037ActiveMLS ID #22100141, Ellie Orzeske, Compass Indiana, LLC. MIBOR as distributed by MLS GRID
- $480,0006 bd4 ba3.2k sqft9789 Mystic Sun Ct, Fishers, IN 46040ActiveMLS ID #22106938, Donald Kohler, Kohler Realty. MIBOR as distributed by MLS GRID
- $449,9994 bd3 ba2.8k sqft12934 Quarterback Ln, Fishers, IN 46037ActiveMLS ID #22106762, Nikita Crawford, JNA REALTY LLC. MIBOR as distributed by MLS GRID
- $419,9004 bd3 ba2.3k sqft867 Ogala Dr, Westfield, IN 46074ActiveMLS ID #22119906, Mathew MacDonald, F.C. Tucker Company. MIBOR as distributed by MLS GRID
- $465,0004 bd4 ba4.1k sqft12125 Eddington Pl, Fishers, IN 46037ActiveMLS ID #22109660, Daniel Witte, Witte Realty Group LLC. MIBOR as distributed by MLS GRID
- $459,9004 bd3 ba2.6k sqft147 Ardglass St, Cicero, IN 46034ActiveMLS ID #22119185, Audra Cannon, CRM Properties, Inc.. MIBOR as distributed by MLS GRID
- $335,0005 bd3 ba2.5k sqft7910 Arvada Pl, Indianapolis, IN 46236ActiveMLS ID #22090756, Shelby Farrar, Opendoor Brokerage LLC. MIBOR as distributed by MLS GRID
- $449,3334 bd3 ba3.6k sqft11381 Guy St, Fishers, IN 46038ActiveMLS ID #22115045, James Richter, JNZ Real Estate Group, LLC. MIBOR as distributed by MLS GRID
- $369,0005 bd3 ba2.9k sqft5405 Bombay Dr, Indianapolis, IN 46239ActiveMLS ID #22089197, Michael Price, REMAX ONE. MIBOR as distributed by MLS GRID
- $383,5002 bd2 ba1.6k sqft6204 Fairview Dr, McCordsville, IN 46055ActiveMIBOR as distributed by MLS GRID
- $430,0005 bd4 ba3.8k sqft9269 Casey Rd, Pendleton, IN 46064ActiveMLS ID #22100349, Harnarender Kaur, CENTURY 21 Scheetz. MIBOR as distributed by MLS GRID
- $329,0004 bd3 ba2.4k sqft7754 Evian Dr, Indianapolis, IN 46236ActiveMLS ID #22110834, Todd Campbell, United Real Estate Indpls. MIBOR as distributed by MLS GRID
- $460,0005 bd3 ba3.3k sqft18228 Nickel Plate Dr, Westfield, IN 46074ActiveMLS ID #22118635, Andrea Ratcliff, Redfin Corporation. MIBOR as distributed by MLS GRID
- $523,9005 bd4 ba3.1k sqft16352 Sedalia Dr, Fishers, IN 46040ActiveMLS ID #22087964, Kamaljeet Kaur, TJ Realty Inc.. MIBOR as distributed by MLS GRID
- $449,0005 bd5 ba3.8k sqft4844 Morenci Ct, New Palestine, IN 46163ActiveMLS ID #22103946, Sharon Grewal, CENTURY 21 Scheetz. MIBOR as distributed by MLS GRID
