SPECIAL PROMOTION: This home is eligible for $15,000 in seller concessions with builder's preferred lenders! Call for details. Must close by 12/18/2026. Welcome to the Enclave ranch in Dutton Preserve, offering modern style and thoughtful upgrades throughout. This home features a walkout basement with a finished rec room, a 12x12 deck with privacy panel and a 4' garage bump-out for added storage. The kitchen includes Miami Vena solid-surface counters, elegant white and fawn cabinetry, a full tile backsplash, matte black hardware, and an LG stainless slide-in gas range. LVP flooring extends through the main living areas, accented by an electric fireplace with a Chelsea Gray feature wall. The primary suite offers a double-bowl vanity, upgraded shower door, and Level 3 carpet. Additional features include upgraded lighting, added windows, internal blinds at the slider, gutters, stone accents, irrigation, and landscaping. Other lots and plans are available to build from the ground up.
Active
Price cut: $25K (10/16)
$500,000
4825 Duttonvale Dr SE #1, Caledonia, MI 49316
3beds
2,103sqft
Single Family Residence
Built in 2026
10,018 Square Feet Lot
$499,000 Zestimate®
$238/sqft
$54/mo HOA
What's special
Full tile backsplashStone accentsMiami vena solid-surface countersUpgraded shower doorMatte black hardwareAdded windowsUpgraded lighting
- 218 days
- 304
- 15
Zillow last checked:
Listing updated:
Listed by:
Constance S Bennett 616-610-3031,
Kensington Realty Group Inc. 616-727-8695,
John H DeVries 616-889-4578,
Kensington Realty Group Inc.
Source: MichRIC,MLS#: 26010991
Facts & features
Interior
Bedrooms & bathrooms
- Bedrooms: 3
- Bathrooms: 2
- Full bathrooms: 2
- Main level bedrooms: 3
Heating
- Forced Air
Cooling
- Central Air, SEER 13 or Greater
Appliances
- Included: Humidifier, Dishwasher, Disposal, Microwave, Range, Refrigerator
- Laundry: Gas Dryer Hookup, Laundry Room, Main Level, Washer Hookup
Features
- Ceiling Fan(s), Center Island, Eat-in Kitchen, Pantry
- Flooring: Carpet, Laminate, Vinyl
- Windows: Low-Emissivity Windows, Screens, Insulated Windows
- Basement: Walk-Out Access
- Number of fireplaces: 1
- Fireplace features: Living Room
Interior area
- Total structure area: 1,556
- Total interior livable area: 2,103 sqft
- Finished area below ground: 547
Property
Parking
- Total spaces: 2
- Parking features: Garage Faces Front, Garage Door Opener
- Garage spaces: 2
Features
- Stories: 1
Lot
- Size: 10,018 Square Feet
- Dimensions: 92 x 125 x 55 x 125
- Features: Corner Lot, Sidewalk, Ground Cover, Shrubs/Hedges
Details
- Parcel number: 412318151001
- Zoning description: res
Construction
Type & style
- Home type: SingleFamily
- Architectural style: Ranch
- Property subtype: Single Family Residence
Materials
- Stone, Vinyl Siding
- Roof: Asphalt,Composition,Fiberglass
Condition
- New Construction
- New construction: Yes
- Year built: 2026
Details
- Builder name: Interra Homes
- Warranty included: Yes
Utilities & green energy
- Sewer: Public Sewer
- Water: Public
- Utilities for property: Phone Available, Cable Available, Natural Gas Connected
Community & HOA
Community
- Security: Carbon Monoxide Detector(s), Smoke Detector(s)
- Subdivision: Stony Bluff
HOA
- Has HOA: Yes
- Amenities included: Playground
- Services included: Other
- HOA fee: $650 annually
- HOA phone: 616-916-8895
Location
- Region: Caledonia
Financial & listing details
- Price per square foot: $238/sqft
- Tax assessed value: $170,000
- Annual tax amount: $300
- Date on market: 3/20/2026
- Listing terms: Cash,FHA,VA Loan,Conventional
- Road surface type: Paved
Estimated market value
$499,000
$474,000 - $524,000
$2,835/mo
Price history
| Date | Event | Price |
|---|---|---|
| 10/16/2026 | Price change | $500,000-4.8%$238/sqft |
Source:  MichRIC #26010991 Report a problem | ||
| 9/2/2026 | Price change | $525,000-2.8%$250/sqft |
Source: MichRIC #26010991 Report a problem | ||
| 3/20/2026 | Listed for sale | $540,000+322.4%$257/sqft |
Source: MichRIC #26010991 Report a problem | ||
| 11/14/2025 | Sold | $127,840$61/sqft |
Source: Public Record Report a problem | ||
Public tax history
| Year | Property taxes | Tax assessment |
|---|---|---|
| 2026 | -- | $85,000 |
Find assessor info on the county website
Monthly payment
Est. payment
Payment breakdown
Explore the cost of this home by adjusting the details. Changes won't be saved.Climate risks
Neighborhood: 49316

Similar homes
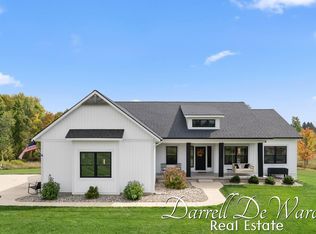
- $515,0004 bd3 ba1.9k sqft4833 SE Duttonvale Dr #2, Caledonia, MI 49316New Construction

 MLS ID #26046583, Constance S Bennett, Kensington Realty Group Inc.. MichRIC
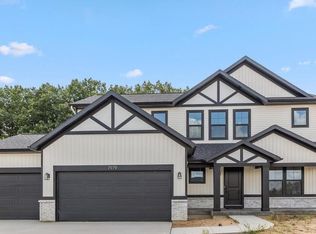
- $540,0004 bd3 ba2k sqft4830 Beesing Cir #18, Caledonia, MI 49316New Construction
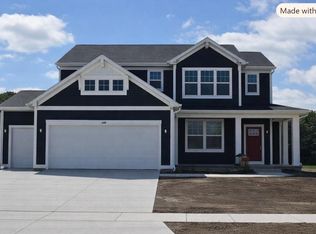 MLS ID #26046579, Constance S Bennett, Kensington Realty Group Inc.. MichRIC
- $550,0003 bd2 ba1.6k sqft4873 Duttonvale Dr SE #7, Caledonia, MI 49316New Construction
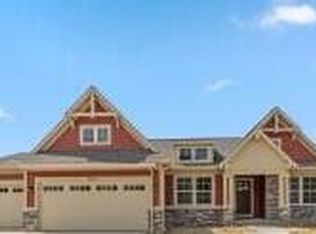 MLS ID #26018857, Constance S Bennett, Kensington Realty Group Inc.. MichRIC
- $539,0004 bd3 ba1.9k sqft10660 Duncan Lake Ave SE, Caledonia, MI 49316For Sale By Owner

- $615,0004 bd3 ba2k sqft7979 Cresswell Ct SE #23, Caledonia, MI 49316New ConstructionMLS ID #26010987, Constance S Bennett, Kensington Realty Group Inc.. MichRIC
- $429,9005 bd3 ba2k sqft5519 Mammoth Dr SE, Caledonia, MI 49316New ConstructionMichRIC
- $514,9004 bd3 ba2.2k sqft3221 Railtown Rd, Caledonia, MI 49316New ConstructionMichRIC
- $675,0004 bd3 ba2.2k sqft7961 Loralyn Ct SE #40, Caledonia, MI 49316New ConstructionMLS ID #26046575, Constance S Bennett, Kensington Realty Group Inc.. MichRIC
- $569,9004 bd3 ba2.3k sqft3233 Railtown Rd, Caledonia, MI 49316New ConstructionMichRIC
- $430,0004 bd2 ba2k sqft6755 Loggers Ridge Run, Caledonia, MI 49316New ConstructionMLS ID #26041167, Jenny Valliere, Keller Williams GR East. MichRIC
- $715,0003 bd3 ba2.7k sqft8524 Bosque Dr SE, Caledonia, MI 49316New ConstructionMLS ID #26052646, Jenny Valliere, Keller Williams GR East. MichRIC
- $664,9004 bd3 ba2.5k sqft5859 Valley Point Dr SE, Caledonia, MI 49316New ConstructionMLS ID #26020534, John H DeVries, Kensington Realty Group Inc.. MichRIC
- $524,9004 bd3 ba2.2k sqft9369 Snow Valley Dr SE, Alto, MI 49302New ConstructionMichRIC
- $524,9003 bd3 ba2.7k sqft1694 Leisure Ct, Dorr, MI 49323For SaleMLS ID #26055669, Kyle J Gummere, Windpoint Realty LLC. MichRIC
- $535,0003 bd2 ba1.7k sqft5796 Hay Wagon Rd SE #15, Kentwood, MI 49508New ConstructionMLS ID #26017674, Jenny Valliere, Keller Williams GR East. MichRIC
- $559,9004 bd3 ba2.3k sqft7070 Kettle Dale Ave SE, Alto, MI 49302New ConstructionMLS ID #26013240, John H DeVries, Kensington Realty Group Inc.. MichRIC
- $500,0004 bd3 ba2.3k sqft2407 Promise Dr SE, Kentwood, MI 49508New ConstructionMLS ID #26041163, Jenny Valliere, Keller Williams GR East. MichRIC
